

Why Duplex Homes Are Gaining Popularity in India
India’s duplex boom is driven by more than square footage—
- Rising land costs in metro suburbs have made vertical planning more practical than sprawling single-storey homes, while joint and nuclear families alike appreciate the built-in separation duplexes offer: children or a home on one floor, parents on another.
- Duplexes also allow architects to introduce drama and voids that a flat floor plan simply cannot accommodate.
- A growing demand for premium finishes and considered material palettes, and it’s clear why duplex homes are becoming India’s aspirational urban format.
15+ Modern Duplex Home Interior Ideas
Here are 15+ design directions currently shaping duplex homes across India, from structural moves like double-height voids to finishing details like surface palettes and cladding.
Also Read: 15 Modern Architecture House Design Ideas for Latest Homes
1. Open-Plan Duplex Living and Dining Layout
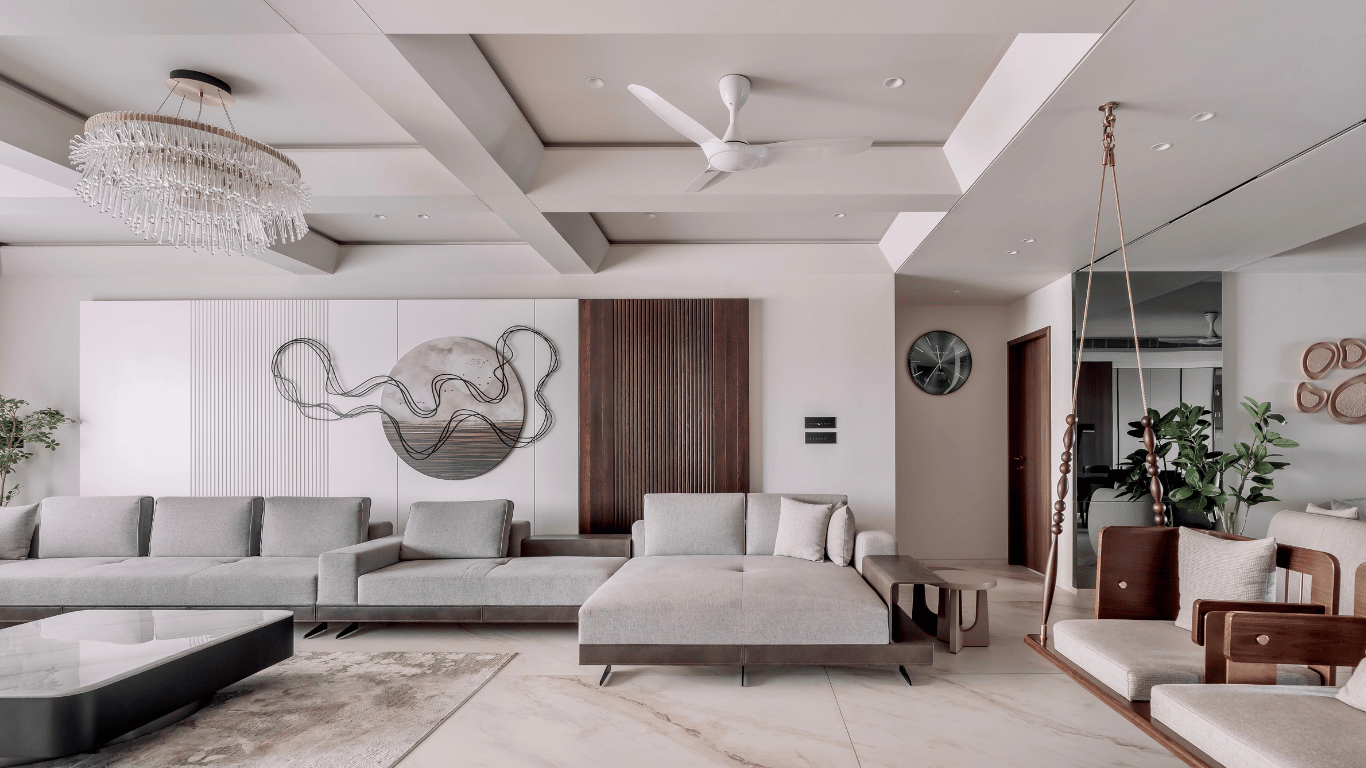
Ground-floor open-plan layouts merge living and dining into one continuous zone, removing walls that break small footprints. Wide sightlines and unified flooring make compact duplex ground floors feel larger.
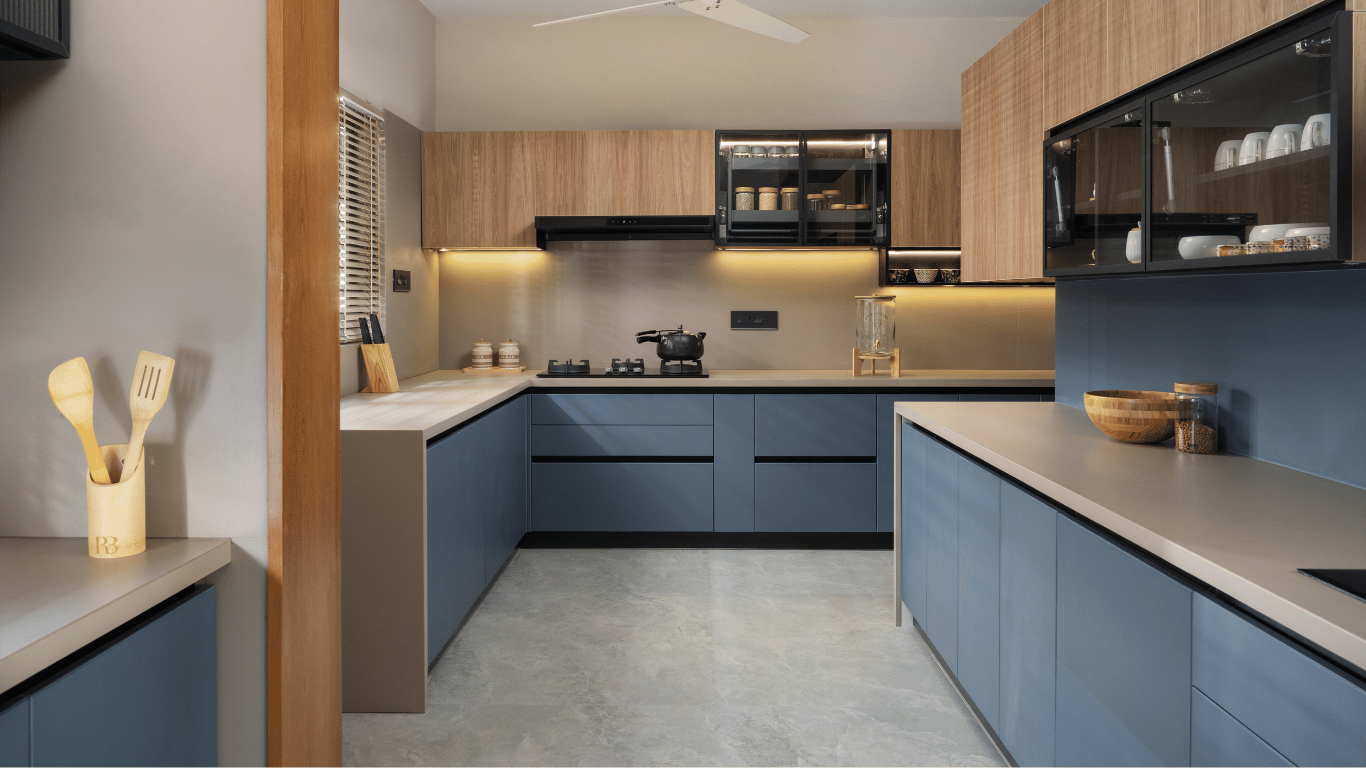
2. Duplex Staircase as a Design Centrepiece
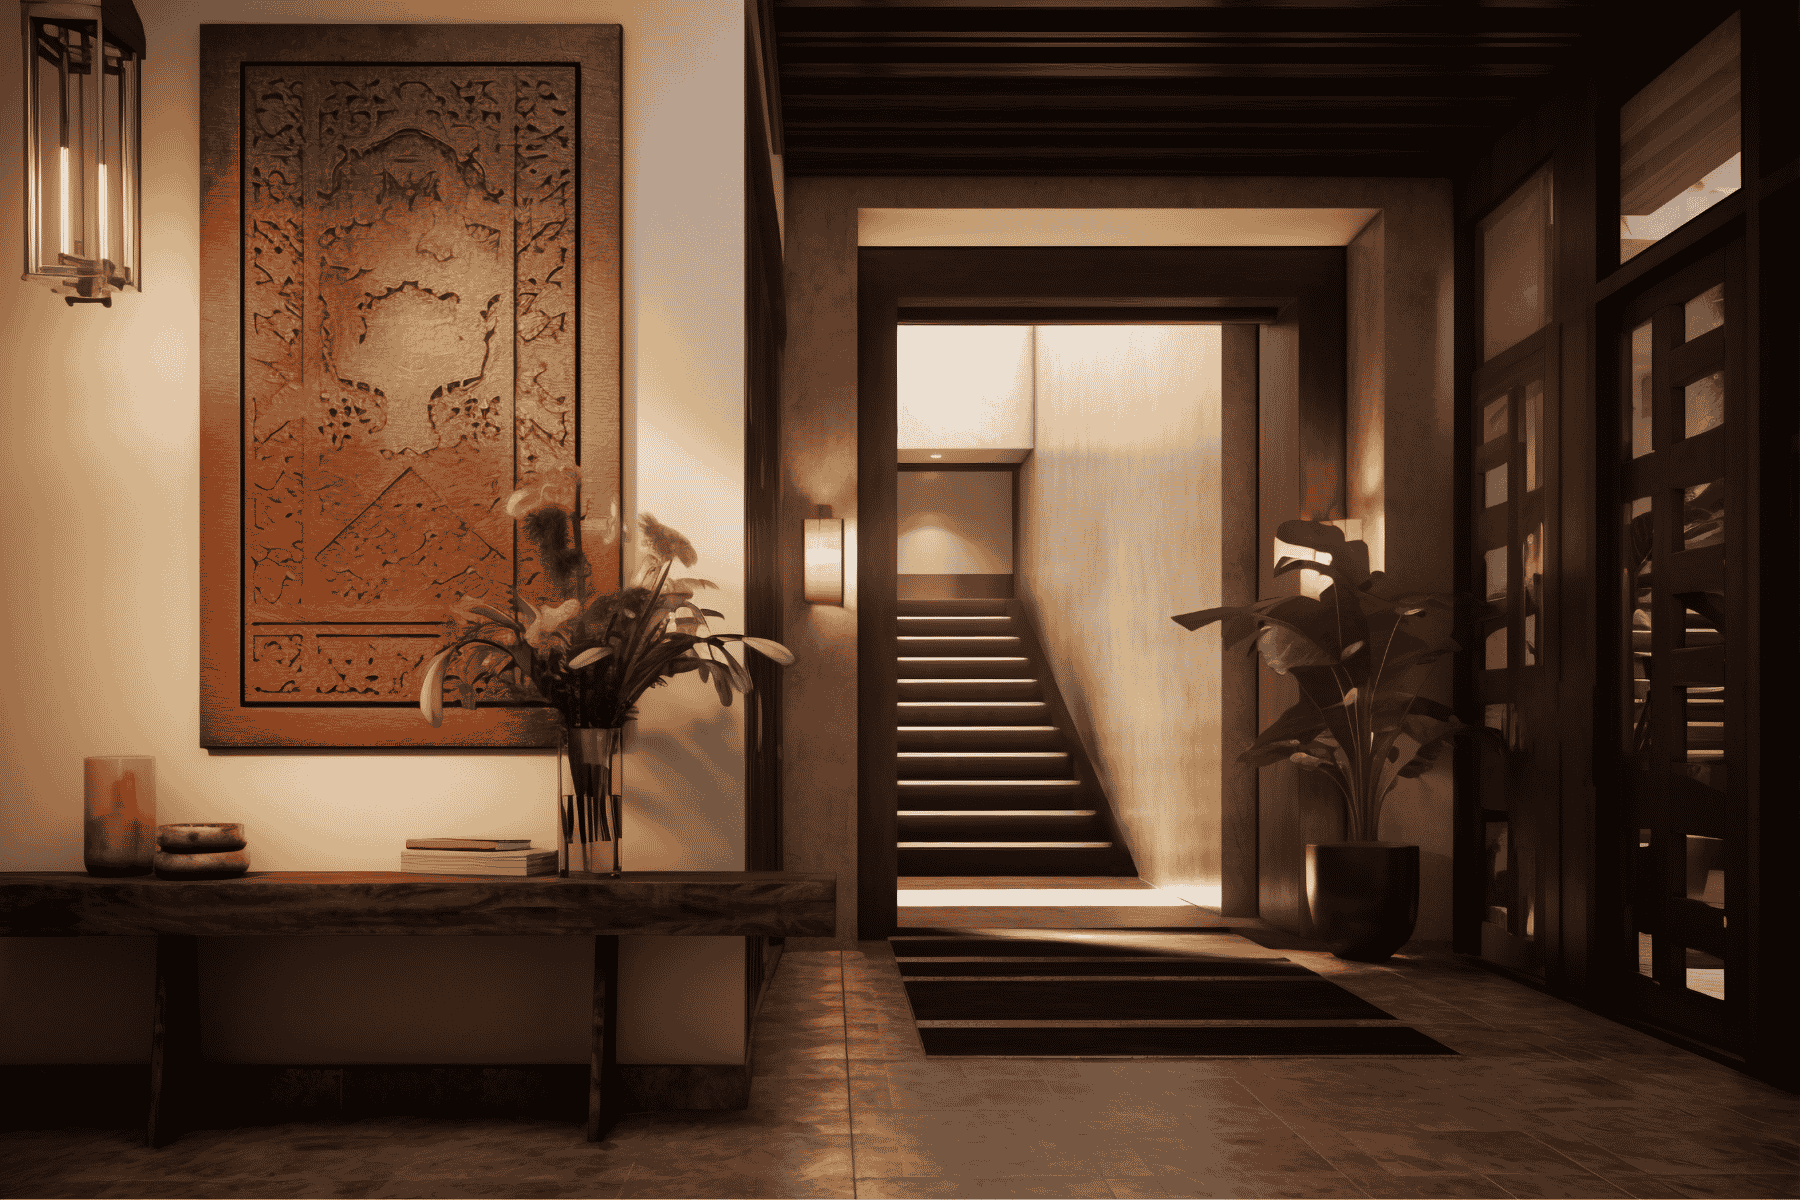
Rather than tucking it away, modern duplexes place that staircase centre-stage, using floating treads, open risers, or sculptural railings to turn the everyday climb into a truly defining architectural statement.
3. Floor-Wise Colour Zoning for Duplex Homes
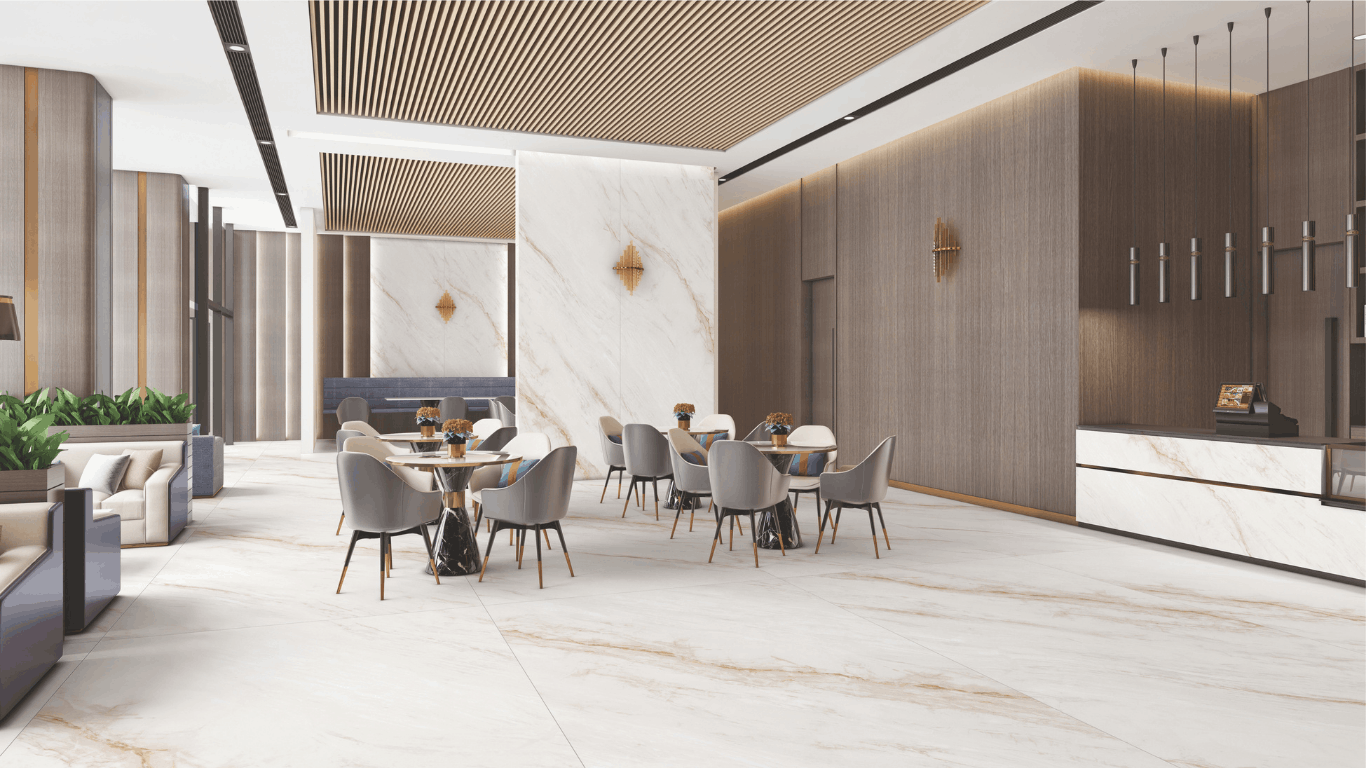
Assigning a distinct colour mood to each floor helps visually separate private and public zones. Warmer, social tones downstairs and calmer, muted palettes upstairs create an intuitive sense of transition.
Also Read: Top 10 Front Elevation Designs for Modern Indian Homes
4. Double-Height Living Room Duplex Design
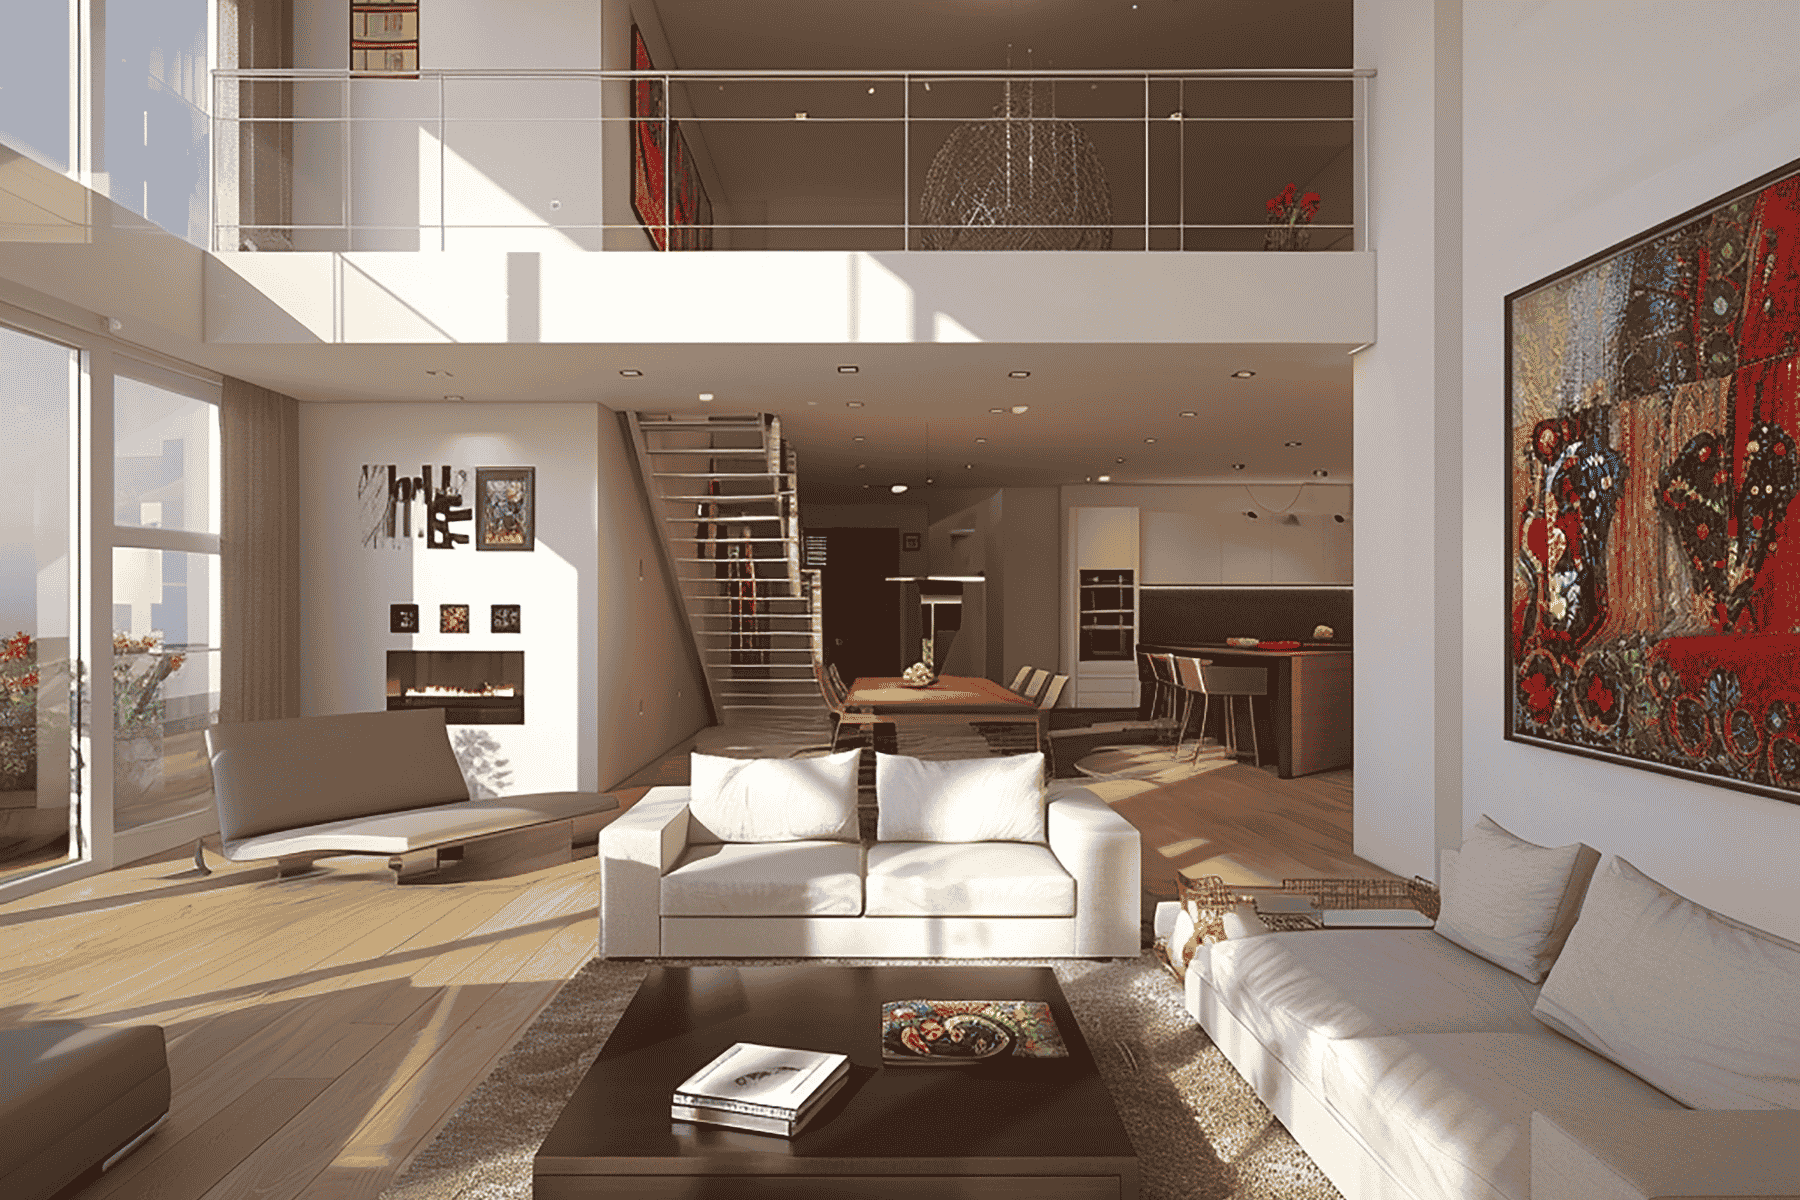
A double-height living room removes the upper floor slab above one zone, opening the ceiling to create drama, volume, and natural light that a standard single-story ceiling height cannot match.
5. Balcony Continuity Across Duplex Floors
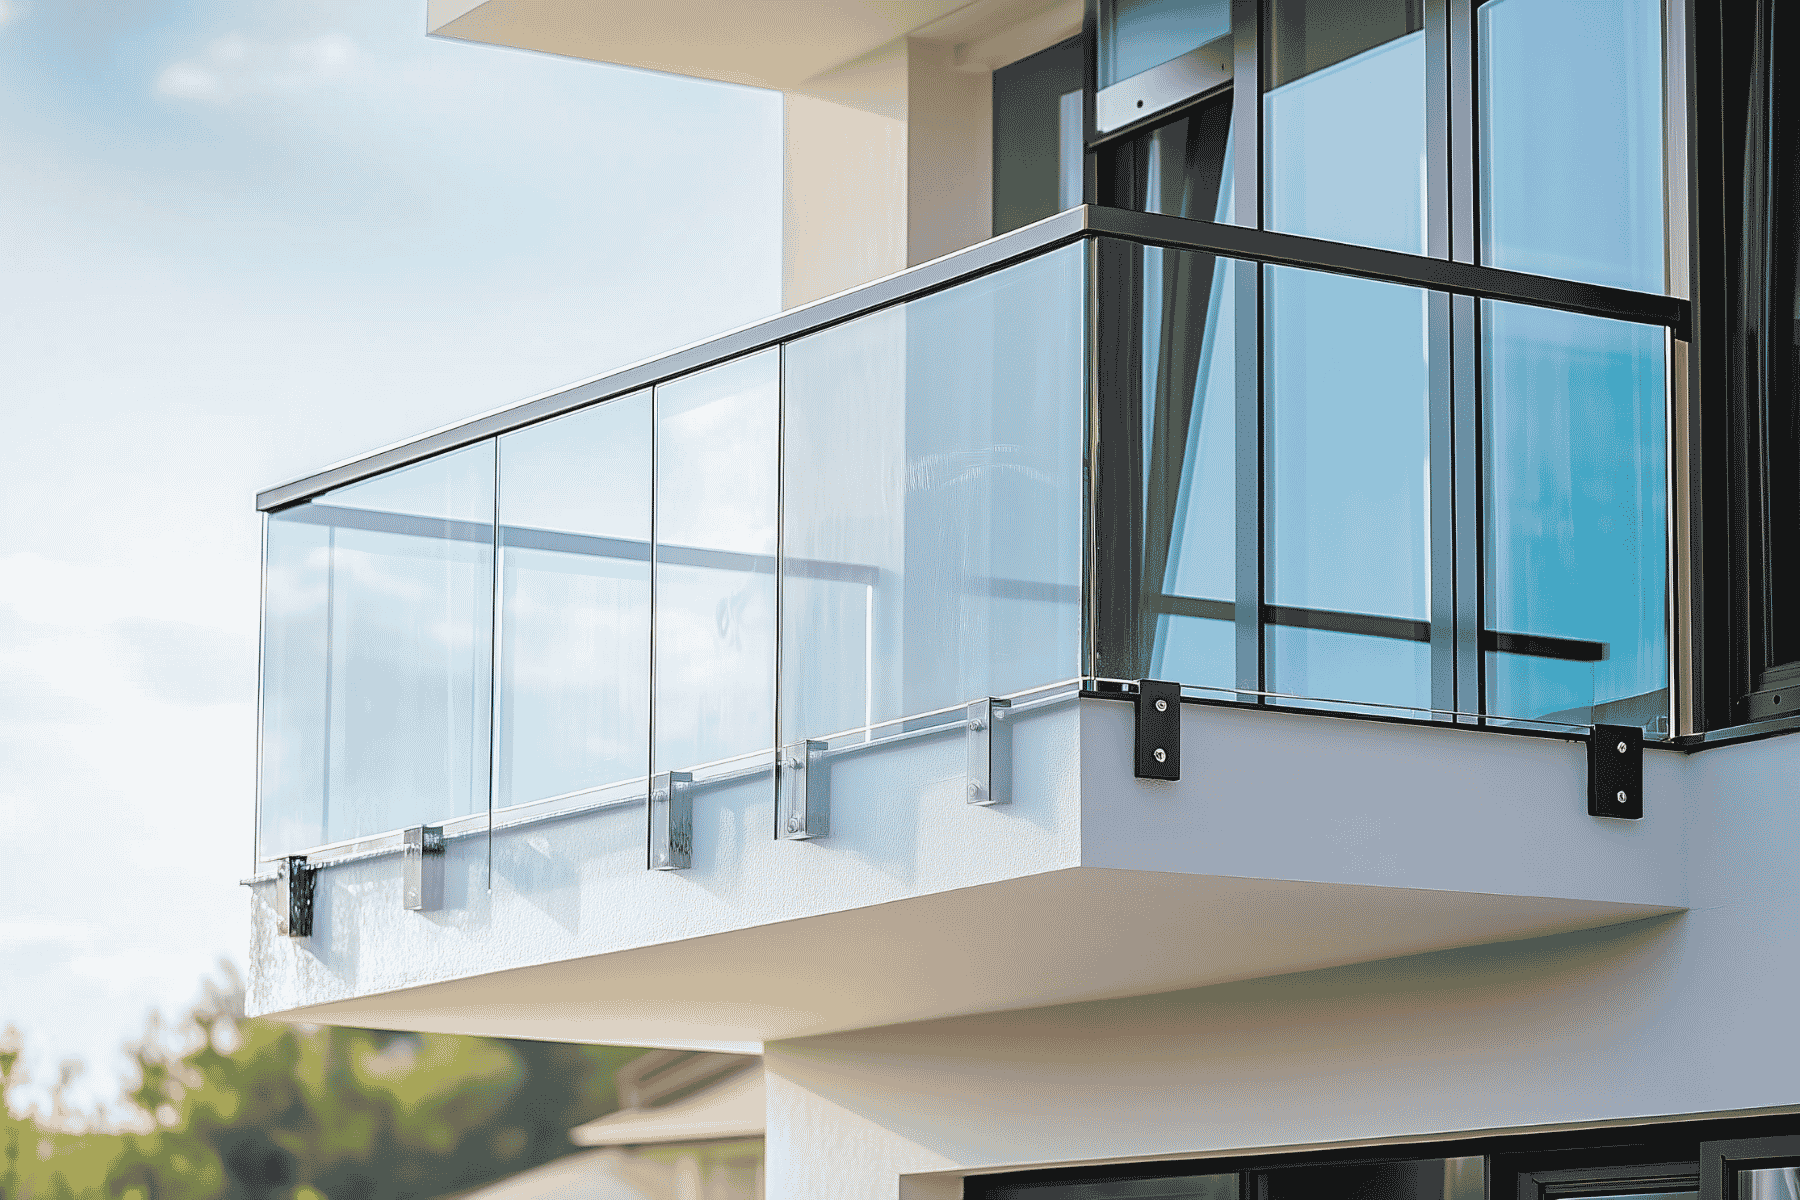
Stacking balconies of matching width, flooring, and railing style across both levels gives the exterior a unified rhythm, making the duplex read as one cohesive structure rather than two floors.
6. Ground Floor Family Zone, Upper Floor Private Zone
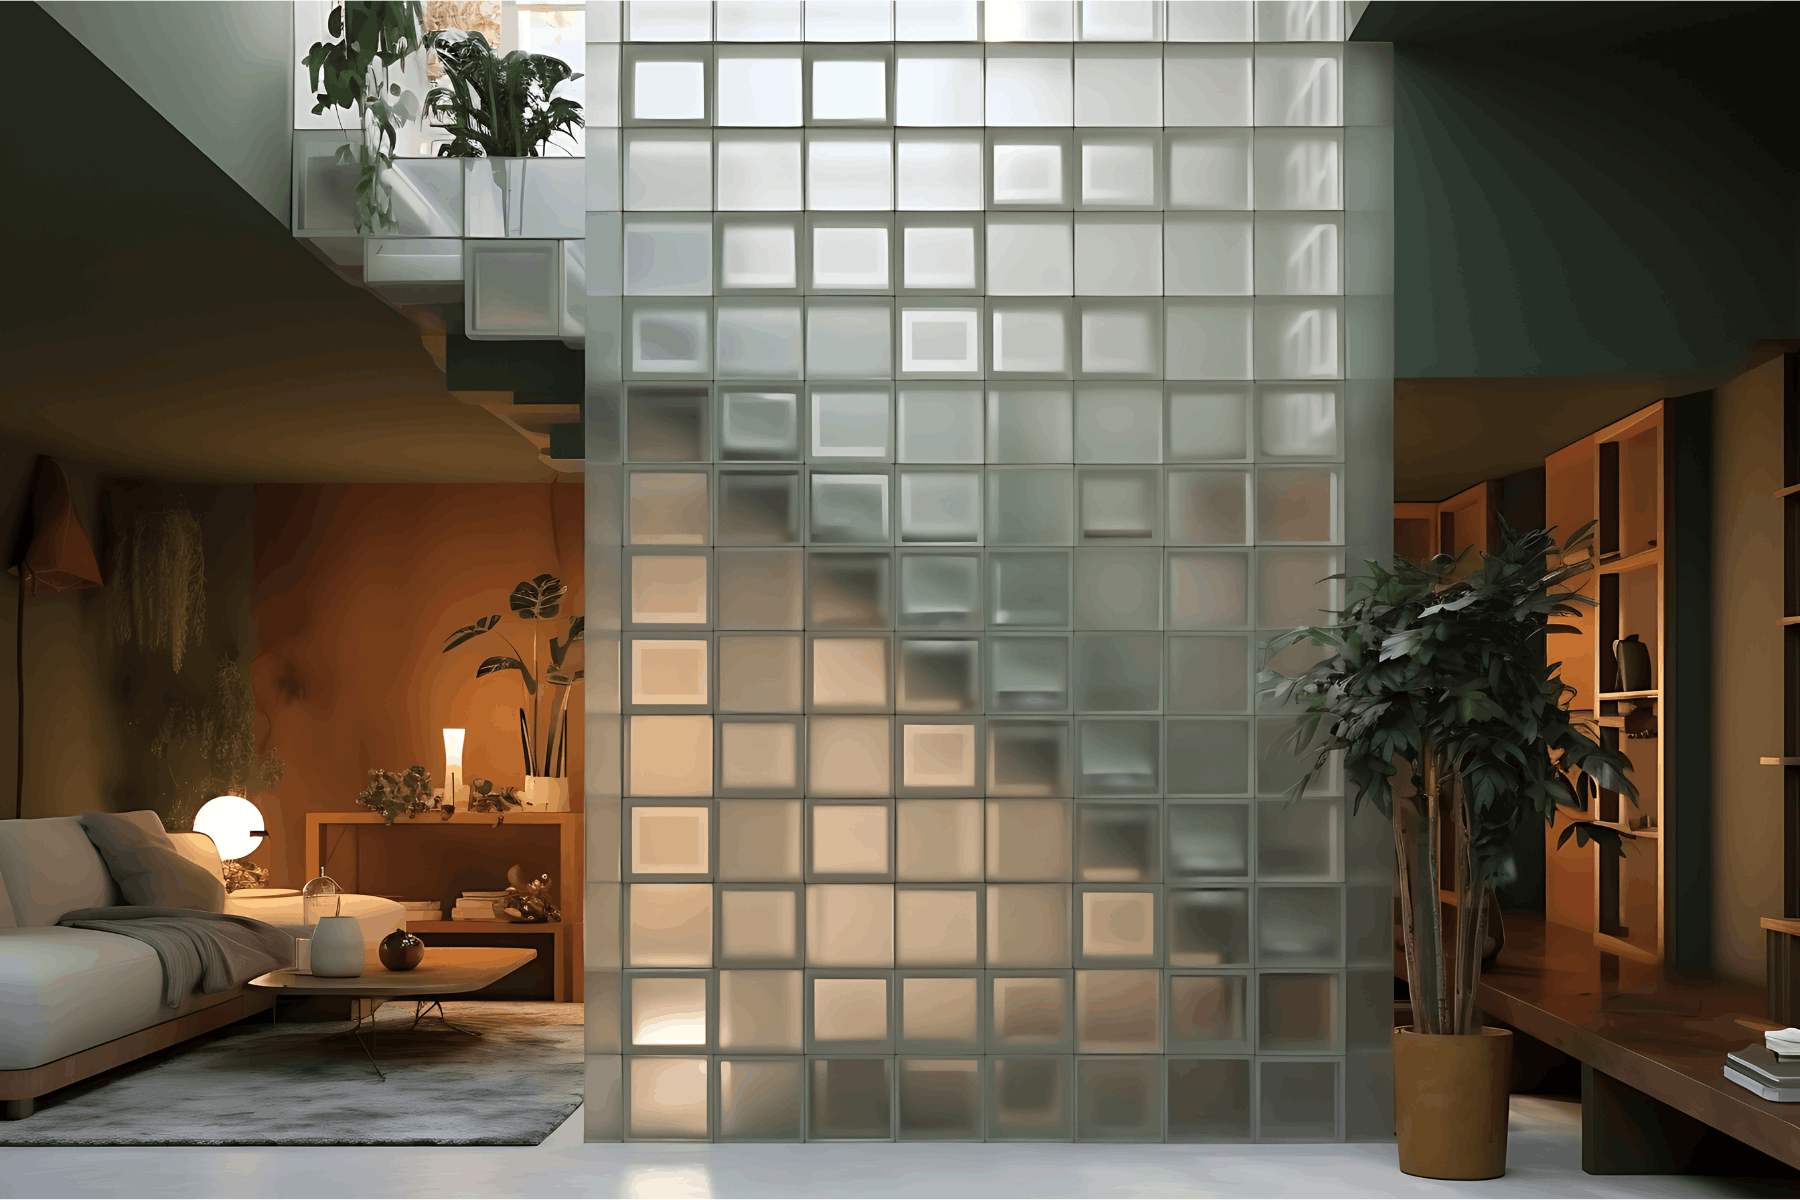
The ground floor typically houses shared, high-traffic spaces, dining, a living room, a guest bedroom, and a kitchen, designed for entertaining, daily family interaction, and easy access for elderly members or visitors.
7. Duplex Home Office Above the Living Room
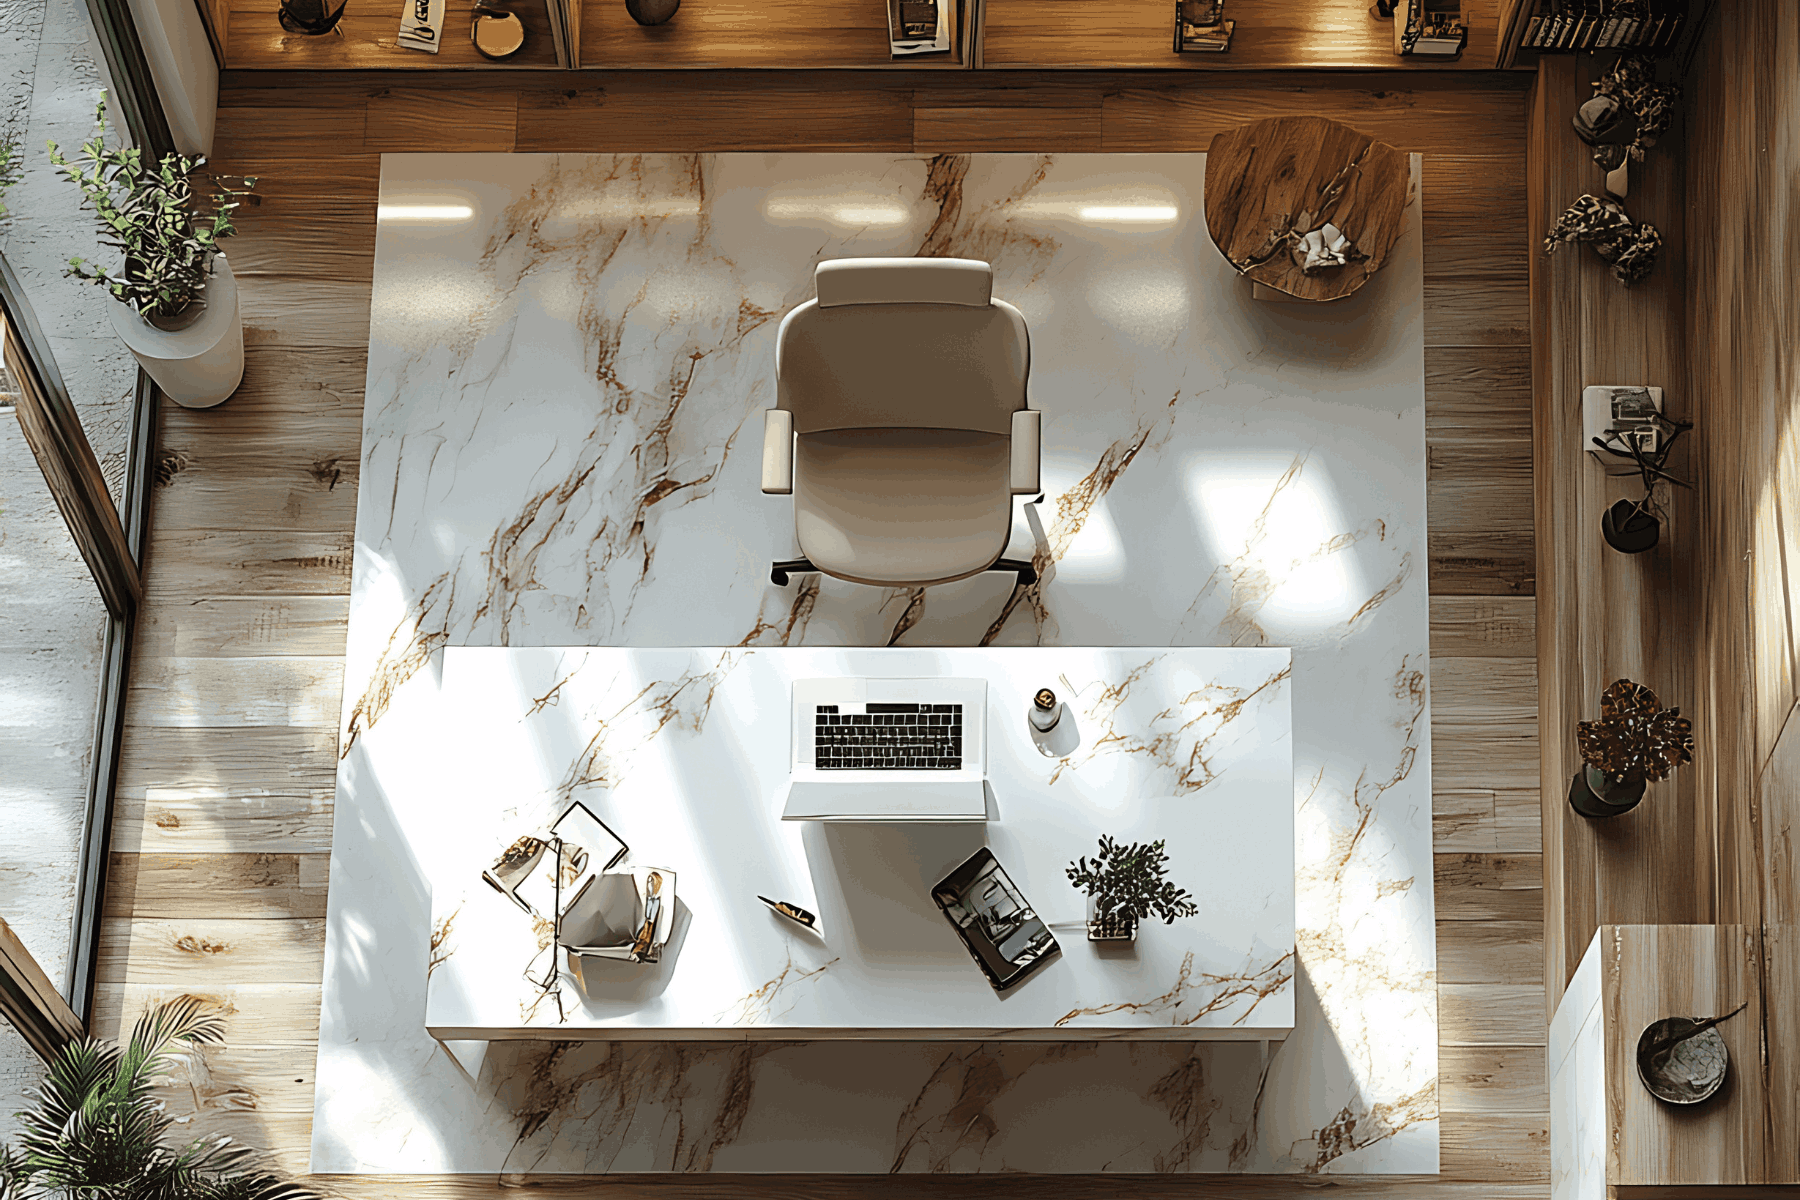
Positioning a home office above the double-height living room takes advantage of the void, with a glass or open railing edge that keeps the workspace connected to the floors below.
8. Skylight and Void Design for Duplex Interiors
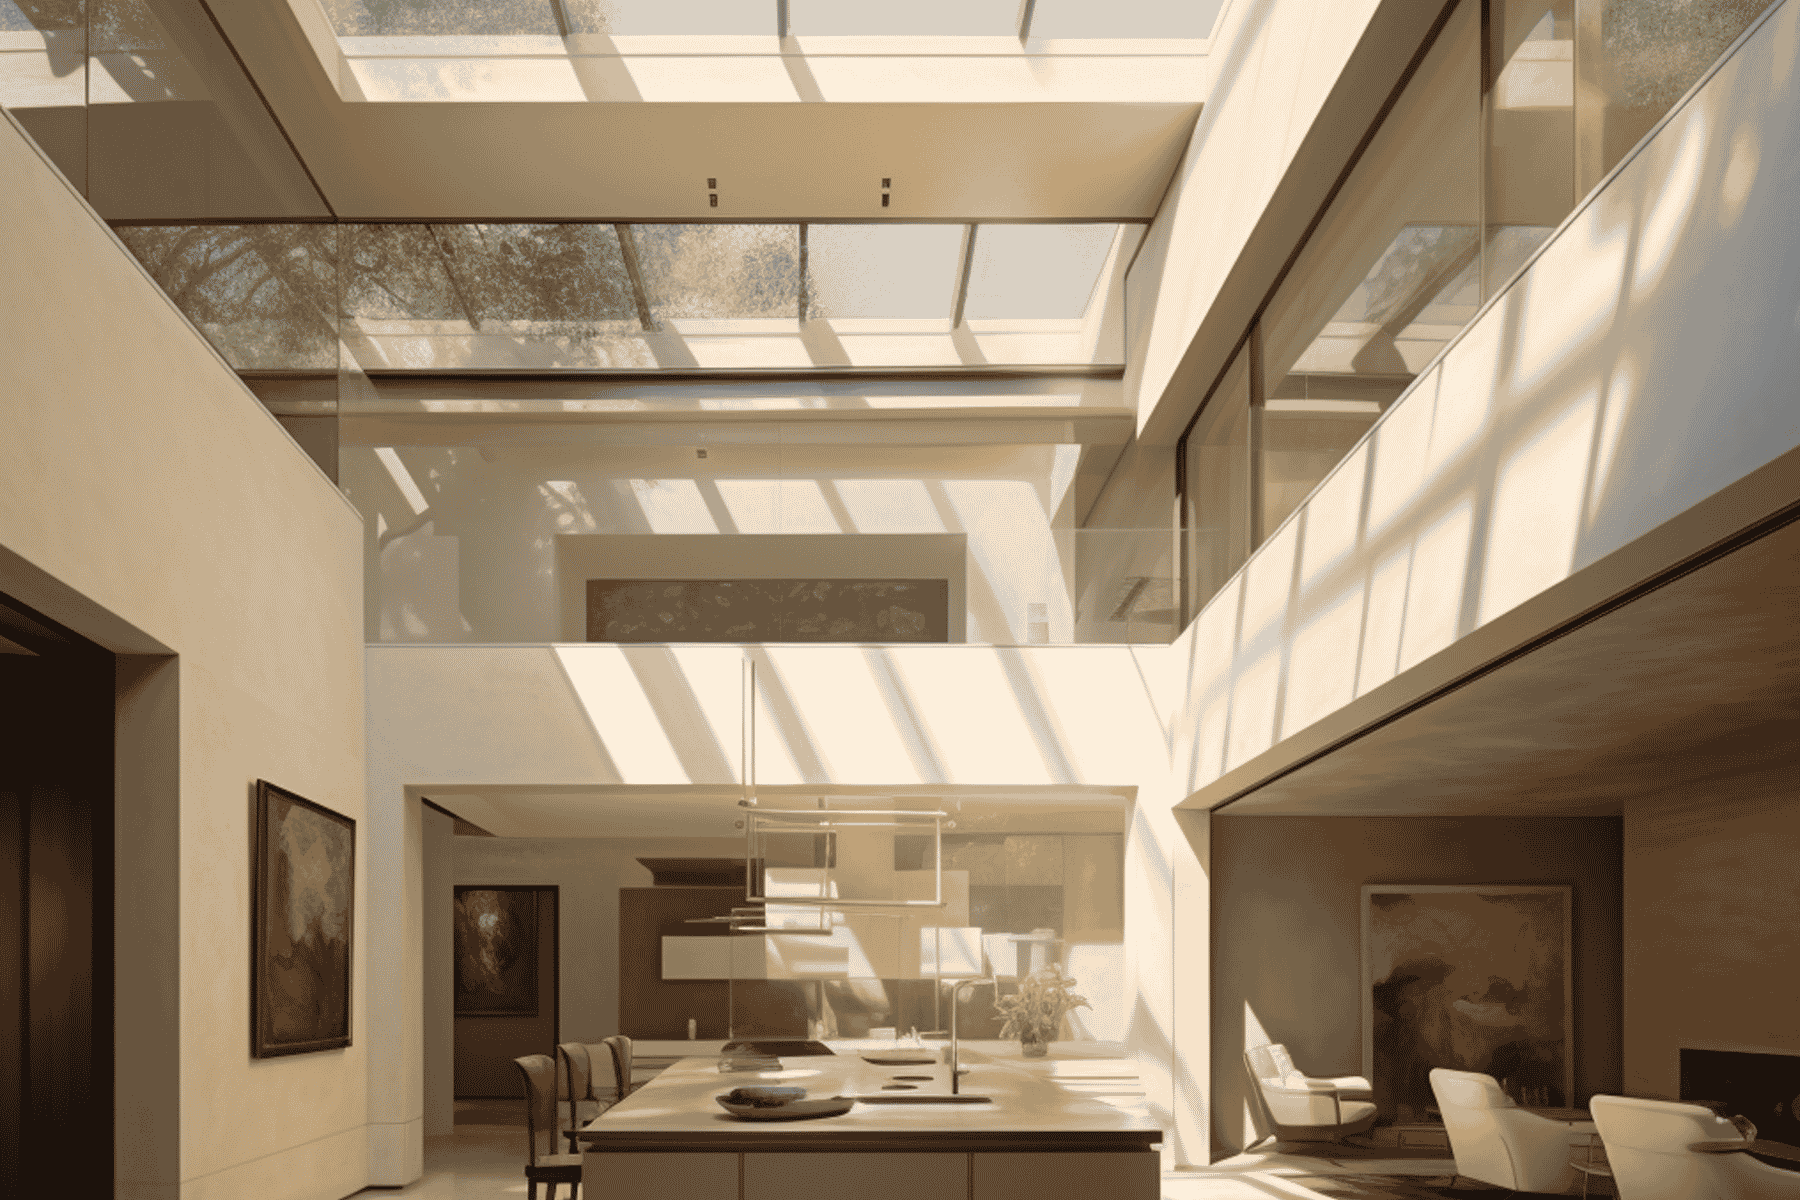
Skylights positioned above double-height voids or stairwells pull natural daylight deep into the centre of a duplex, reducing dependence on artificial lighting while adding a gallery-like ambience throughout the home.
Also Read: 20 Stunning Stone Wall Design Ideas for a Beautiful Home
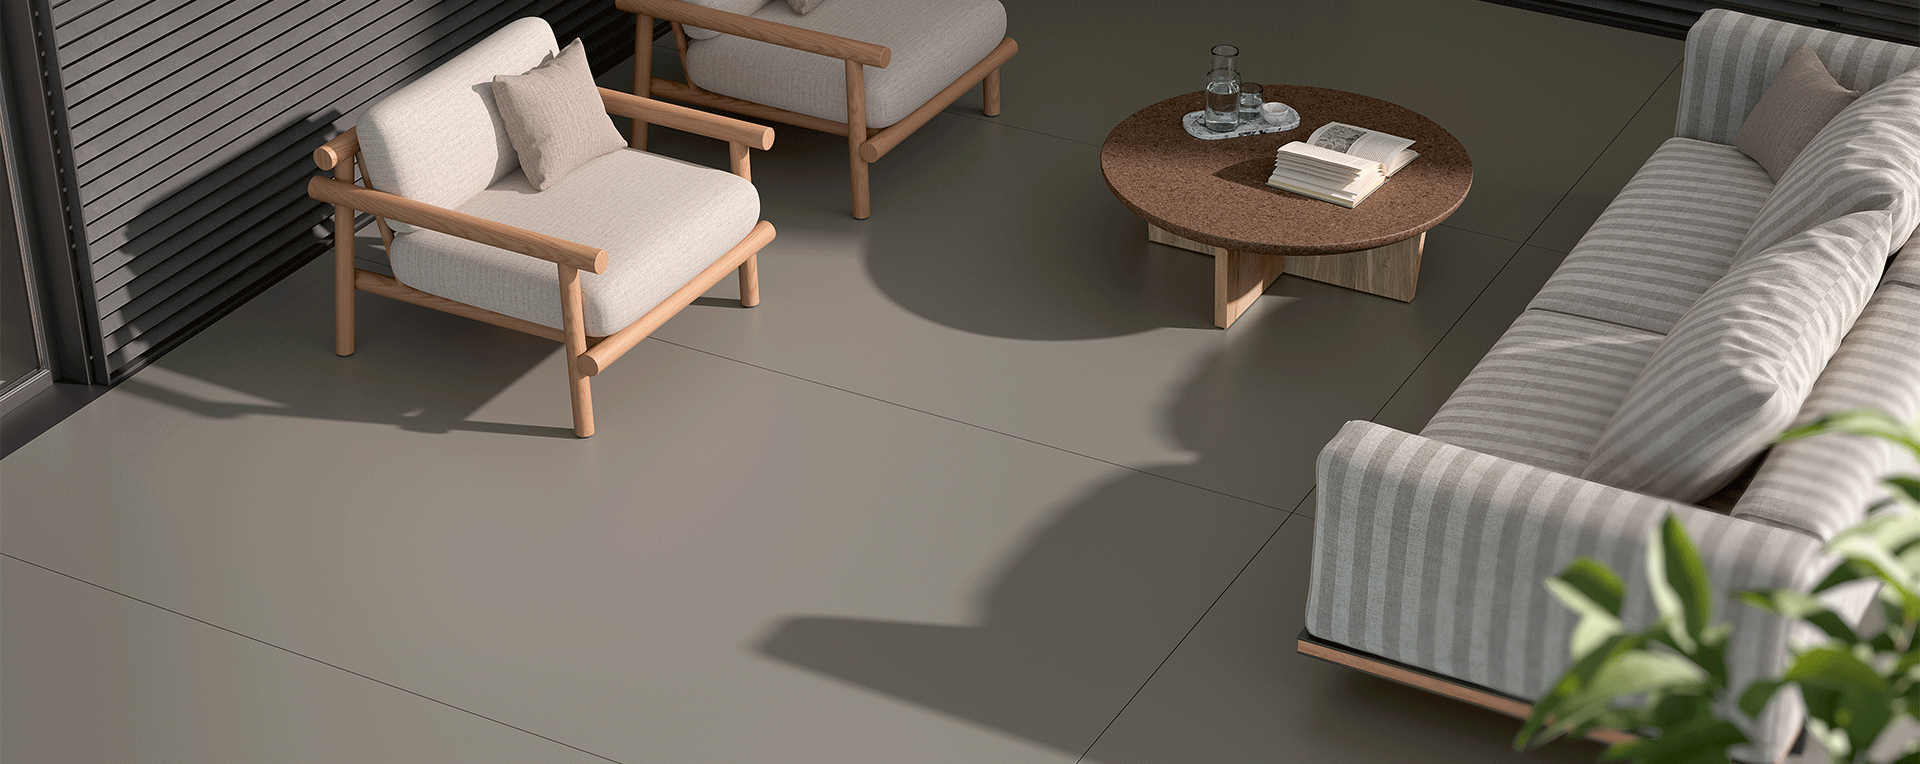
9. Engineered Stone Flooring for Seamless Duplex Interiors
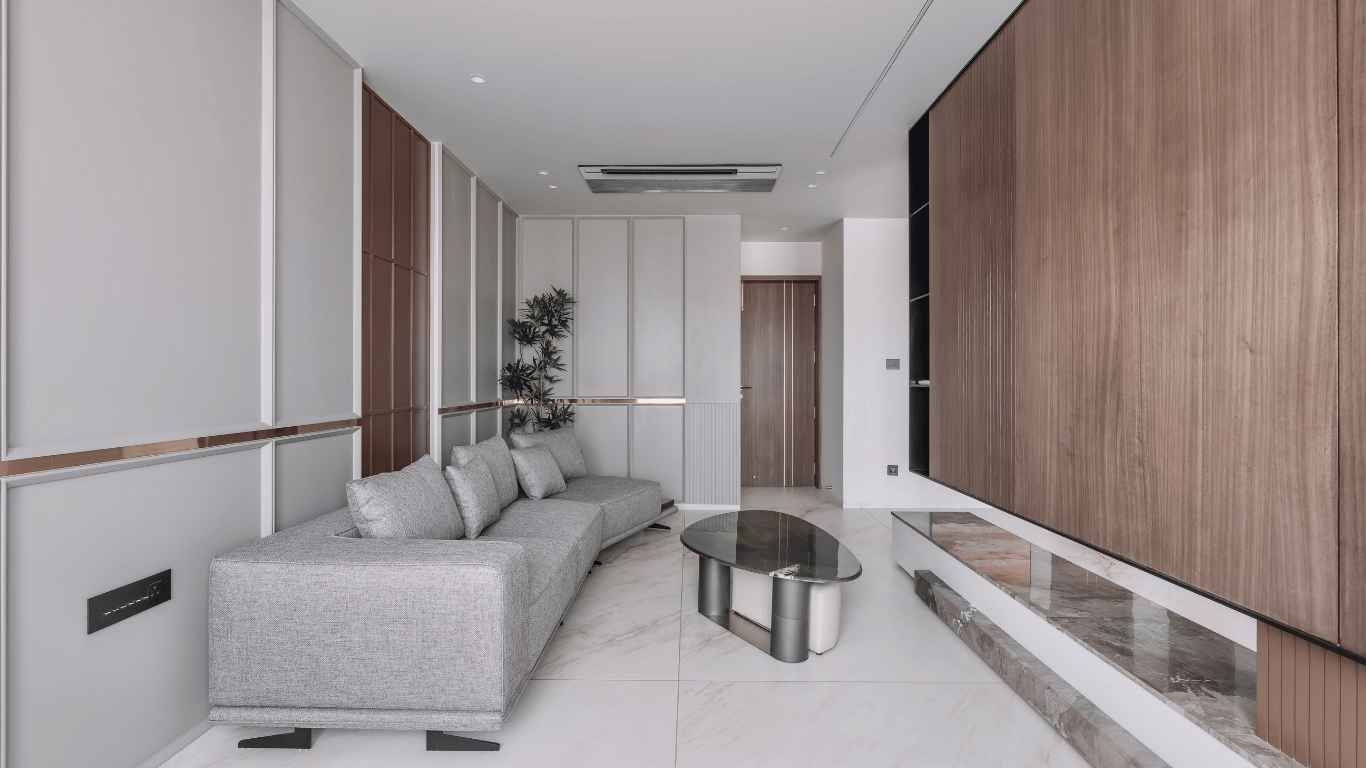
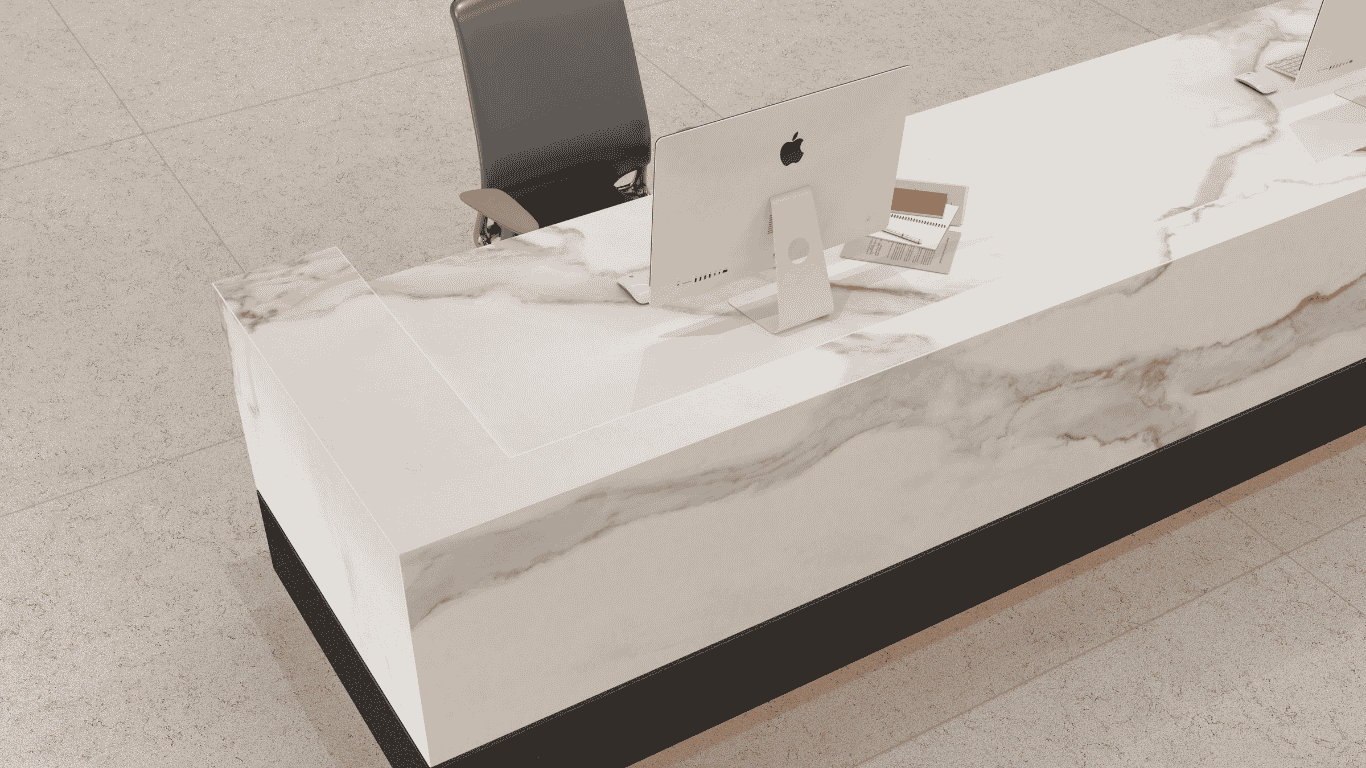
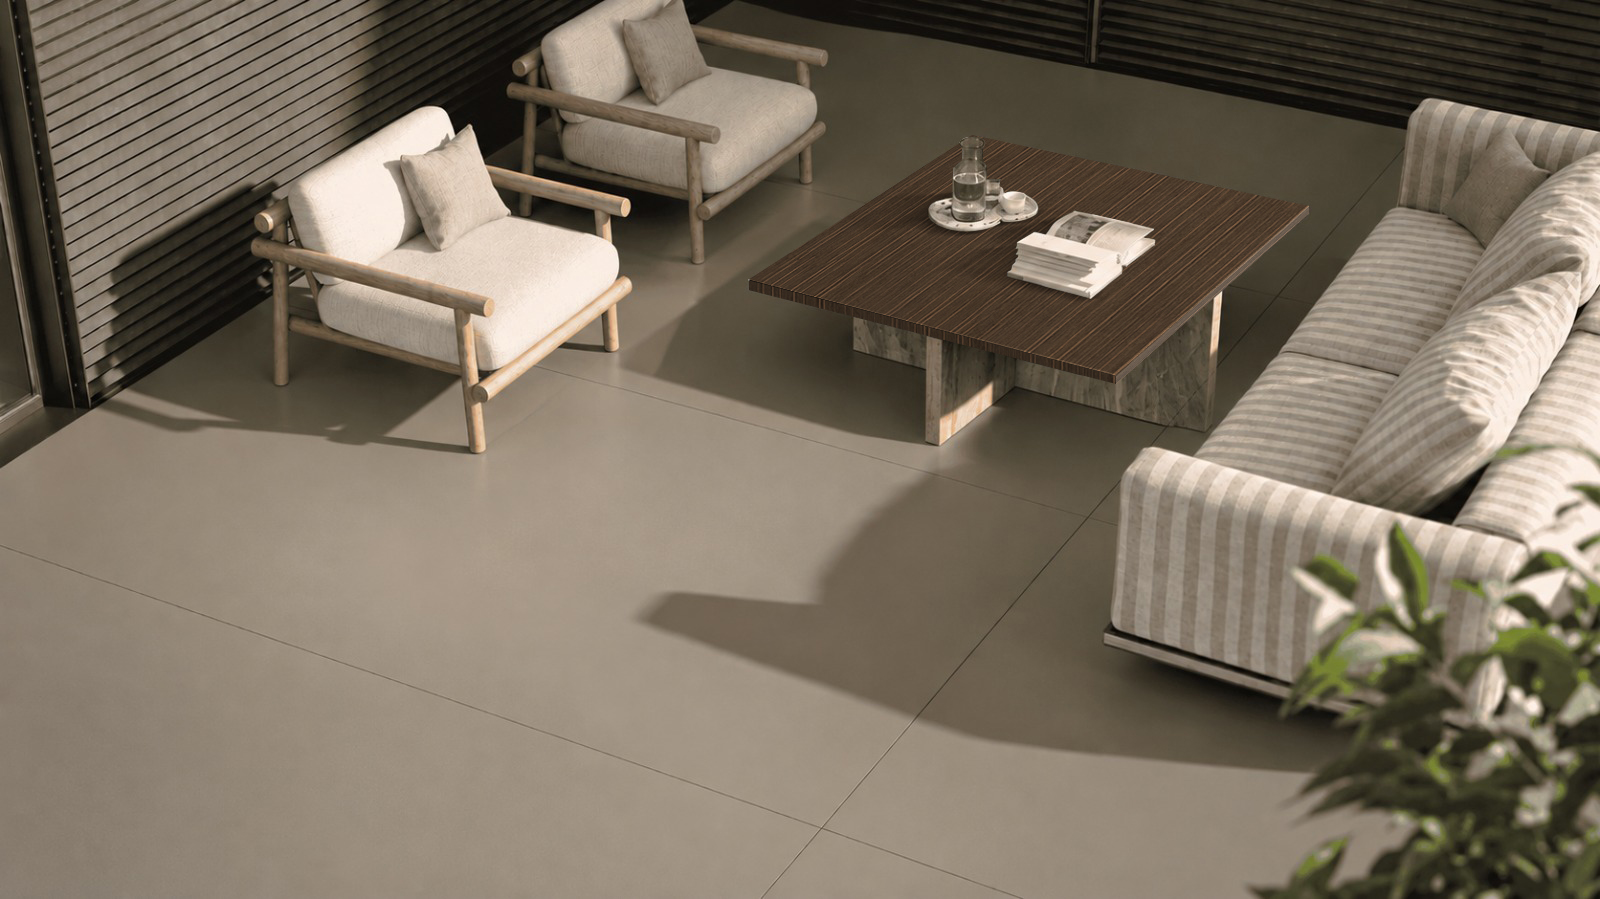
Large-format engineered stone slabs create seamless, joint-free flooring that flows across both duplex levels, offering consistent durability, texture, and a refined finish underfoot that natural stone often struggles to match.
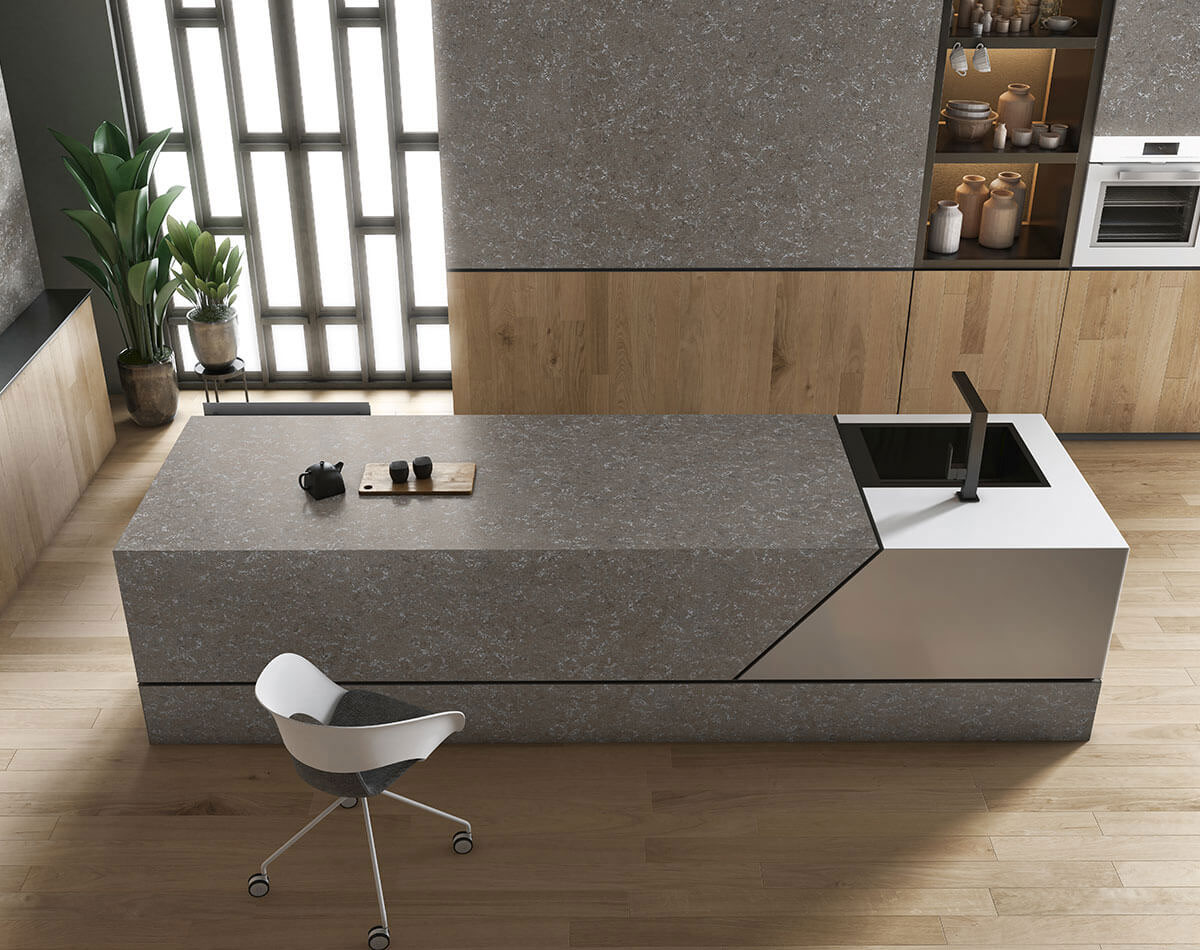
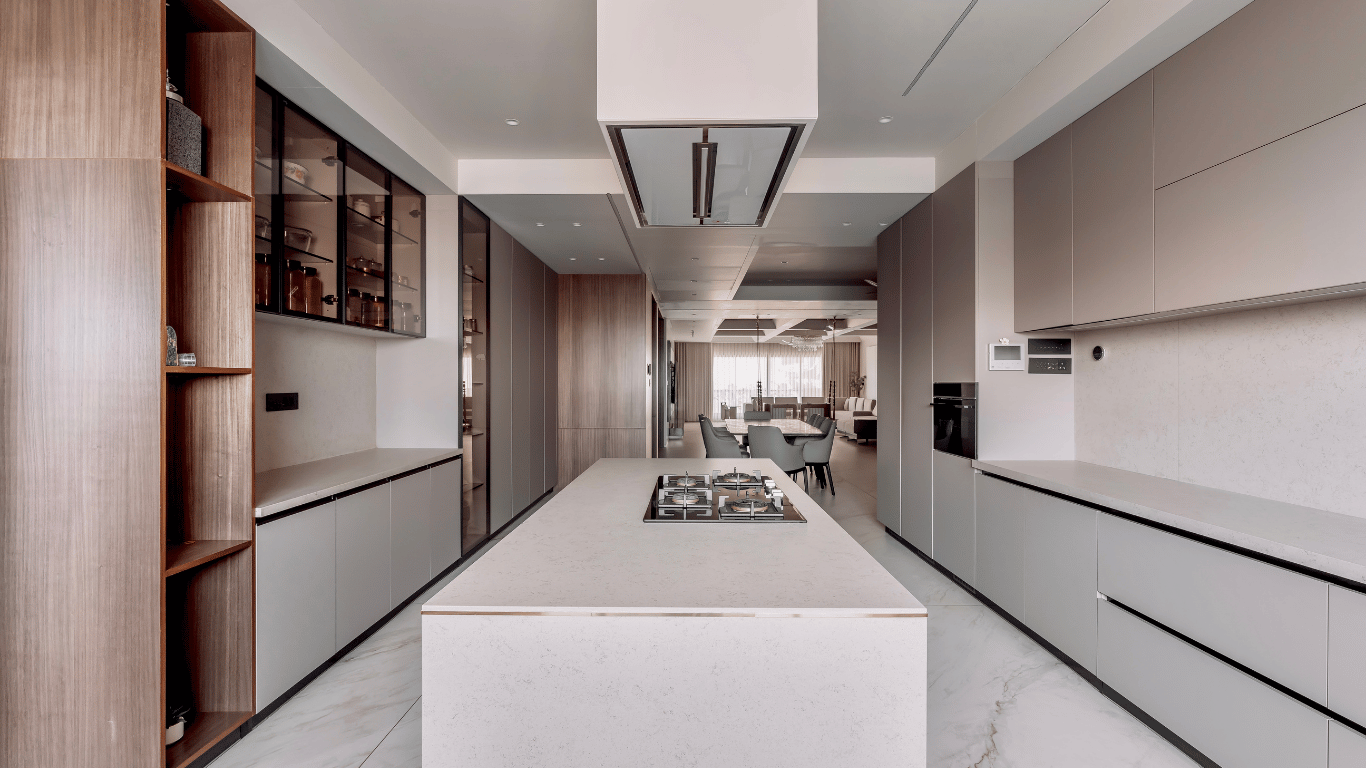
10. Duplex Kitchen with Island Layout
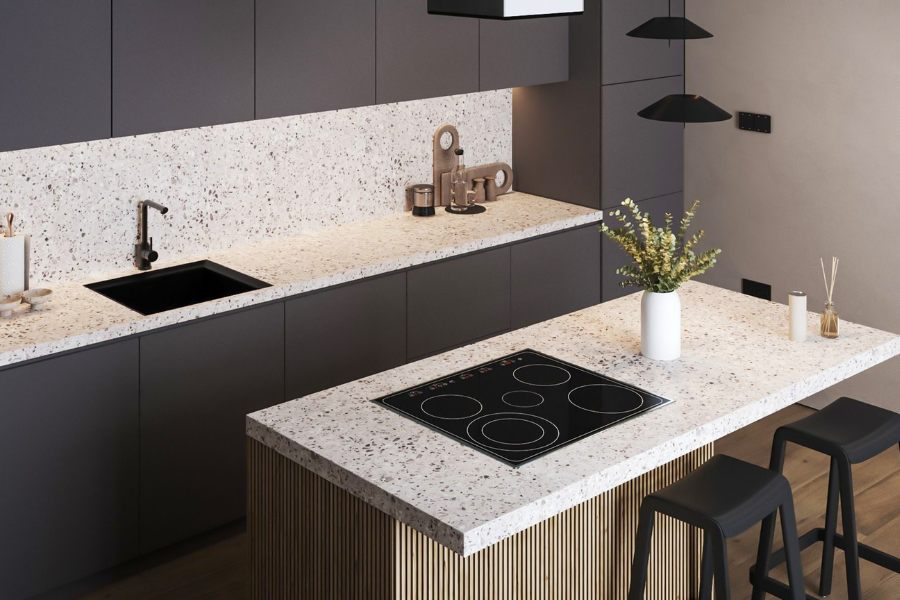
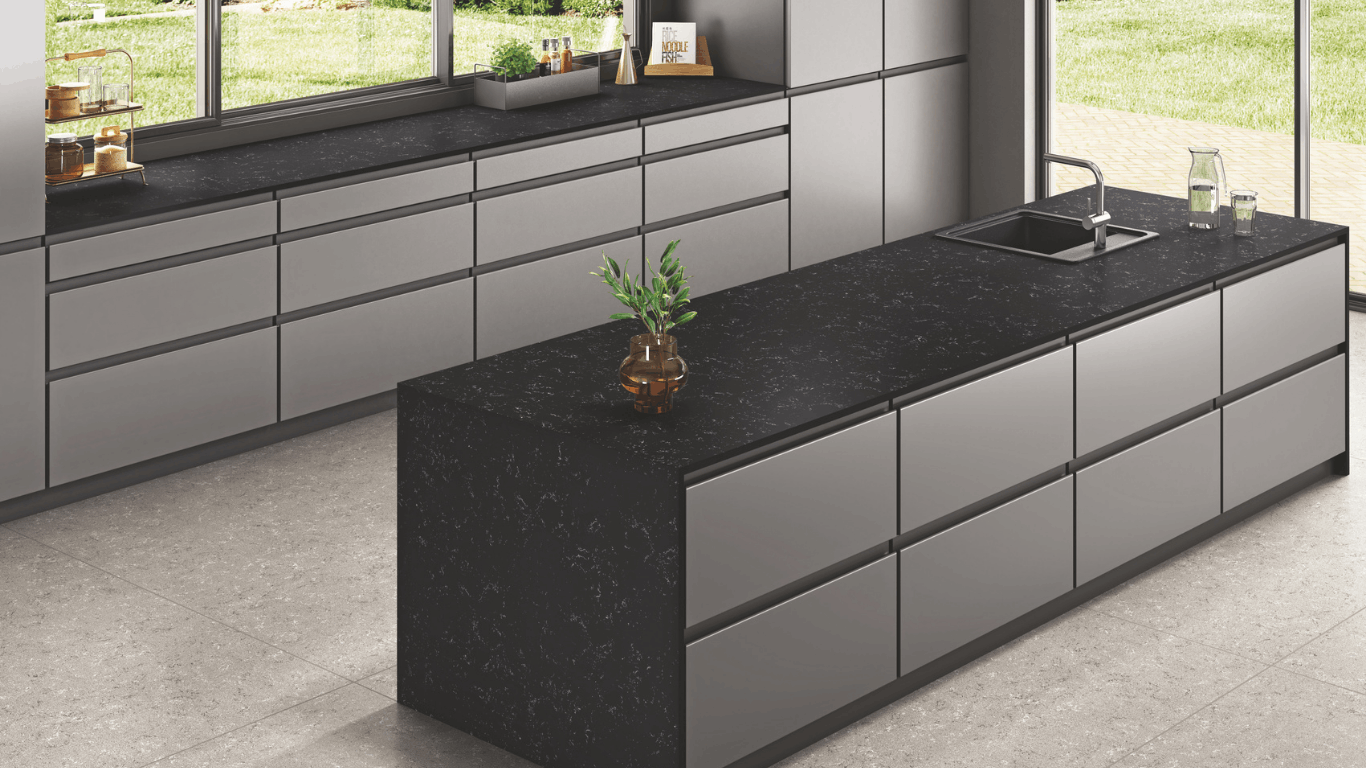
An island layout works in duplex ground floors with open-plan kitchens, adding prep space, casual seating, and a visual anchor that ties the kitchen to the living and dining areas.
11. Glass Railing Staircase for Modern Duplex Homes
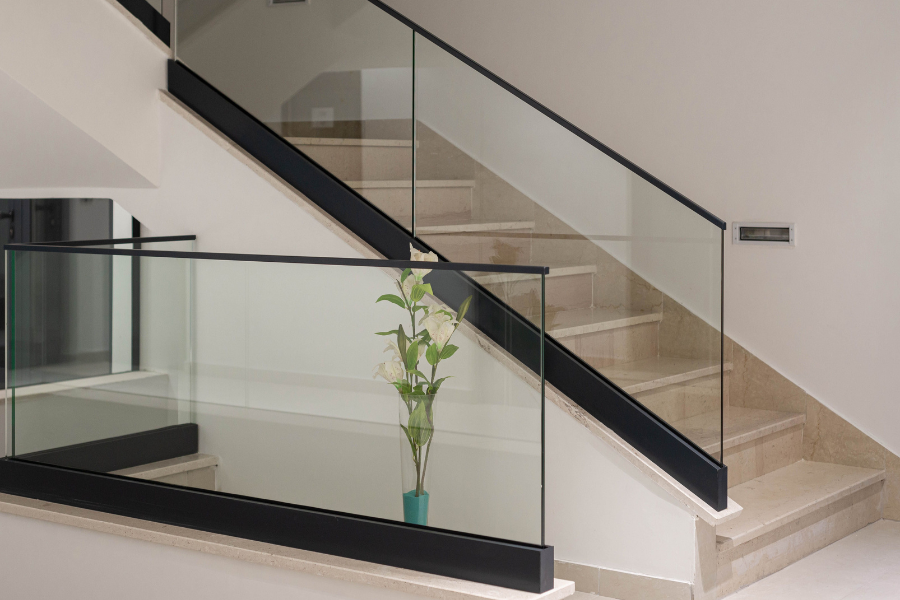
Frameless glass railings keep duplex staircases visually light, letting daylight and sightlines pass through uninterrupted. Paired with an engineered stone-look slab or timber, the result feels modern, premium, and airy.
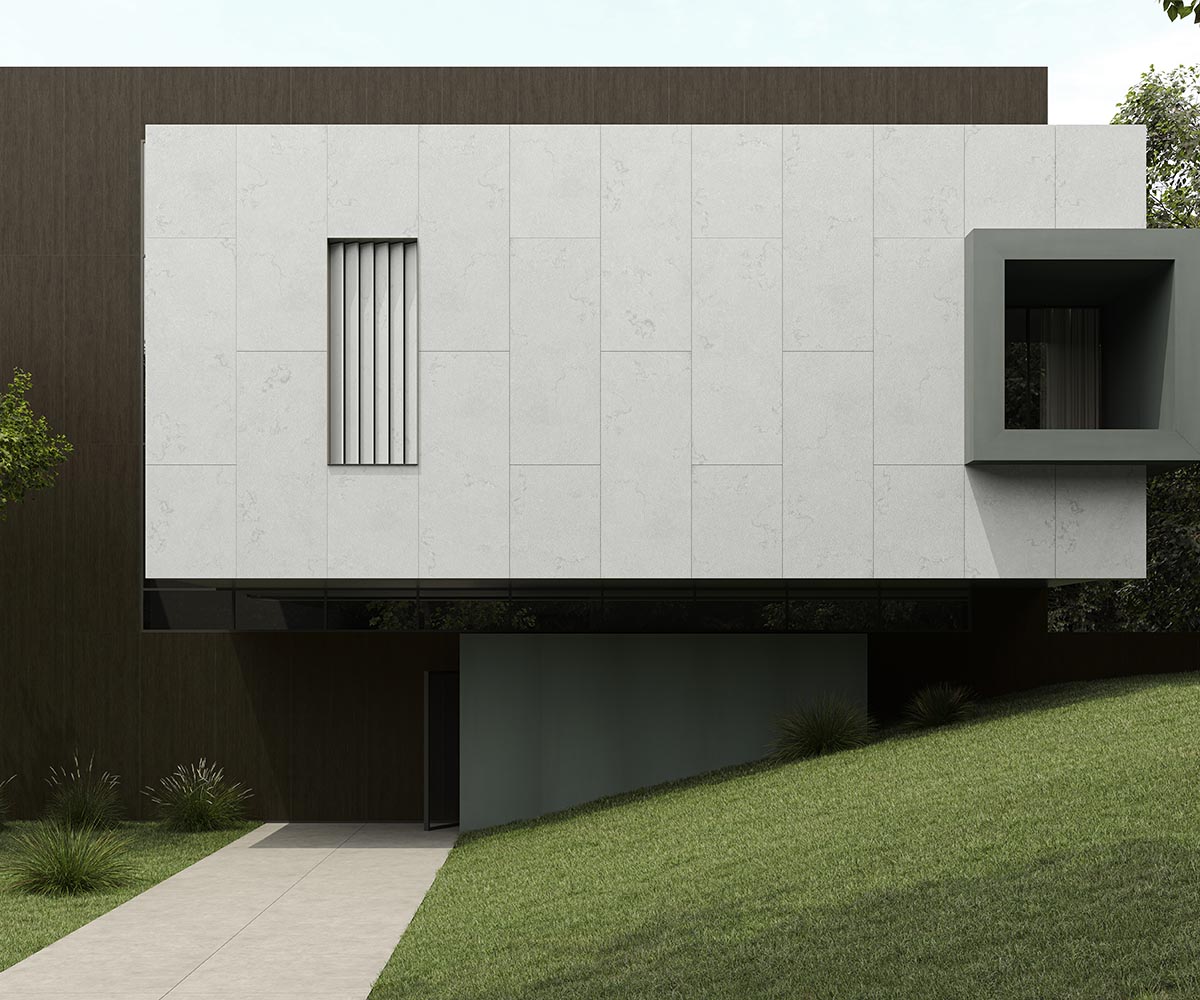
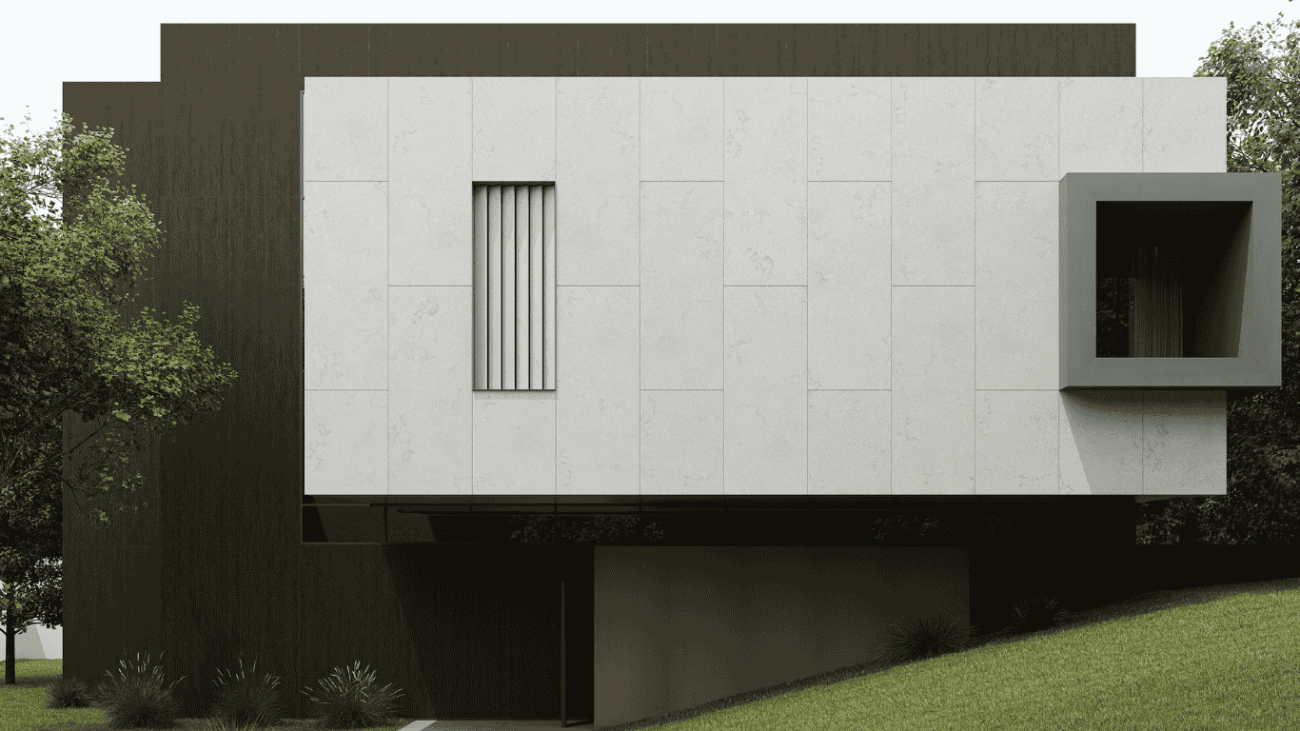
12. Duplex Exterior Facade with Mixed Materials
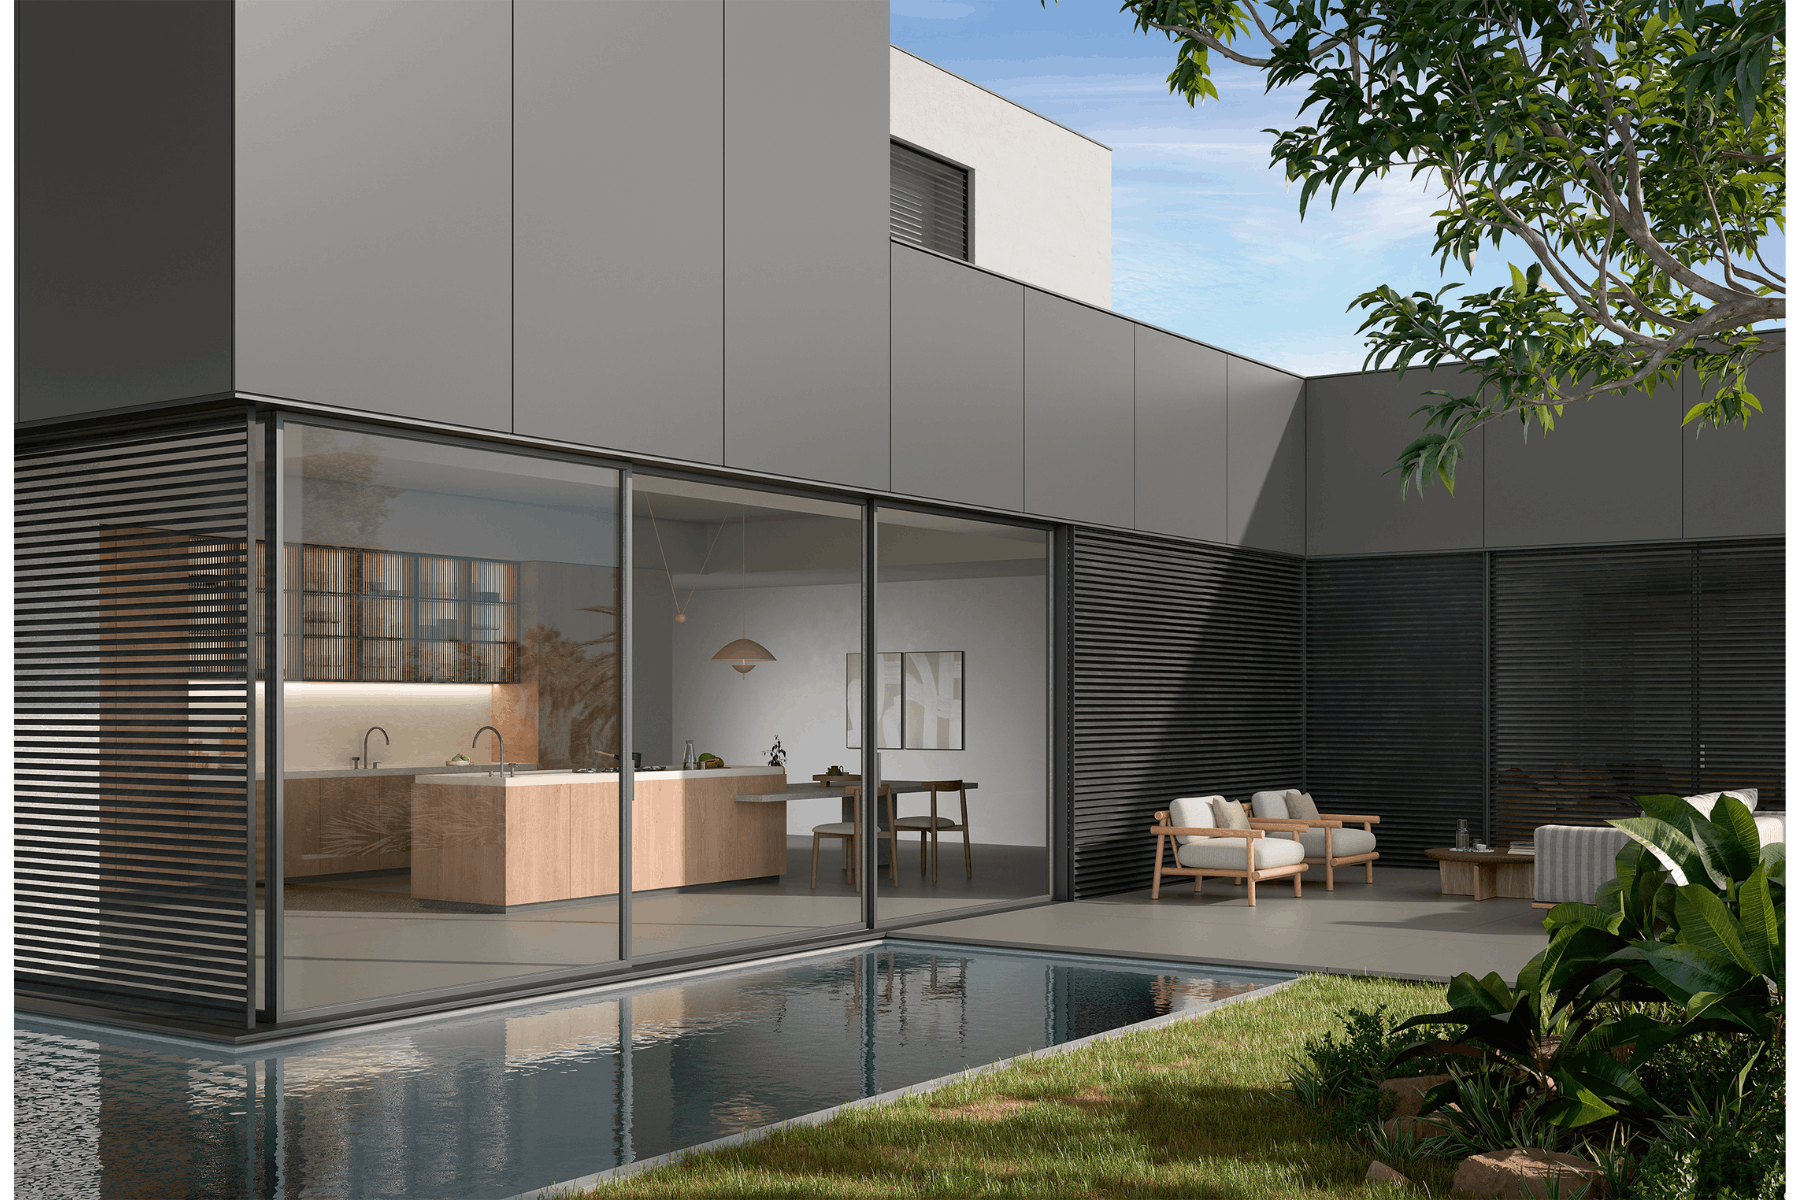
Combining textured cladding, solid masonry, and glass gives duplex facades articulation and depth. Engineered stone or wood-look cladding panels from Neotra add a durable, low-maintenance layer that resists weathering well.
13. Rooftop Terrace Extension for Duplex Homes
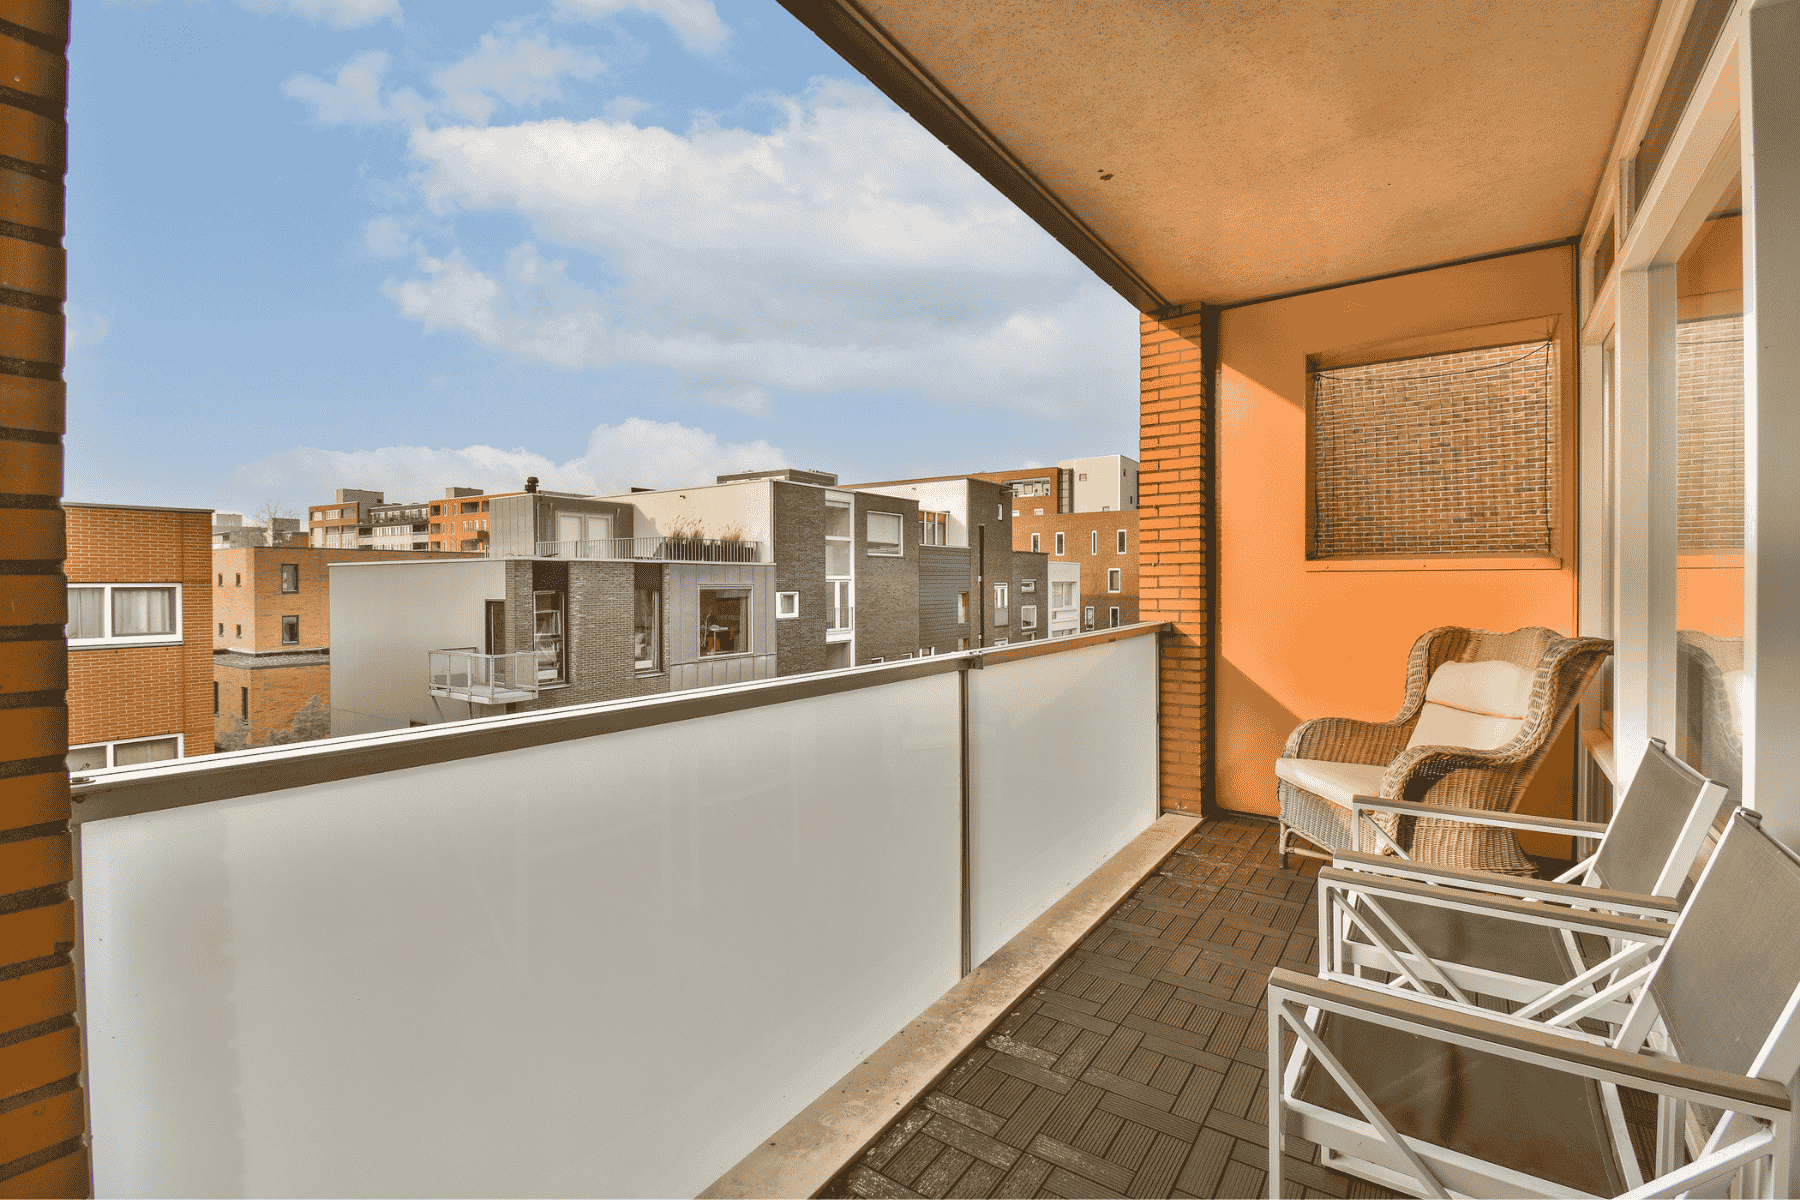
A duplex’s compact upper floor often leaves room for an extending living space for gardening, entertaining, or a private lounge; a rooftop terrace with skyline views; and gentle evening breezes.
Also Read: 10 Front Wall Design Ideas for a Stylish Home Entrance
14. Under-Stair Storage Design for Duplex Homes
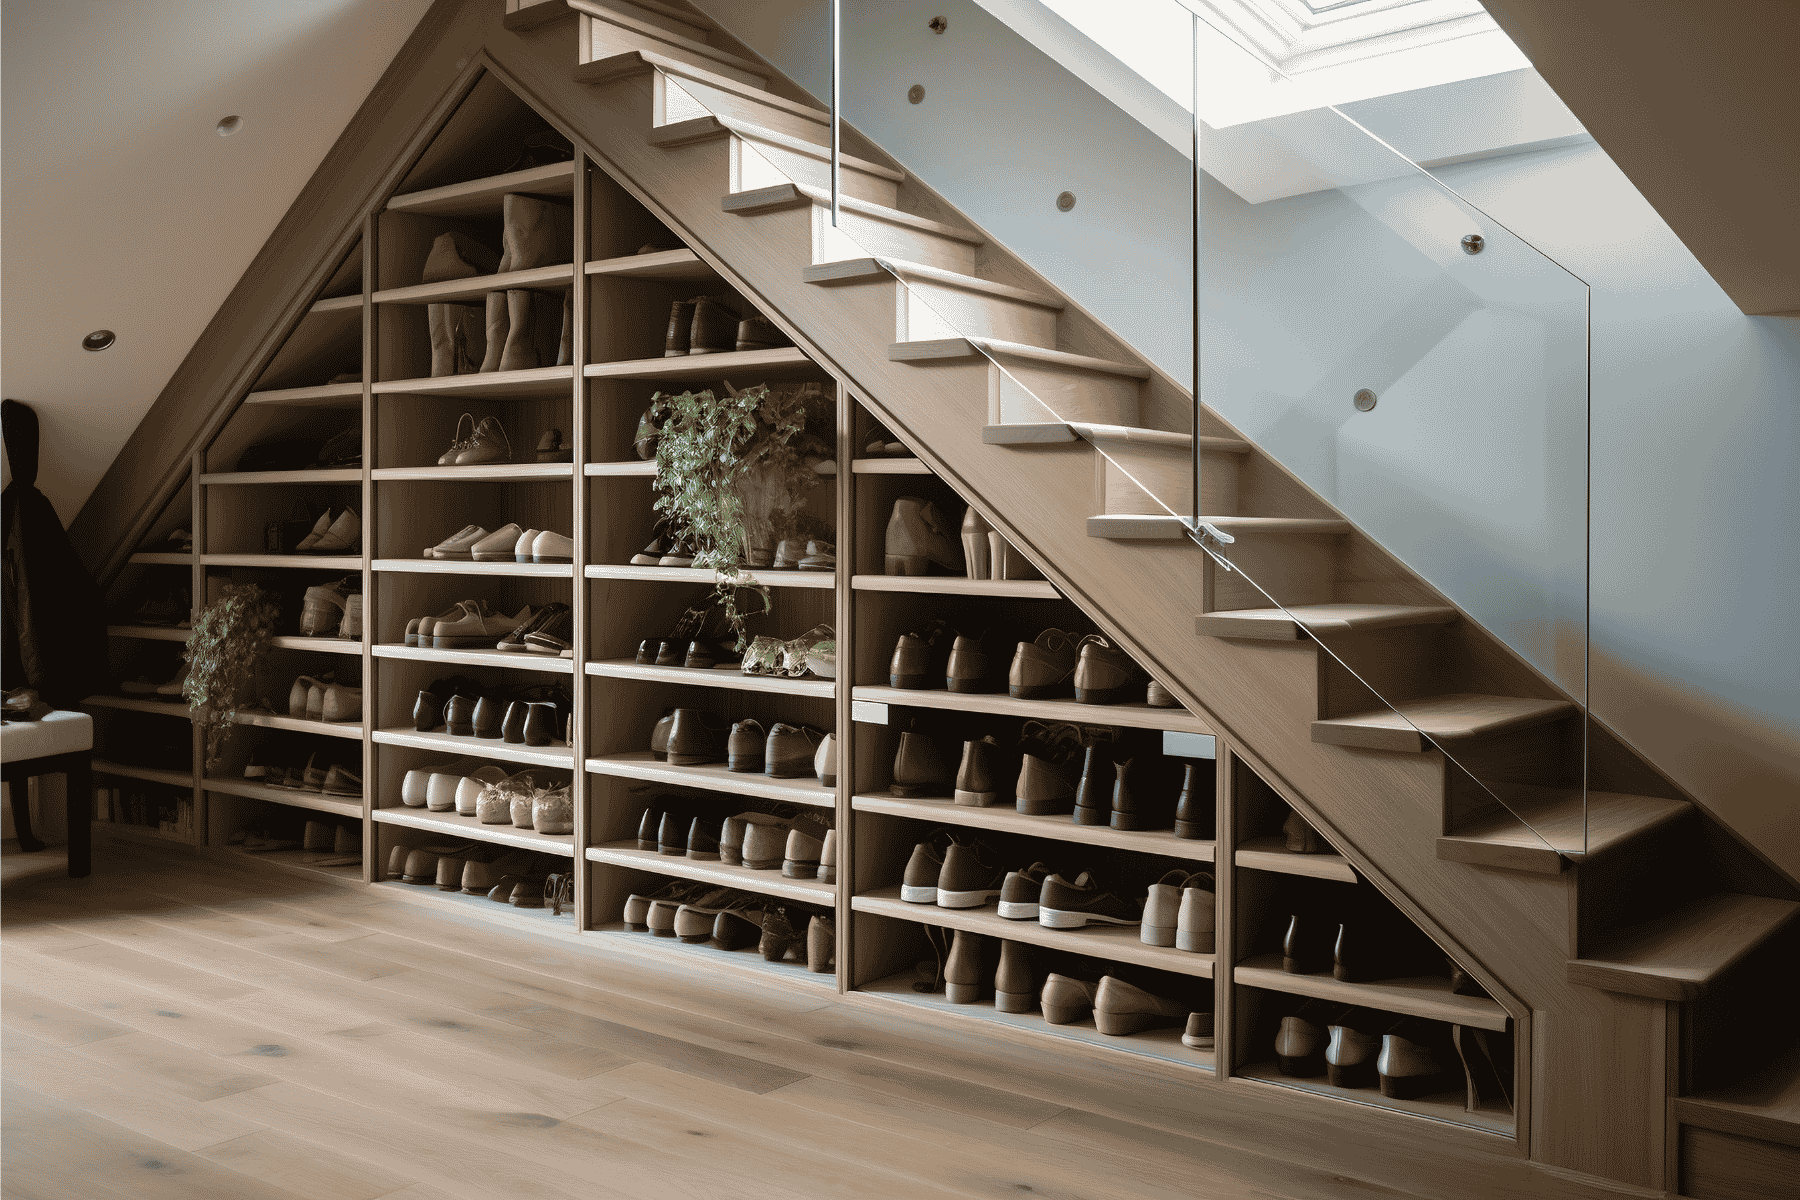
The space beneath a duplex staircase is prime real estate for concealed storage, a powder room, or a compact study nook, turning an often-wasted architectural gap into functional square footage.
15. Duplex Bedroom Suite with Attached Balcony
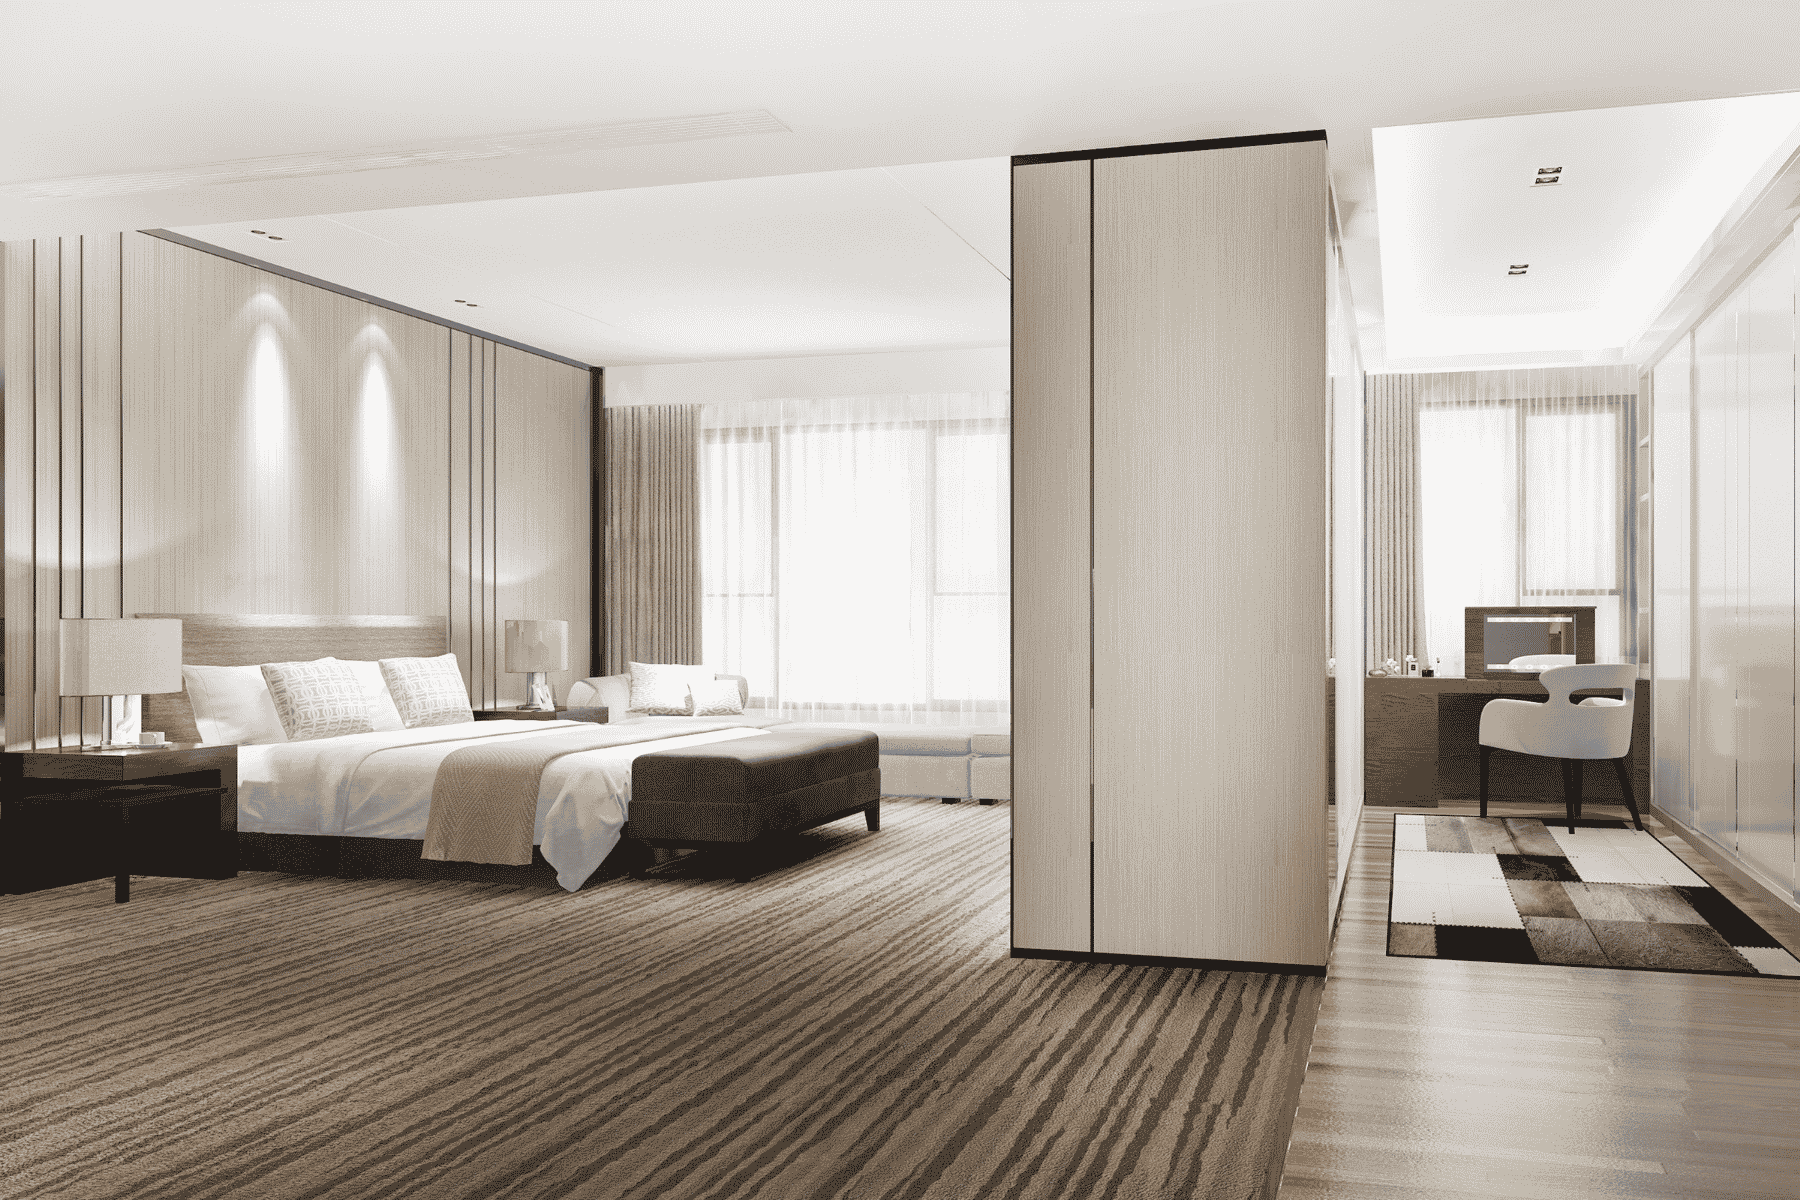
Upper-floor bedrooms, suited paired with a private attached balcony, give residents a personal outdoor extension, ideal for quiet evening or morning coffee, a small addition that elevates everyday bedroom living.
16. Vertical Garden Wall for Duplex Exteriors
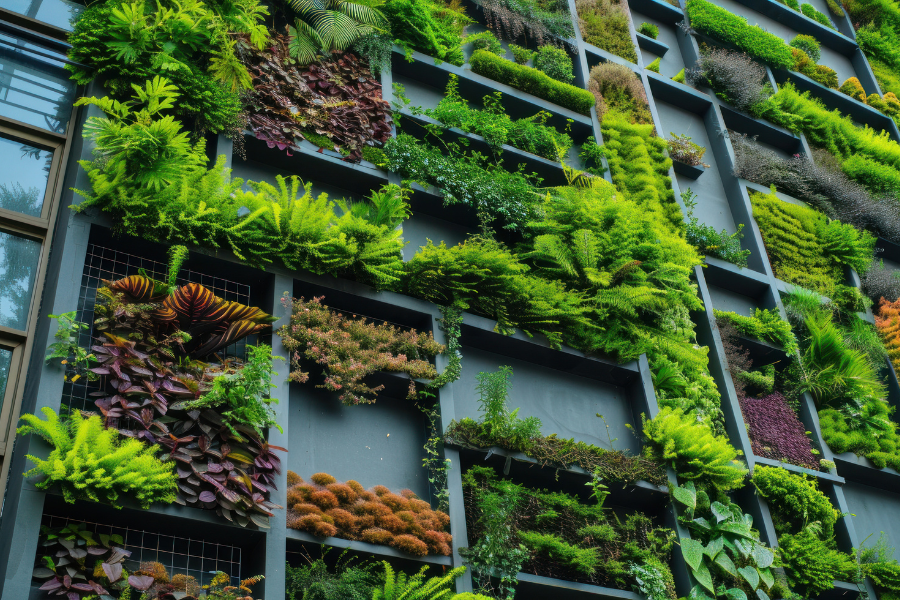
A vertical garden wall along one elevation softens the duplex facades, introduces greenery in tight urban plots, and creates a striking contrast against cladding, stone-look surfaces, or exposed concrete finishes.
17. Compact Duplex Design for Narrow Plots
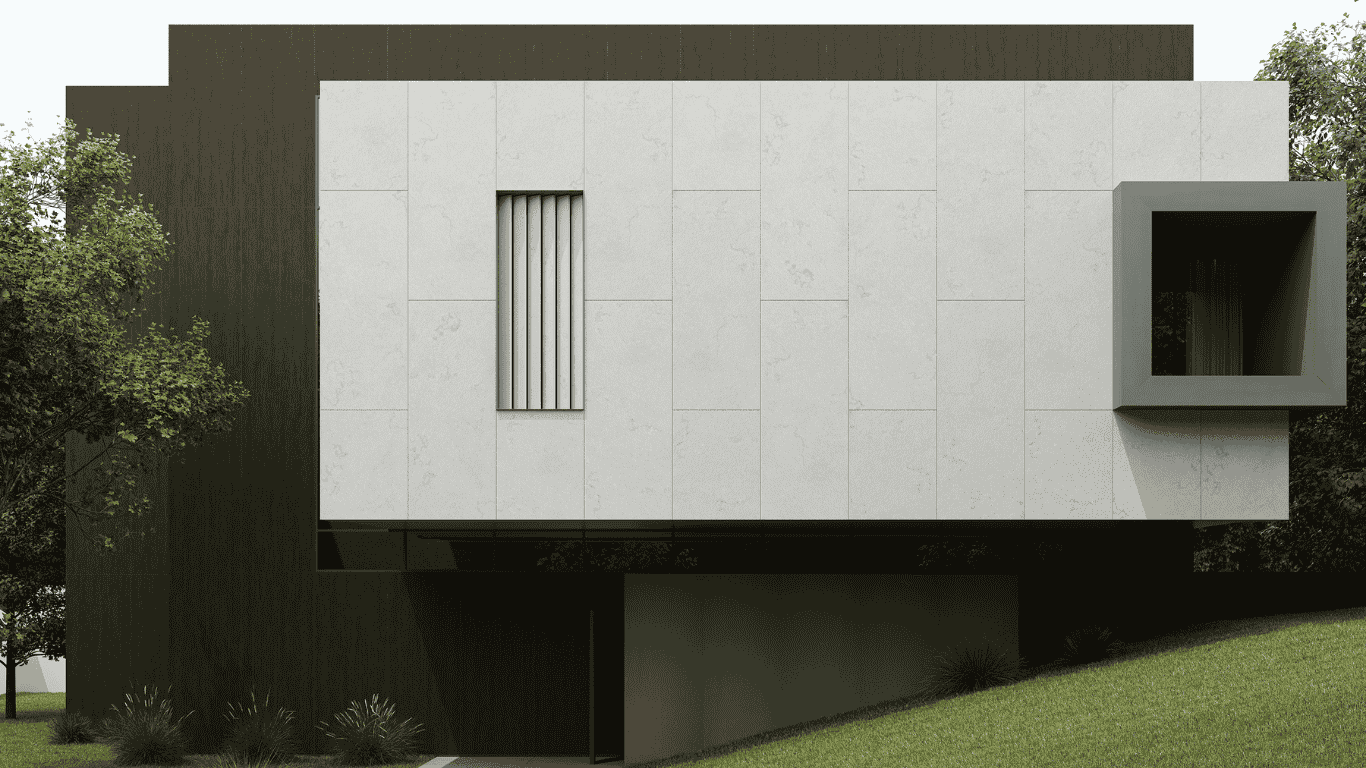
Narrow urban plots suit duplex construction, stacking floors vertically instead of spreading wide. Smart staircase placement, full-height windows, and slim voids keep compact duplexes feeling open, bright, and never cramped.
18. Duplex Home with Home Theatre Zone
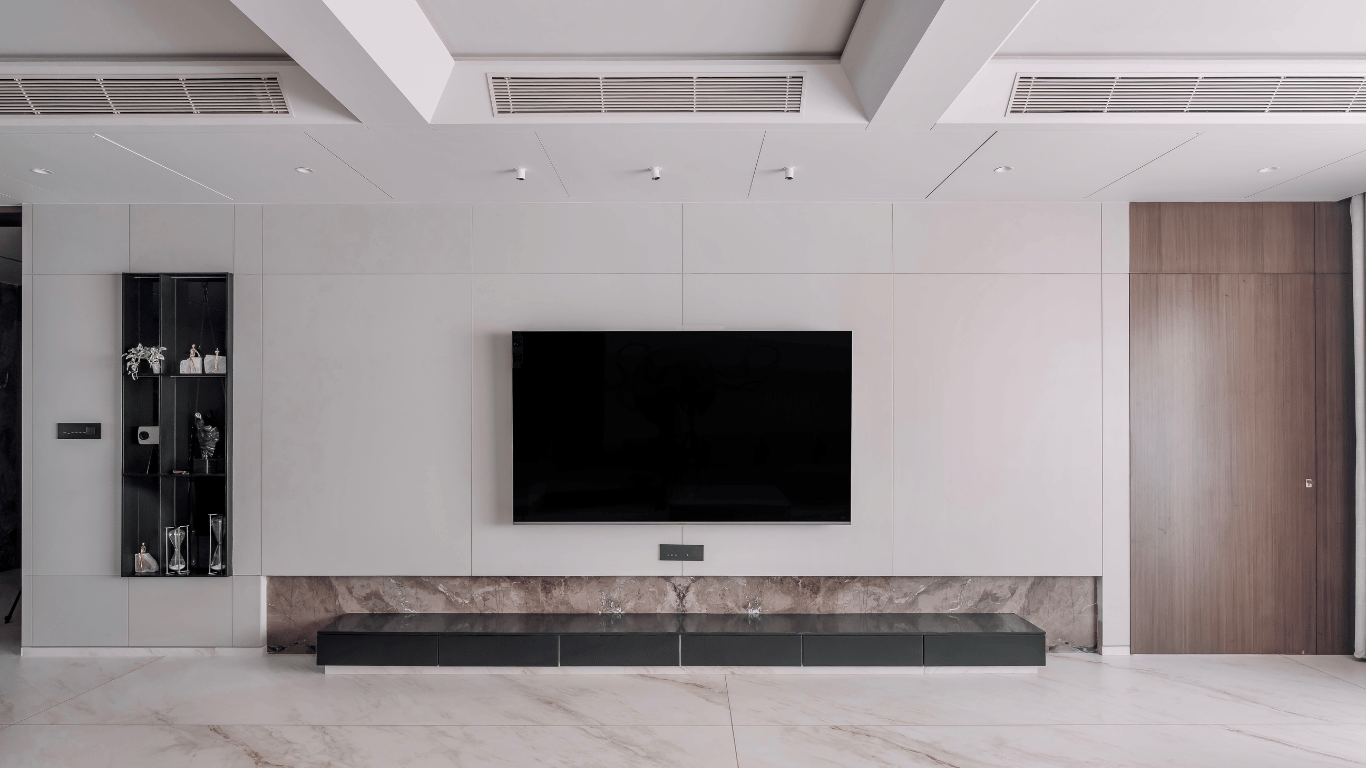
A dedicated home theatre works on the lower level or upper floor, away from main living areas, allowing acoustic treatment and immersive seating without disrupting daily routines elsewhere.
19. Matching Surface Palette Across Duplex Floors
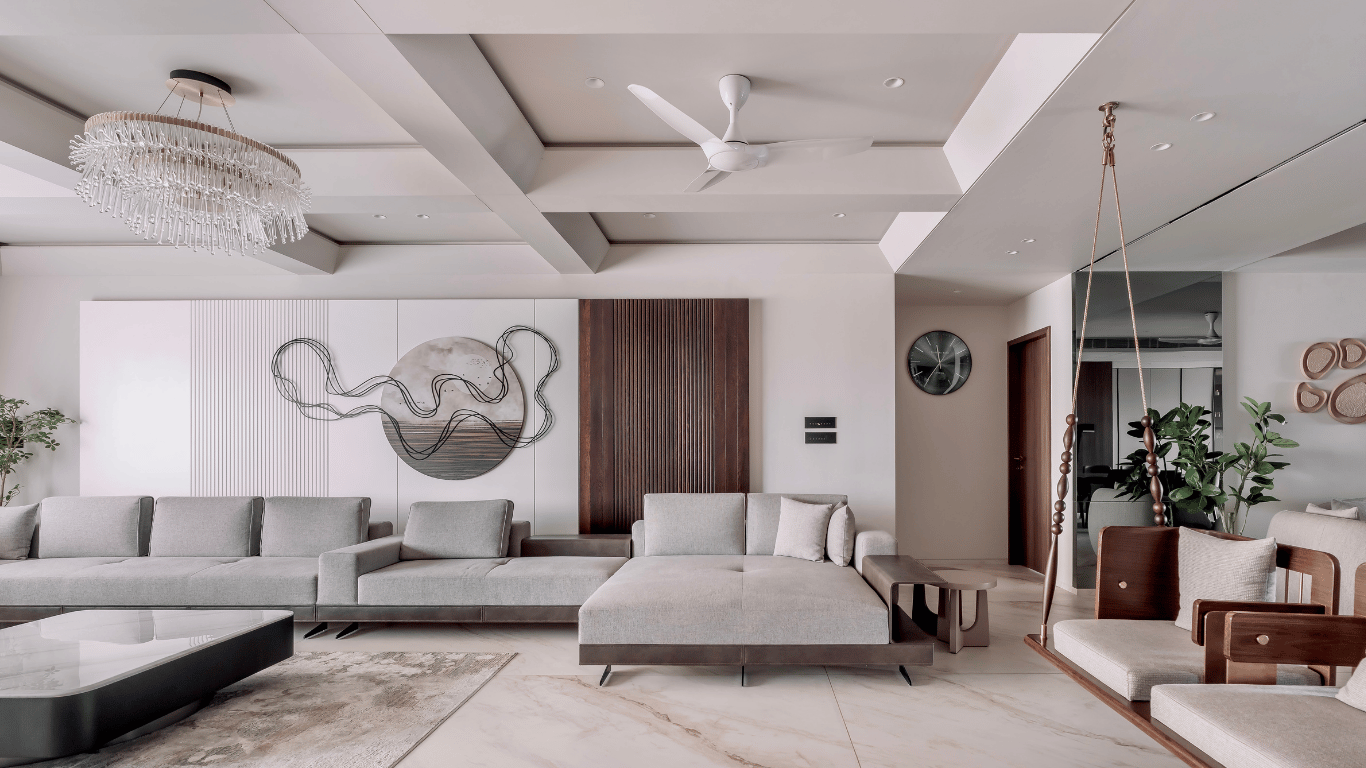
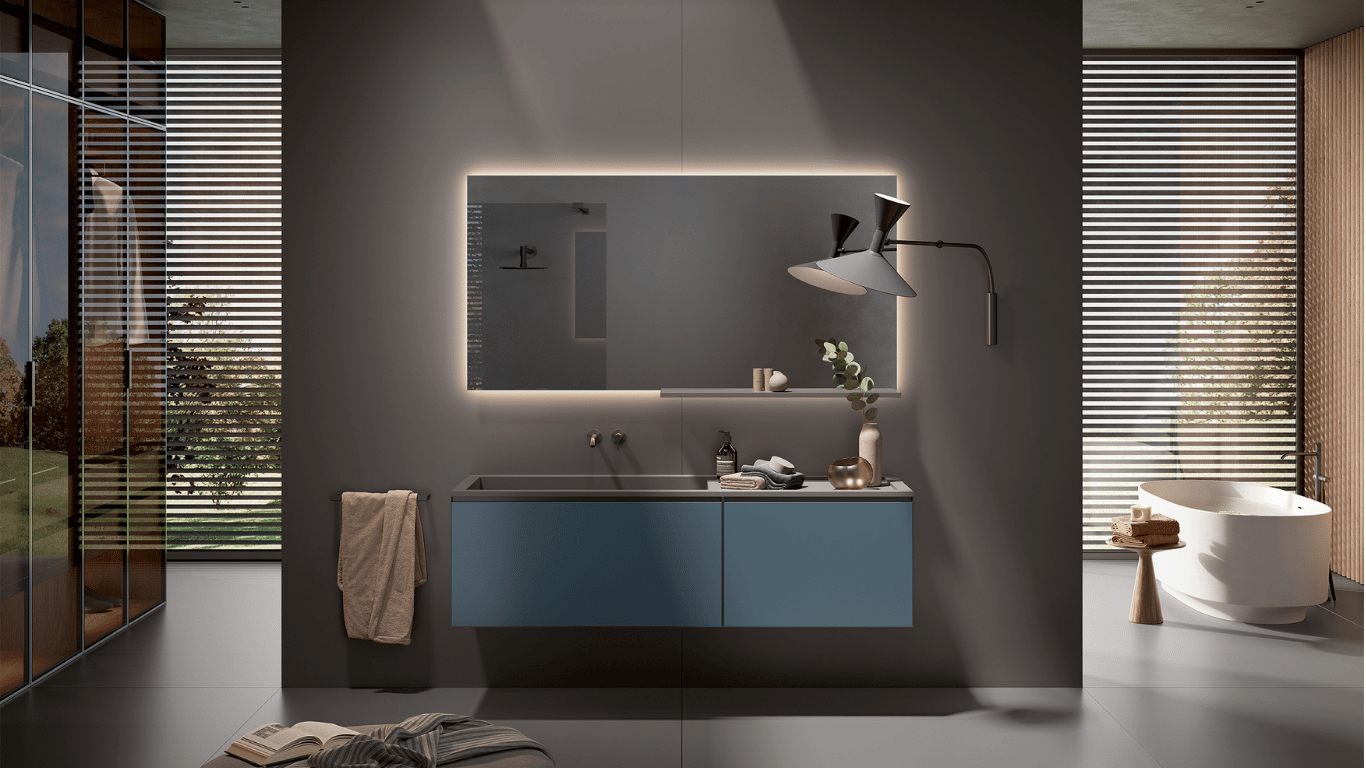
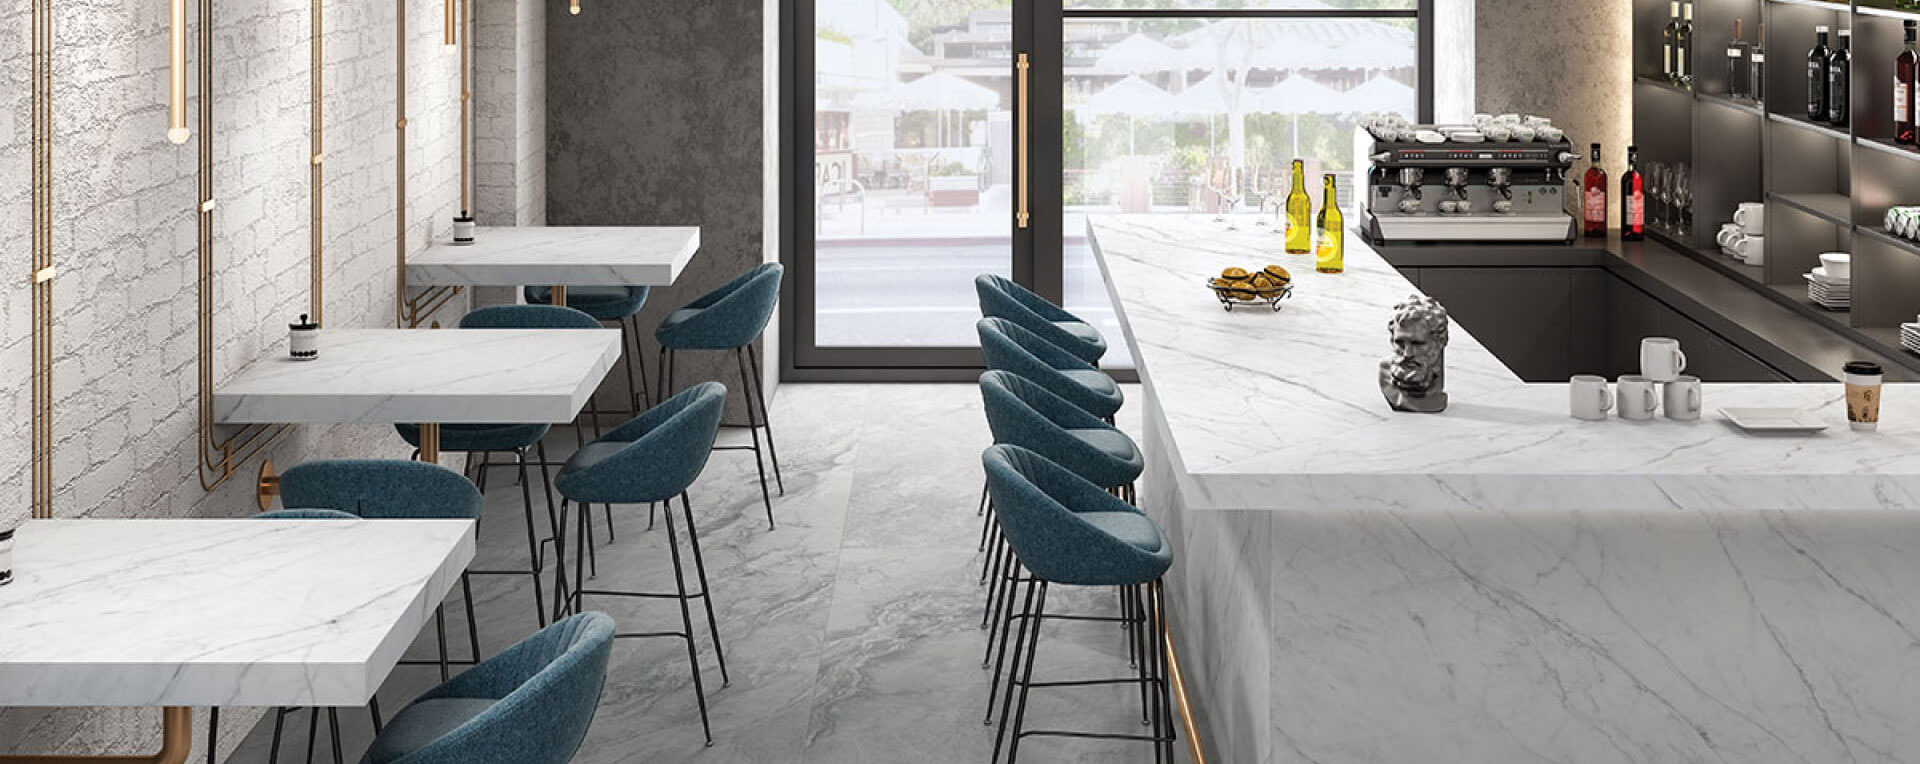
Using a consistent stone, wood, concrete, or marble-look surface palette across staircases, flooring, and feature walls on both levels creates seamless visual continuity, making the duplex feel like one cohesive home throughout.
20. Duplex Renovation with Neotra Engineered Surfaces
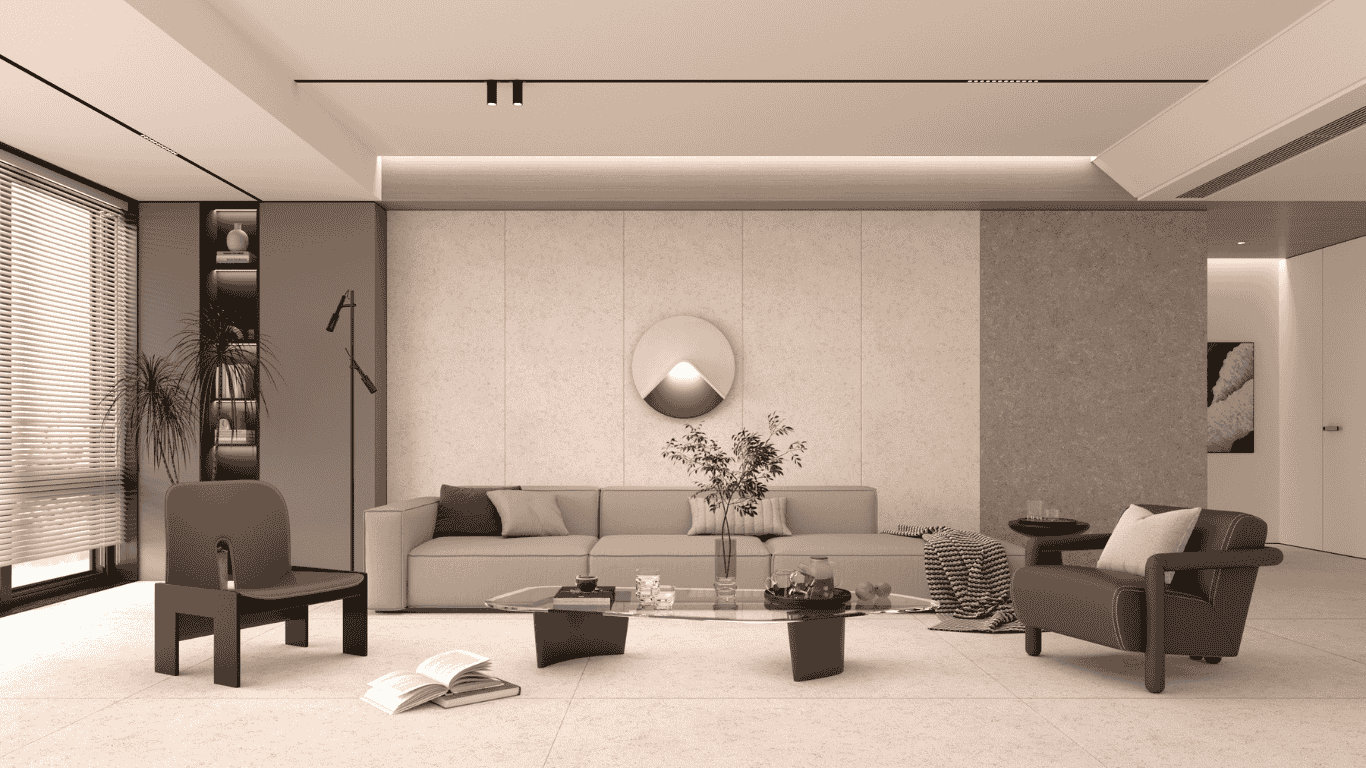
For duplex renovations, our engineered surfaces offer an easy upgrade path with varied-looking slabs that can refresh staircases, facades, or feature walls, without the disruption a full overhaul demands.
Duplex Interiors: Natural Materials vs Engineered Surfaces
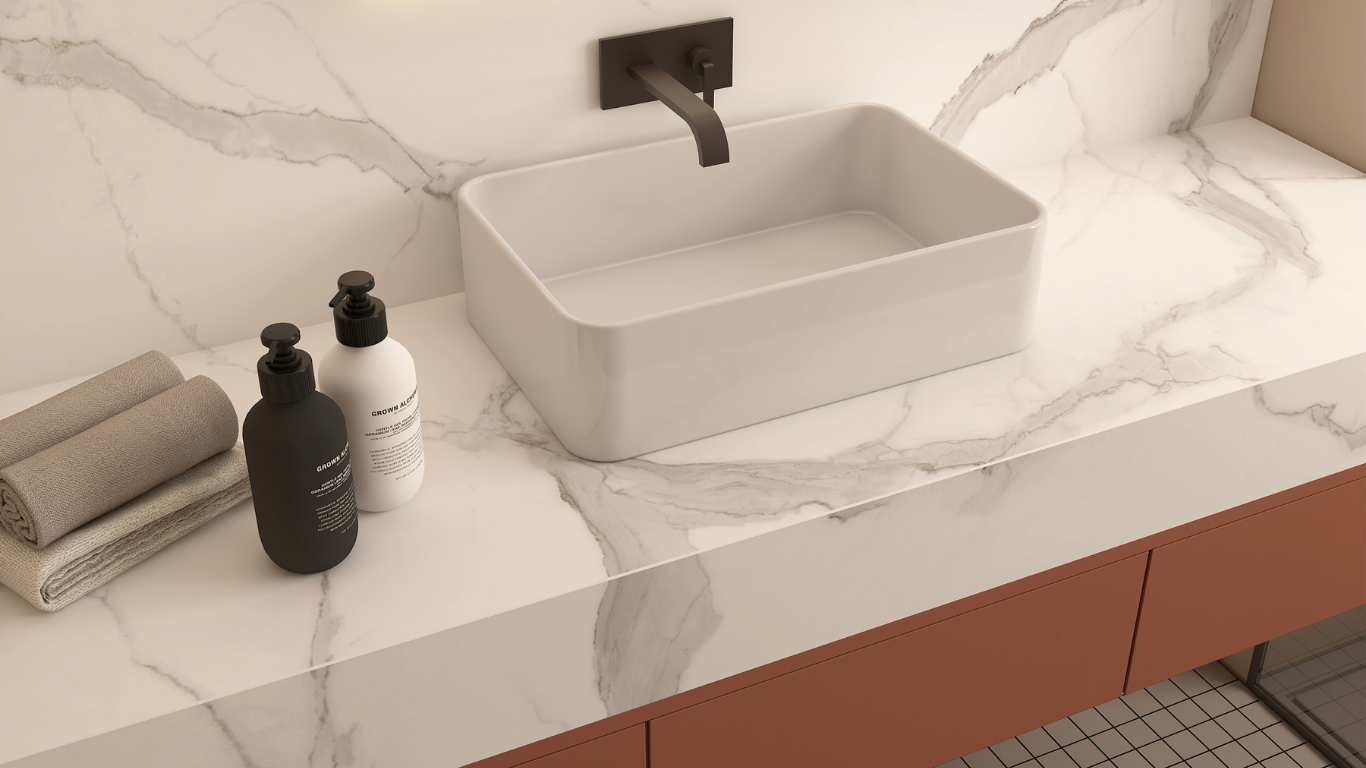
Natural minerals like granite, marble, and solid wood bring inherent character to duplex interiors, but each slab or plank varies in tone, veining, and grain, making large-scale consistency difficult across two floors. Engineered surfaces, including our stone, concrete, wood, and marble-look slabs, replicate these aesthetics with far greater pattern uniformity and colour, alongside easier maintenance and reliable performance for cladding applications. For duplex homes spanning multiple levels, where visual continuity matters most, engineered surfaces often make it simpler to achieve a matched, premium look from staircase to facade without compromising on overall long-term design intent or performance.