

Why Large Format Stone Slabs Are Essential for Double Vanities
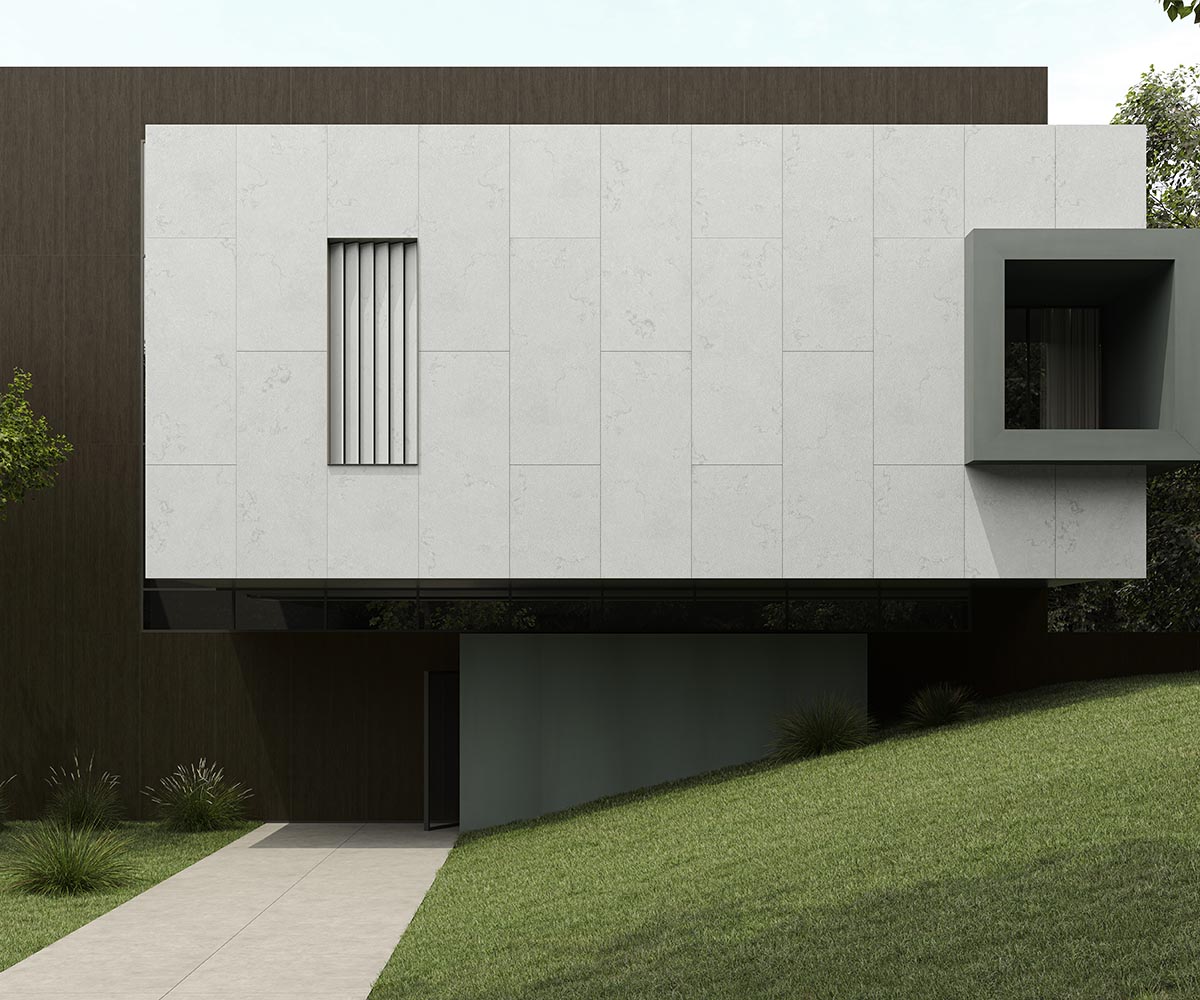
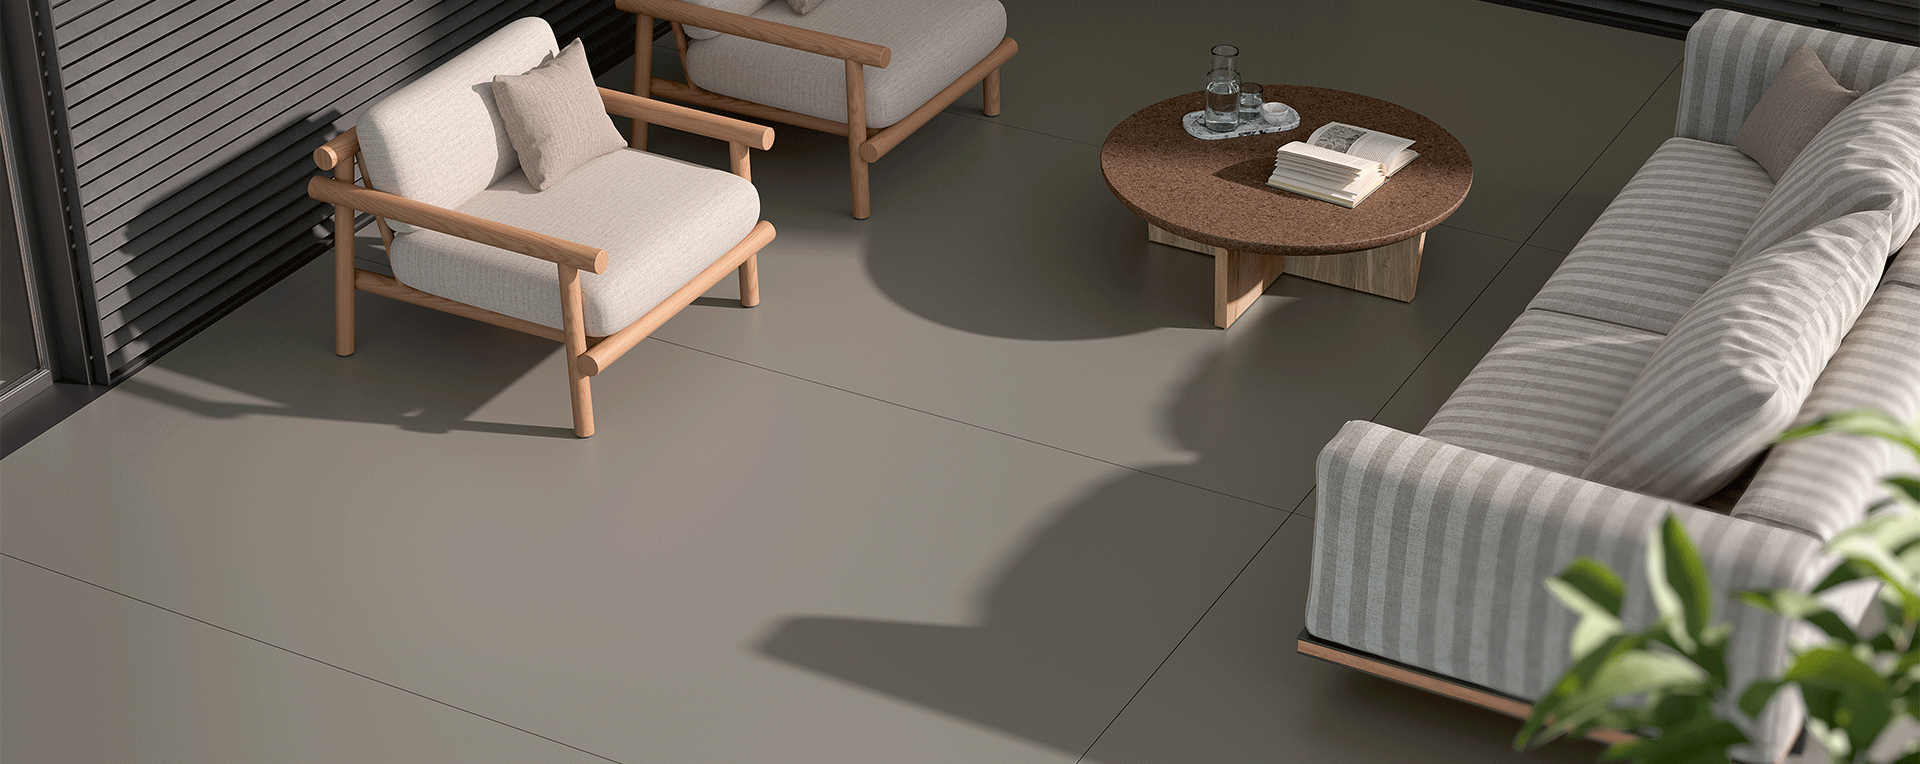
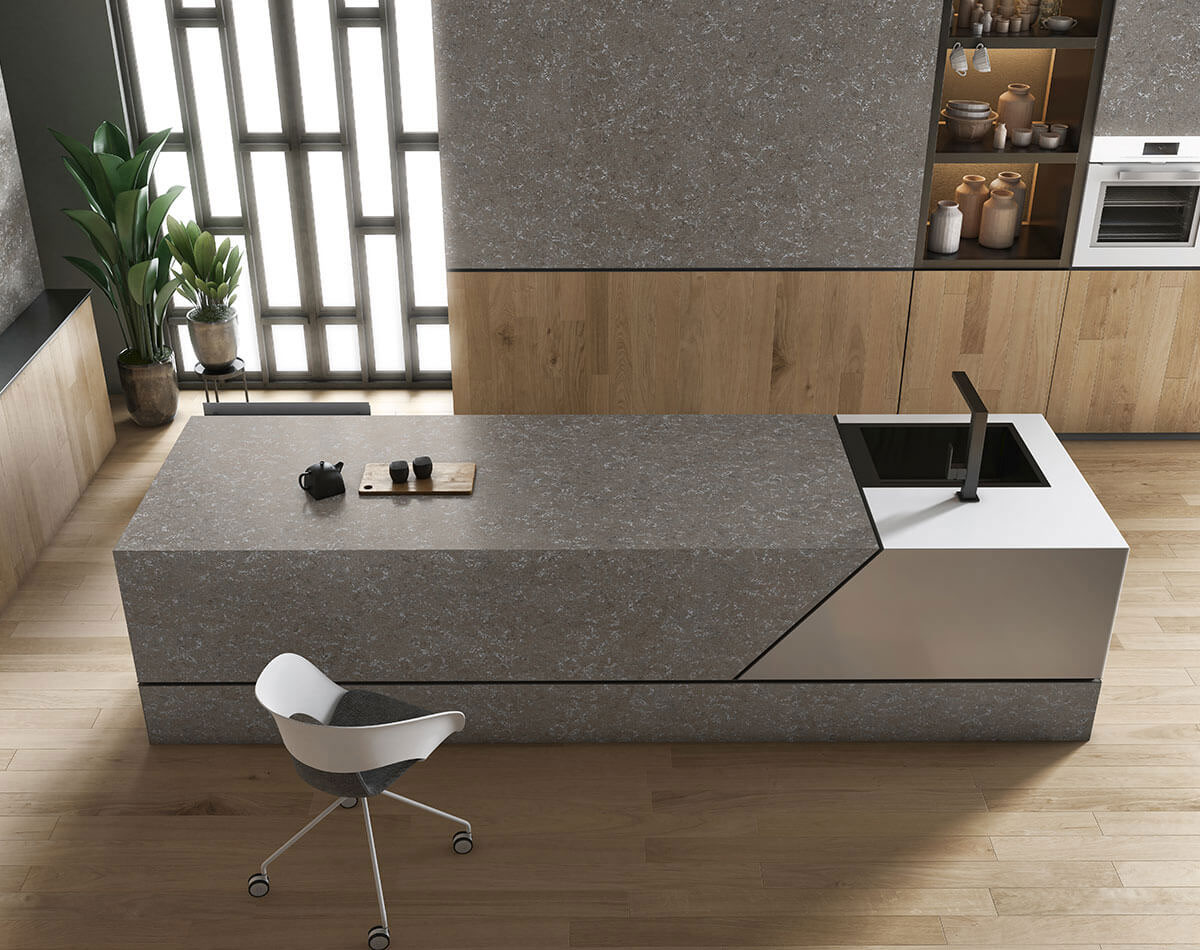
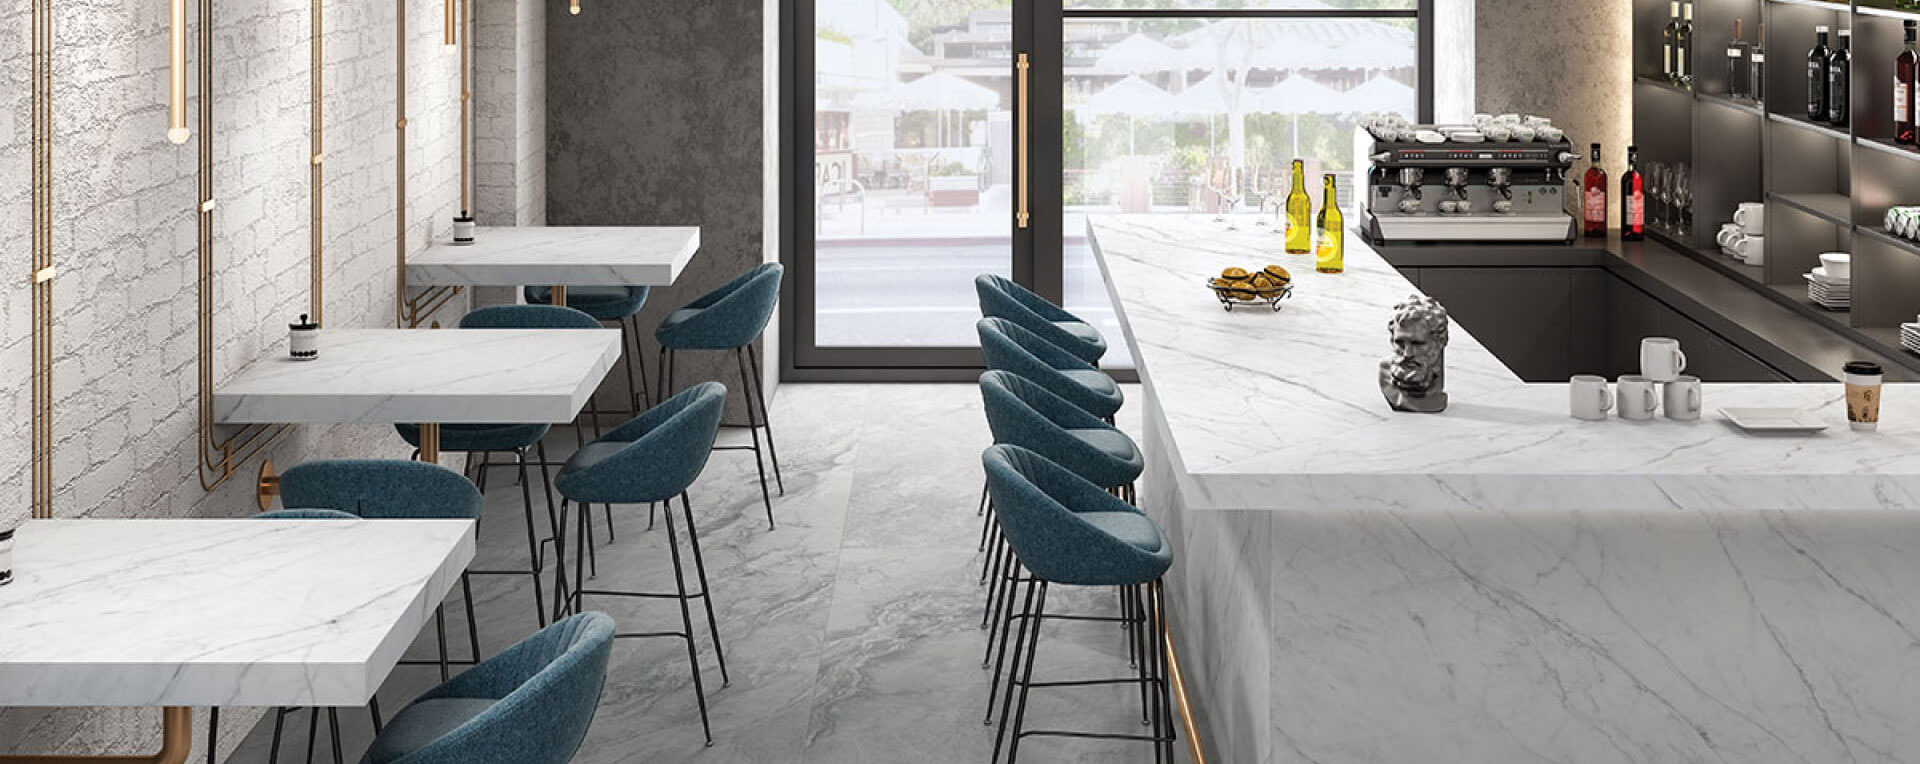
Large-format slabs change how a space looks and performs.
- Fewer joints – A big slab covers more area in one piece. Fewer seams and fewer grout lines make the surface look clean and continuous.
- Better hygiene – Engineered surfaces are non-porous; with fewer seams, they resist bacteria, mould, and staining.
- Easy to clean – Fewer joints mean fewer places for them to hide. This matters most in wet zones such as showers, vanities, and kitchen counters.
- Durability and strength – Quality large-format slabs resist heat, stains, scratches, and moisture. Built for daily use, not only for appearance.
- Consistent pattern and veining – Large slabs let natural-looking patterns flow across a wide area.
- Design freedom – One slab can work as a backsplash, countertop, and wall panel. This is hard to achieve with small tiles.
15 Inspiring Double Vanity Countertop Ideas
Here are the 15 refined ideas to help you design a shared bathroom that feels elegant and effortless.
-
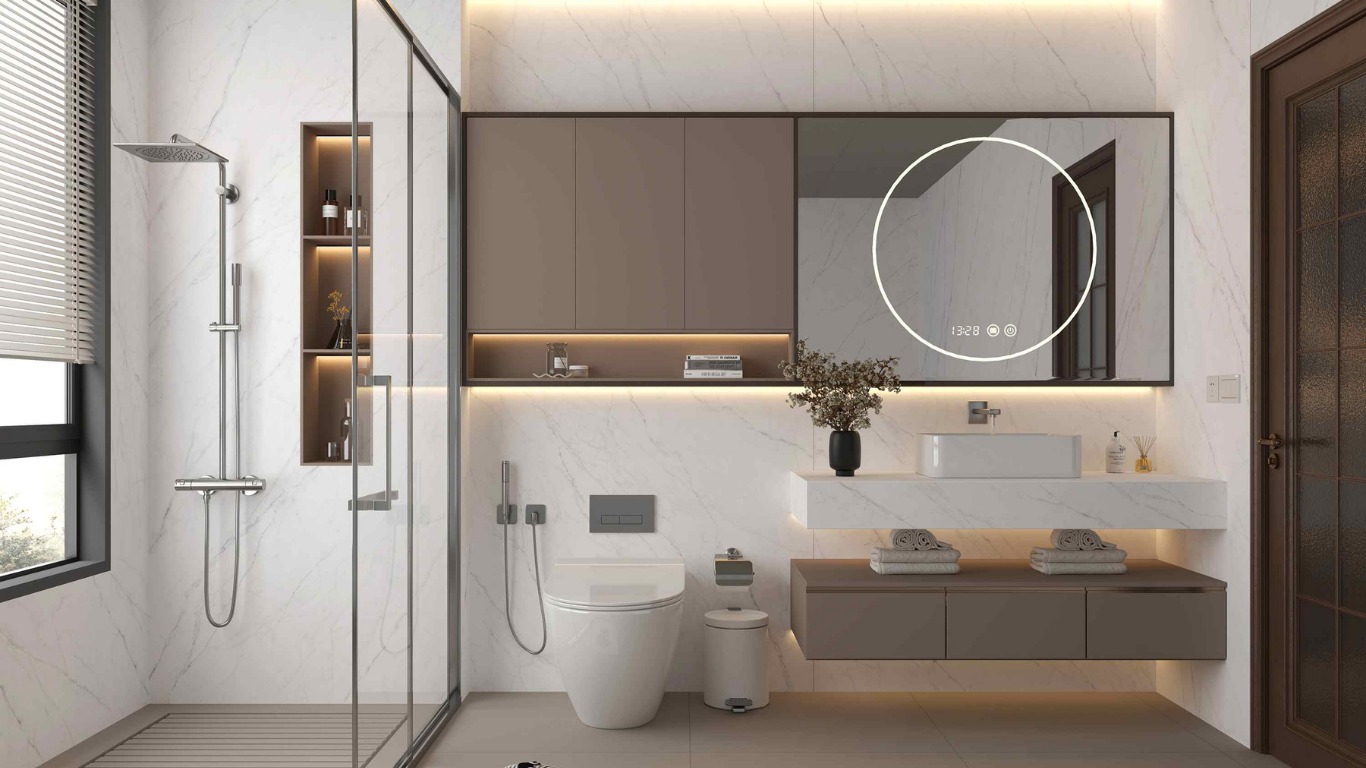
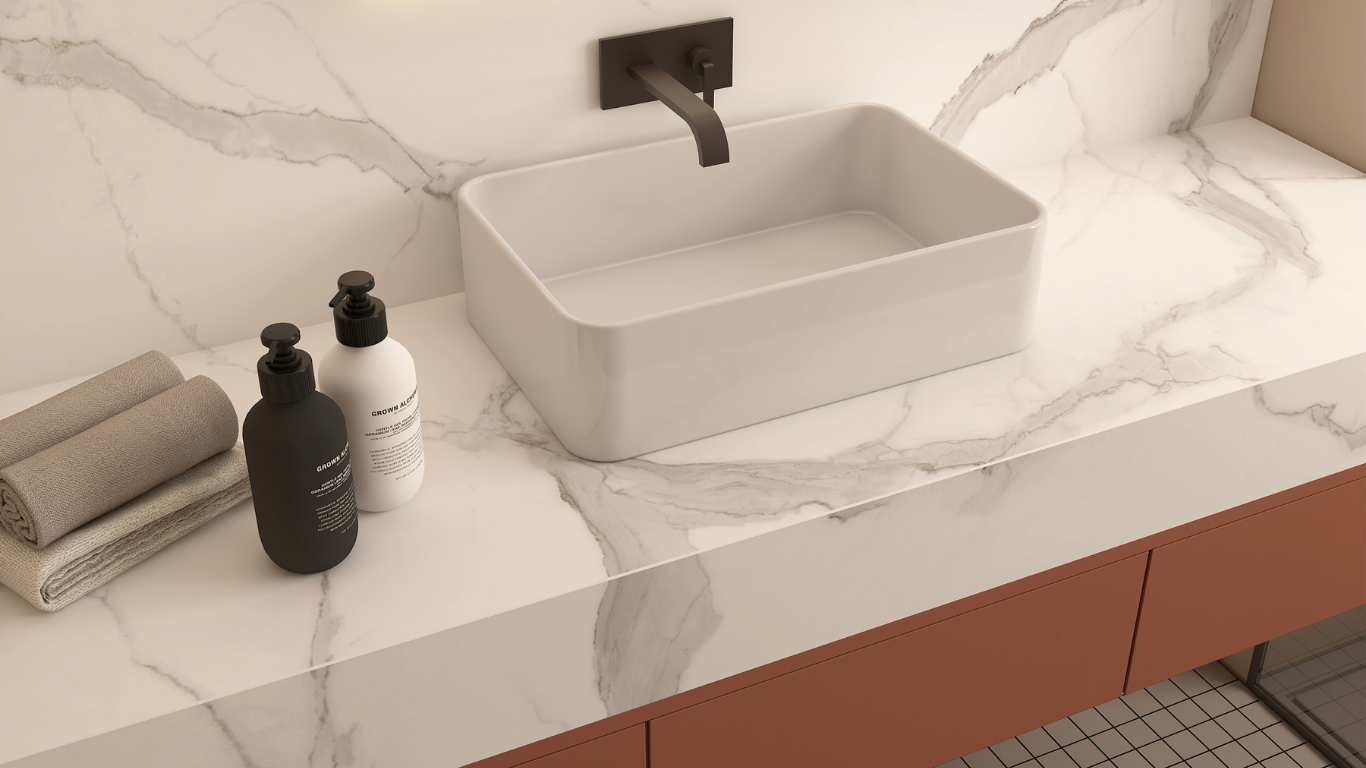
1: Calacatta Book-Matched Sintered Stone Double Vanity Top
Bold grey veining on a soft white base brings the look of Calacatta marble to the space. The sintered stone double vanity top helps organise things, giving luxury styling without the upkeep, staining, or etching of natural stone.
-
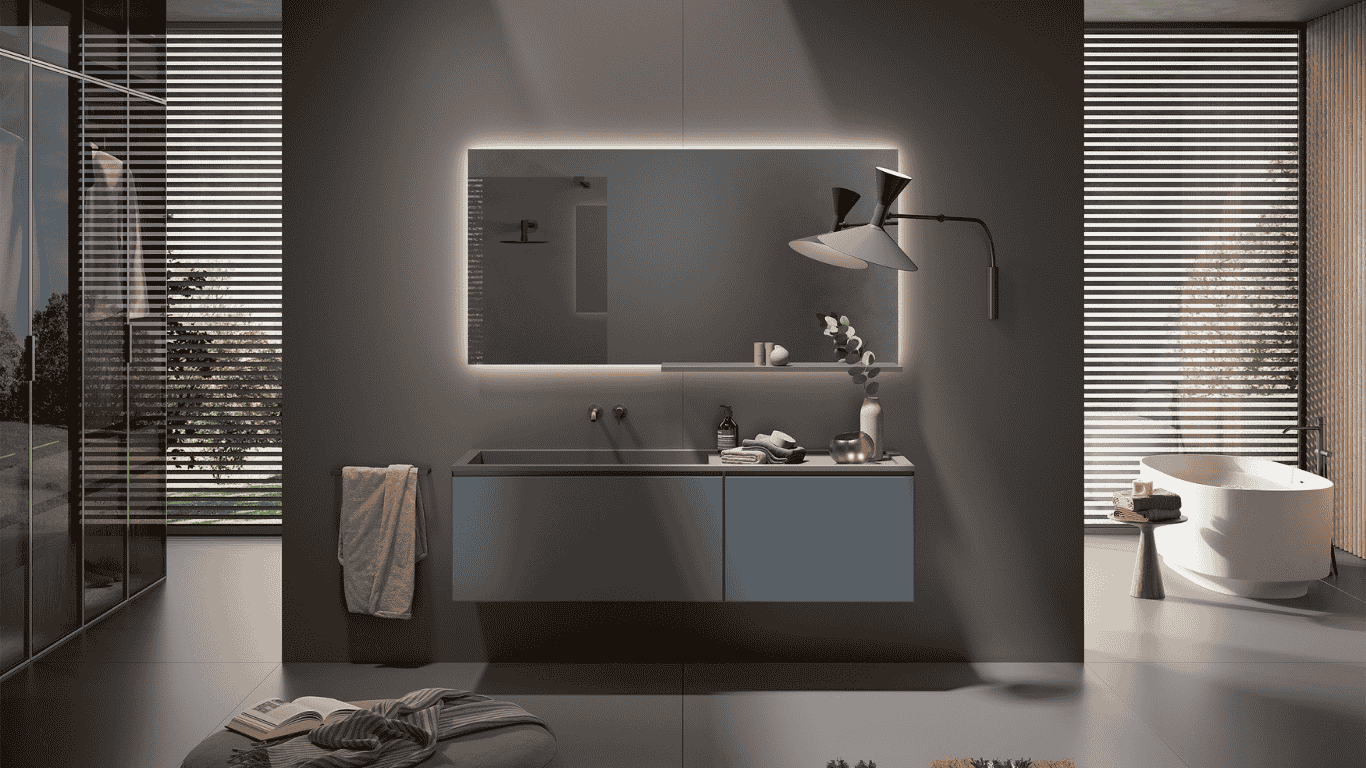
2: Integrated Double Ramp Basin Floating Vanity Slab
The integrated double ramp basin has no joints, gaps, or rims where dirt can collect. Water flows straight into the bowl. The wall-mounted form looks minimal, sculptured, and very easy to keep clean.
-
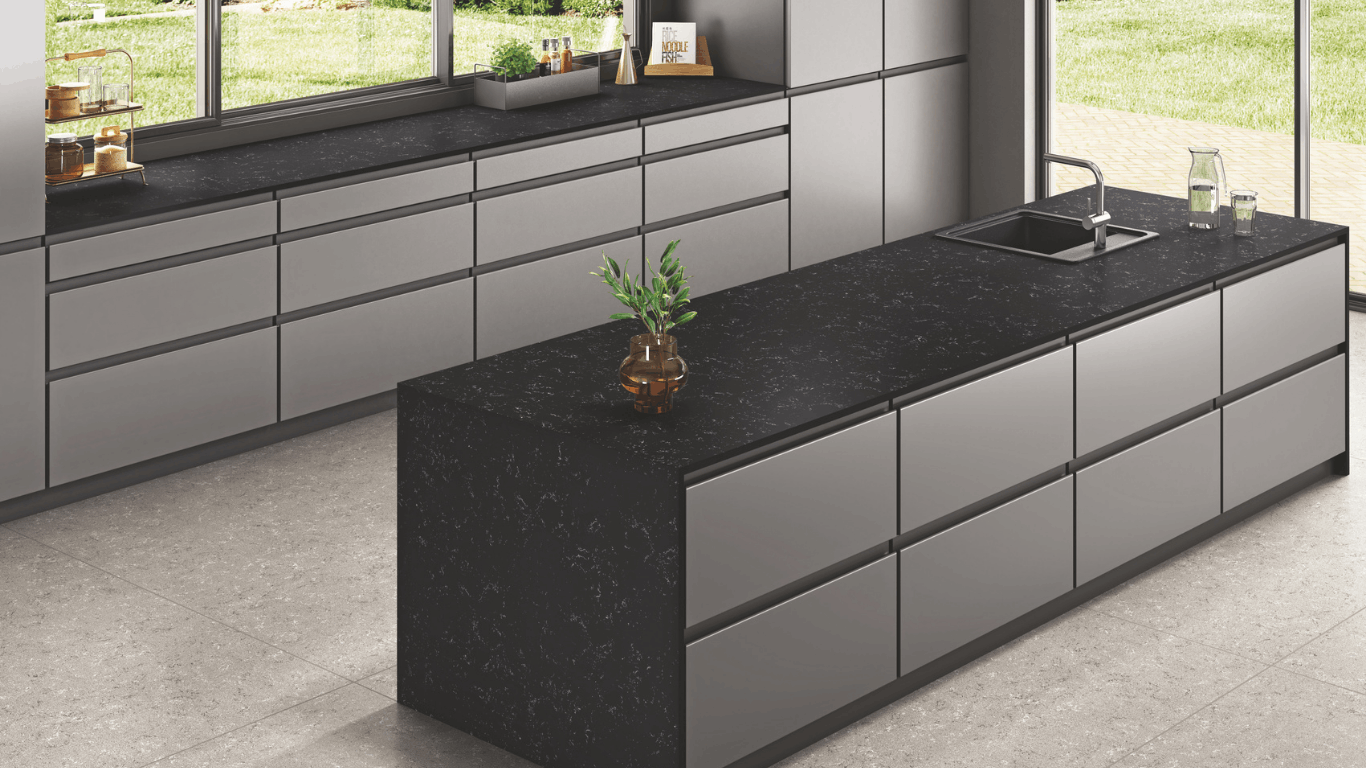
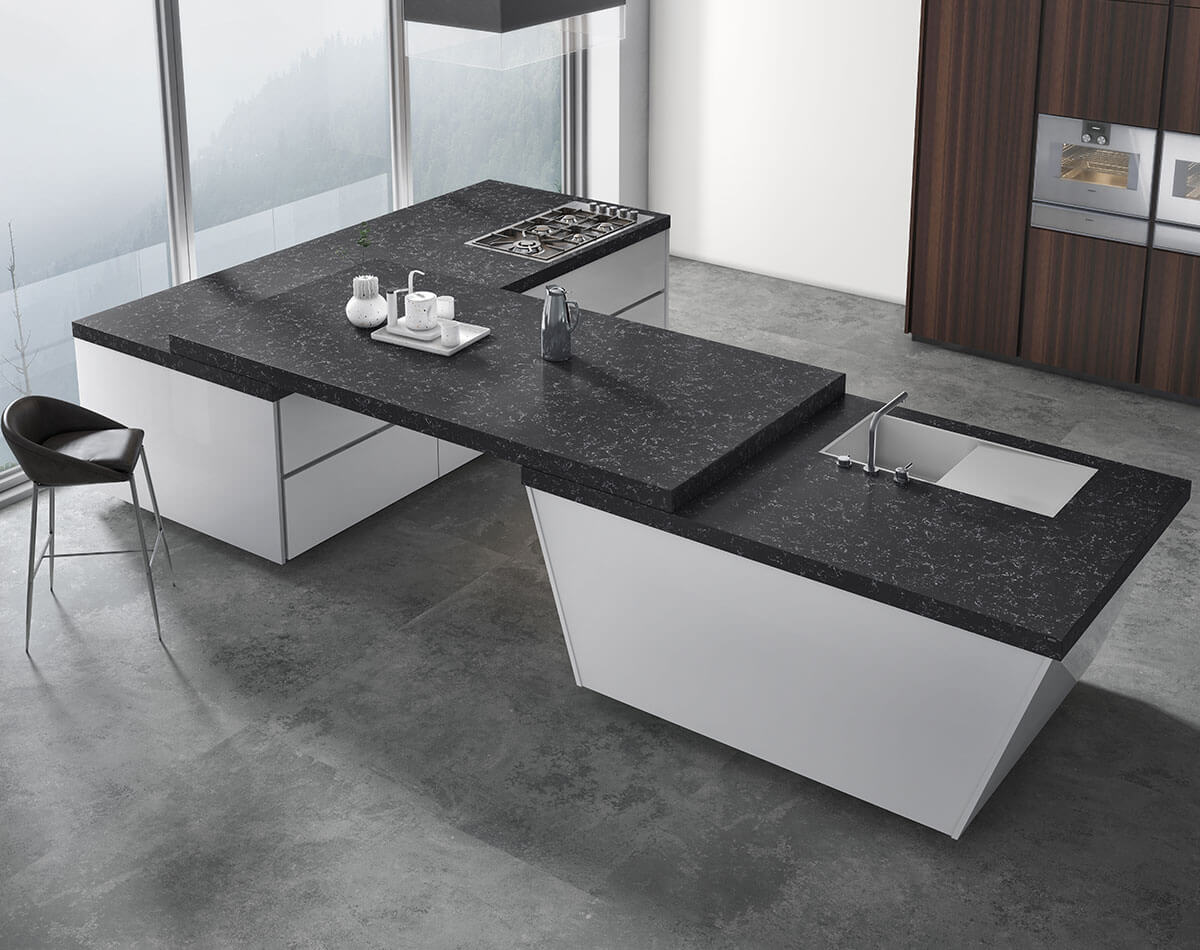
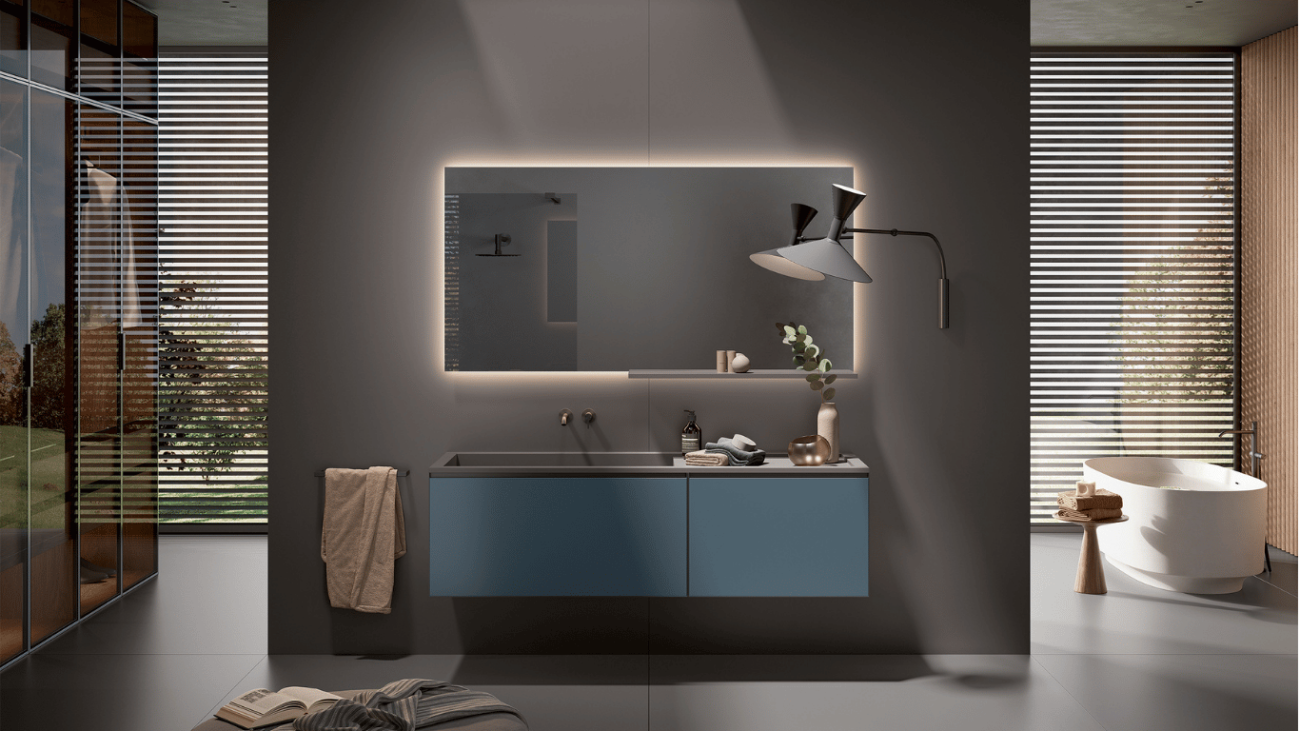
3: Monochromatic Matte Black Stone Double Vanity Surface
A matt black stone finish sets a clean and moody tone. Pair with dark fittings and soft lighting for a private spa-like feel. Black engineered surfaces also hide daily marks well, so the top stays looking sharp day after day.
-
4: Dual Level Countertop with Center Makeup Station
This two-tier design pairs a raised vanity slab with a lower open shelf for accessories or towels. The reduced edge thickness gives the countertop a refined, streamlined appearance, making the entire space feel more open and visually uncluttered.
-
5: Ultra-Thin 12mm Floating Double Basin Vanity Top
12 mm engineered surfaces offer a balanced combination of visual lightness and performance. A slim profile complements concealed supports, creating a clean, modern architectural appearance for a floating double-basin vanity top.
Also Read: 10 Floating Vanity Top Designs for Modern Bathrooms
-
6: Concrete-Look Industrial Sintered Stone Double Vanity Top
A concrete finish slab brings raw texture with a refined edge. Pair it with glass, steel, and timber for a muted grey, concrete-look palette. Unlike real concrete, engineered surfaces do not stain, crack, or need sealing. The look is industrial yet livable and warm.
-
7: Backlit Translucent Onyx-Effect Dual Basin Vanity Surface
LED strips placed behind the dual basin vanity surface or along the vanity edges add depth and a soft glow. Backlighting reduces eye strain, and the onyx effect gives the wall a layered, boutique hotel-like appearance after dark.
-
8: Wall-to-Wall Extended Double Vanity Top with Lower Towel Shelf
One long slab runs the full width of the wall with a lower shelf below holding baskets and towels, keeping the double vanity top clear. Practical layout for shared bathrooms that still looks tidy, uncluttered, and well-planned.
-
9: Warm Teak-Grain Sintered Stone Double Vanity Top
A double sink vanity top with a warm teak-grain top adds warmth and texture. A soft white tone keeps the space feeling fresh. Best for a calm, natural, spa-like feel, pair with stone-toned walls for a premium feel.
-
10: Mitered Block Apron Edge Double Basin Vanity Slab
Transform a slimmer slab into a visually substantial vanity top profile. By fabricating adjoining pieces at an angle, achieve the look of a thicker solid block while retaining the material efficiency and refined finish of engineered surfaces.
-
11: Terrazzo-Style Sintered Stone Shared Bathroom Top
It looks playful and retro, a great choice if you want a shared bathroom top to add personality. The terrazzo-style sintered stone top gives a speckled look on a durable and modern surface.
-
12: Dark Slate Double Vanity Top with Undermount Ceramic Basins
A dark slate double vanity top with an undermount ceramic basin offers a luxurious look. Keep the palette tonal for a sleek, seamless effect. Neotra’s dark engineered surfaces add depth, while warm lighting lifts the mood.
Also Read: 5 Bathroom Vanity Design Ideas for Stylish Bathrooms
-
13: Soft-Corner Dual Basin Vanity Design
Soft rounded corners soften the hard lines of the vanity top. A curved slab feels gentle, safe, and inviting in a family home. Large-format engineered surfaces can be cut and shaped with precision to create a smooth, flowing dual-basin soft-corner vanity top.
-
14: Floating Double Sink Slab with Integrated LED Channel
The double sink floating slab is mounted to the wall with open space beneath, making the bathroom feel larger and lighter. With the integrated LED channel, the floor stays visible, and cleaning becomes easier too. Choose a thick, solid top so the design feels grounded and strong but not fragile.
-
15: Minimalist White Sintered Stone Double Sink Vanity Top
Just one long, minimal, white sintered slab keeps the space free of visual clutter. This design suits modern and Scandinavian-style interiors where clean horizontal lines matter more than storage capacity.
Also Read: Top Table Top Basin Design Ideas for Modern Bathrooms
Key Spacing, Plumbing, and Layout Standards for Double Vanities
Use these tips before planning to build double vanities –
- Measure with care – For a double vanity, aim for at least 60 inches so each user should have about 24 inches of personal space.
- Select the material properly – Bathrooms are busy and damp places. Pick a surface that resists stains, water, and heat. A durable top keeps its beauty for years.
- Plan the plumbing – Basin position, drain placement, and tap style all depend on each other. Decide them as one.
- Light both sides of the mirror – Even lighting is kinder to users and also brings out the texture of the surface.
- Design for the longer term – Trends keep changing; soft tones and clean lines with quality materials will still look right years from now.
Integrated Ramp Sinks vs Undermount Ceramic Basins
Both give you a clean, flat countertop, but the difference lies in the details.
- An integrated ramp sink is carved into the vanity top itself. The surface slopes gently to a hidden drain, so the basin and counter read as one piece of stone. It is easy and seamless to clean, with no joint to collect dirt. Integrated ramp sinks are shallow and suit powder rooms and light use best.
- An undermount ceramic basin is a separate bowl that is fixed beneath the counter. This basin is deeper, controls splashes well, and is easier to replace. Perfect for busy family bathrooms.
Select the ramp sink for style and the undermount basin for everyday use.