

What Is a Facade and Why Does It Matter?
A facade is more than a building’s outer skin; it is the first impression a structure makes and the layer that carries its identity long after construction is complete. Beyond aesthetics, the facade governs how a building performs, how it handles heat, moisture, light, and time itself. In modern architecture, facades have evolved from purely protective shells into deliberate design statements, shaping how space is perceived from the street and experienced from within. The right facade balances visual language with material performance, making it one of the most consequential decisions in any build.
8 Types of Facades Used in Modern Architecture
Modern facades are no longer defined by a single material or method; they are chosen based on climate, structure, and the story a building wants to tell. Here are 8 facade types shaping modern architecture today, each suited to a distinct design intent and building scale.
1. Glass Curtain Wall Facade
A glass curtain wall is a non-structural outer layer, typically anchored to a building’s frame rather than bearing its load. Common in corporate headquarters and commercial towers, it creates uninterrupted transparency and floods interiors with natural light. Large glazed panels, held by slim metal columns, give buildings a sleek, weightless appearance. While visually striking, curtain walls demand careful thermal and acoustic planning, since large glass expanses can affect indoor comfort without the right glazing specifications and shading strategy.
Also Read: Facade for Building: Meaning, Materials & Design Styles
2. Stone and Masonry Facade
Brings permanence to a structure, often used in institutional buildings, premium residences, and heritage-inspired homes. The tactile texture and natural variation of stone lend a sense of craftsmanship that few materials replicate. These facades age with character, developing a patina that many designers consider an asset rather than a flaw. However, natural stone requires structural support, skilled installation, and ongoing maintenance to preserve its finish over decades of exposure.
3. Metal and Aluminium Composite Panel Facade
These are prized for their clean geometry and lightweight construction, making them a favourite in institutional and commercial architecture. ACP panels can be shaped into curves, bold forms, and perforations that would be difficult to achieve with heavier materials. The factory-finished coatings offer consistent weather and colour resistance. This facade type suits buildings that want an engineered, modern look and is quick to install compared to conventional masonry systems.
4. Single-Storey Home Facade
For single-storey homes, the facade carries disproportionate visual weight since there is no vertical scale to soften first impressions. Designers often rely on material contrast, thoughtful proportion, and horizontal lines to add depth to a compact elevation. A mix of textures, such as a feature wall combined with clean plaster, can prevent a single-storey home facade from appearing flat. Landscaping, entry design, and lighting play an outsized role in elevating the overall street presence of these homes.
Also Read: 15 Front Facade Design Ideas for Modern Houses
5. Showroom Glass Facade
Showroom facades prioritise visibility above all, using expansive glazing to display products and draw customers in from the street. Full-height glass panels, often paired with minimal framing, create a sense of openness that blurs the line between interior and exterior. For retail and automotive showrooms especially, this transparency becomes a silent tool. The challenge lies in balancing display visibility with glare control, energy efficiency, and privacy at night across large-glazed surfaces.
6. Mall and Retail Facade
Mall facades and retail facades are designed to be recognised, bold, and often engineered for high-footfall visibility from a distance. These facades combine large-format cladding, dynamic lighting, and signage integration to create a distinct brand identity at scale. Durability matters as much as design, since retail facades face constant exposure to weather and heavy public interaction. Materials are chosen for their ability to stay vibrant and low-maintenance across years of commercial use.
7. Louvered and Screen Facade
Louvered and screen facades use repeated vertical or horizontal elements to control light and ventilation while adding rhythm to a building’s exterior. Common in warmer climates, they reduce heat gain without sacrificing airflow, making them both a design and performance choice. The interplay of shadow and light across louvres gives facades a dynamic, ever-changing appearance throughout the day. This facade type is increasingly popular for balancing passive cooling with a distinctly architectural, layered look.
Also Read: Modern Facade Design Ideas for Stylish Home Exteriors
8. Engineered Surface Panel Facade
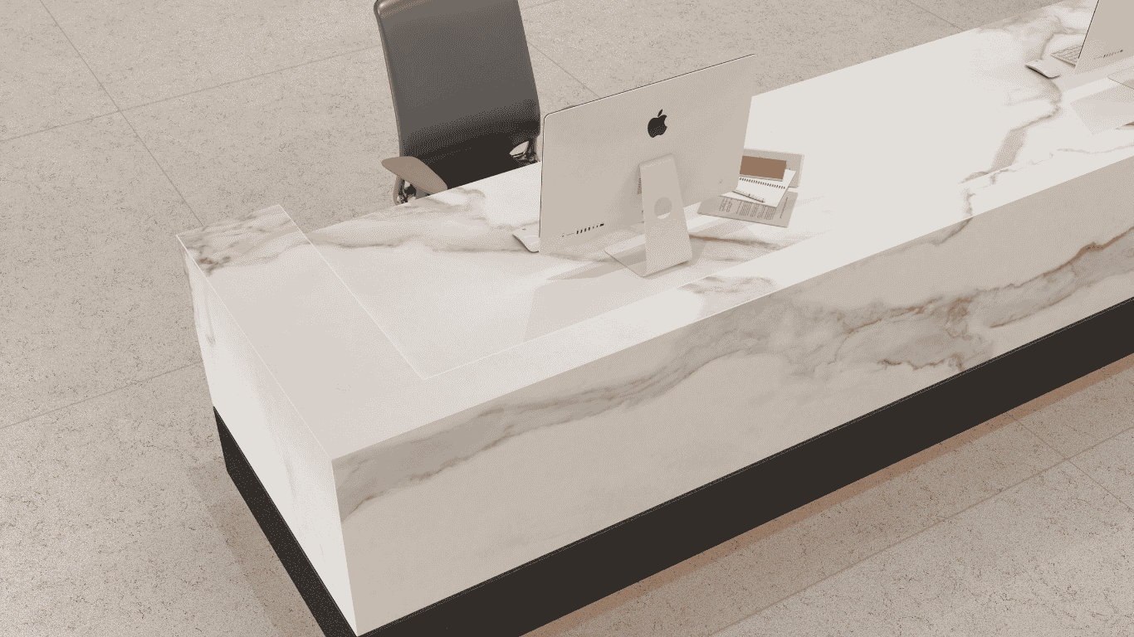
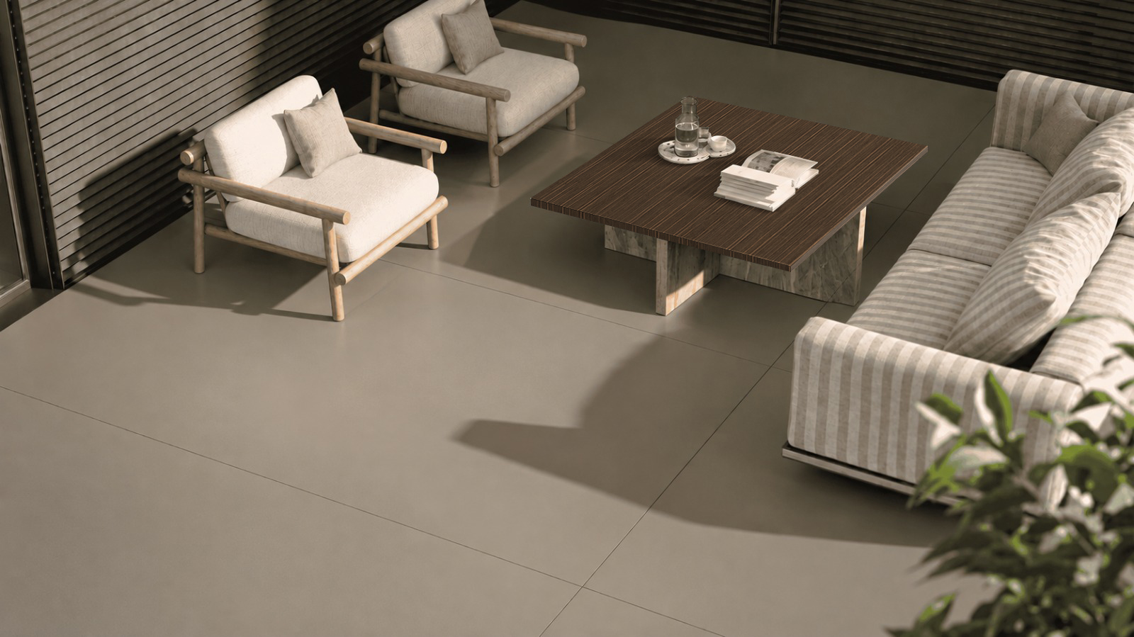
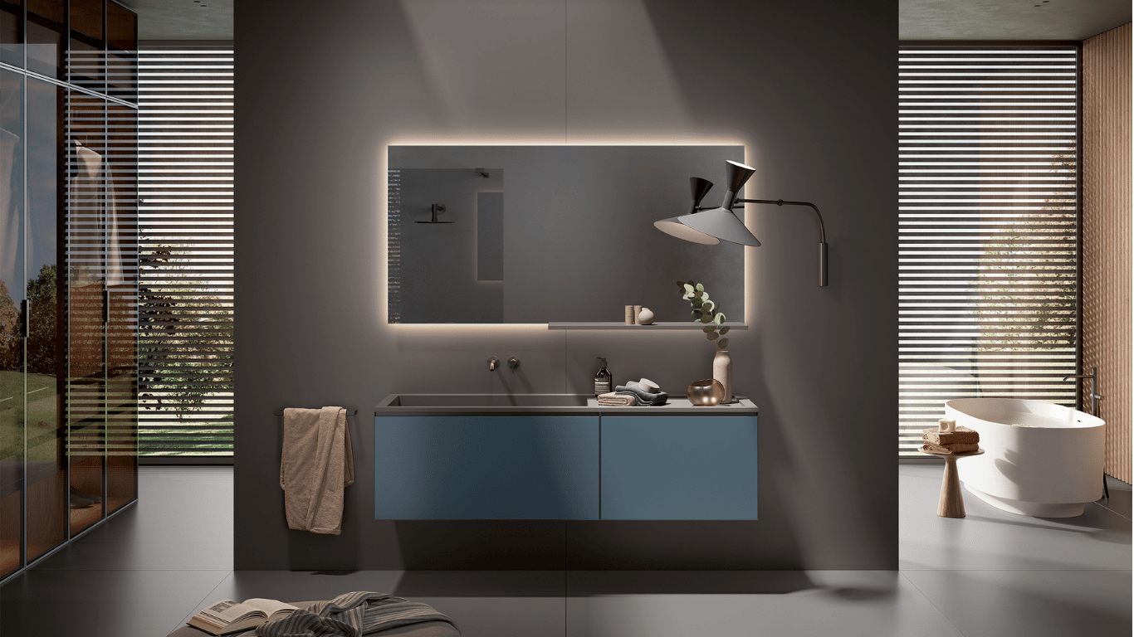
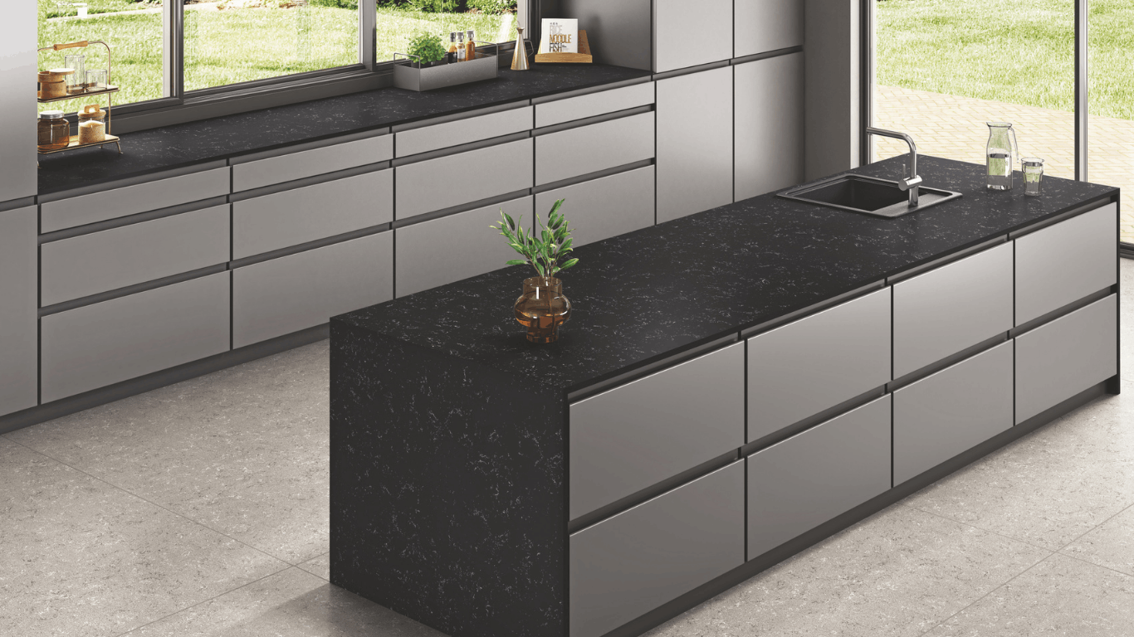
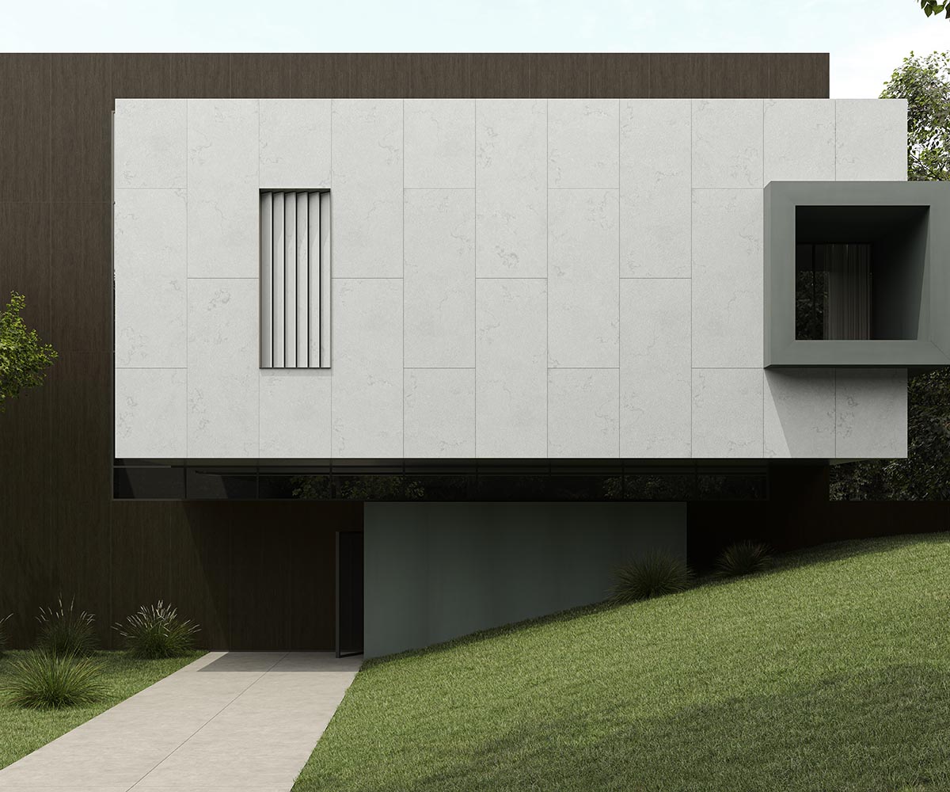
Engineered surfaces offer architects a facade material that combines the visual richness of natural stone, wood, marble, or concrete-look with the consistency of an engineered product. Neotra surfaces are available in large-format slabs and multiple thicknesses, allowing seamless application across expansive elevations with fewer visible joints. This facade type suits projects seeking a refined, modern finish without the natural variability of quarried materials, offering architects greater predictability in size, colour and texture across large-scale facades.
Conventional Facade Materials vs Engineered Surfaces
Conventional facade materials such as brick, natural stone, and standard cladding have long defined architectural character, but each comes with trade-offs. Engineered surfaces address many of these gaps, offering large-format consistency, a wider design vocabulary, and simplified handling on site. The choice ultimately depends on project scale, design intent, and how much variability a facade can accommodate. Below is a quick comparison of how the two approaches typically differ.
| Aspect | Conventional Materials | Engineered Surfaces (Neotra) |
| Design consistency | Natural variation, unique per design | Uniform pattern across slabs |
| Panel size | Limited by material constraints | Large-format slabs with fewer joints |
| Installation | Often labour-intensive | Streamlined application |
| Finish options | Fixed by natural material | Stone, wood, concrete, and marble-look slabs |