

Why Staircase Design Matters in Duplex Homes
A duplex staircase shapes how a home feels and functions, rather than just connecting two floors.
- Visual centrepiece – A striking staircase design becomes the focal point of the living space or entryway.
- Material longevity – Durable surfaces on risers and treads withstand daily footfall without losing their finish.
- Safety and comfort – Well-designed risers, sturdy railings, or treads ensure secure, everyday use for every family member.
- Design continuity – Matching staircase finishes with flooring creates a seamless, uniform interior story.
- Space efficiency – L- or U-shaped smart layout designs make the most of compact floor plans.
- Property value – A well-designed, elegant staircase adds a lasting impression that elevates the overall rental and resale value of the home.
20 Duplex Staircase Design Ideas
Here are 20 ways to make the transition between floors unforgettable, and they can be tailored to your duplex’s light, layout, and material palette.
1. Floating Duplex Staircase Design
Floating duplex staircase designs appear to hang in mid-air, with treads fixed into the wall and no visible support beneath. This creates a light, airy feel, ideal for double-height duplex living spaces.
2. Glass Railing Duplex Staircase
Offers an unobstructed view across floors, keeping the entire staircase visually open and light. Pair with a slim metal frame, which suits modern duplex homes seeking minimal elegance.
3. Wooden Duplex Staircase with Steel Frame
Wood-look engineered treads paired with a steel frame combine warmth with strength. This hybrid design gives duplex staircases a refined, industrial-meets-natural character that works well in both modern and traditional interiors.
4. Spiral Duplex Staircase for Compact Homes
Spiral staircases save valuable floor space, making them ideal for compact duplex homes. The circular form adds sculptural quality, working especially well in corner spaces, smaller landings, or secondary staircases.
5. U-Shaped Duplex Staircase Layout
A staircase that turns 180° with a landing in between, offering better space distribution across floors. This layout suits larger duplex homes and allows for a grand, symmetrical entrance statement.
6. Duplex Staircase with Under-Step Storage
Under-stair storage turns unused space beneath the staircase into functional cabinets, drawers, or shelves. This practical design idea is especially valuable in duplex homes where every square foot needs to work harder.
Also Read: 12 Creative Under Staircase Design Ideas for Storage & Decor
7. Statement Duplex Staircase as Centrepiece
The statement duplex staircase is designed to be seen and positioned at the entrance, lit dramatically, and finishes in a bold material. It becomes the visual centrepiece and focal point of the entire home.
8. Duplex Staircase with Engineered Surface Treads
Engineered surface treads bring consistent durability, colour, and texture to high-traffic duplex staircases. Unlike natural materials, they offer predictable performance against daily spills, footfall, and long-term wear across both floors.
9. Backlit Duplex Staircase Steps
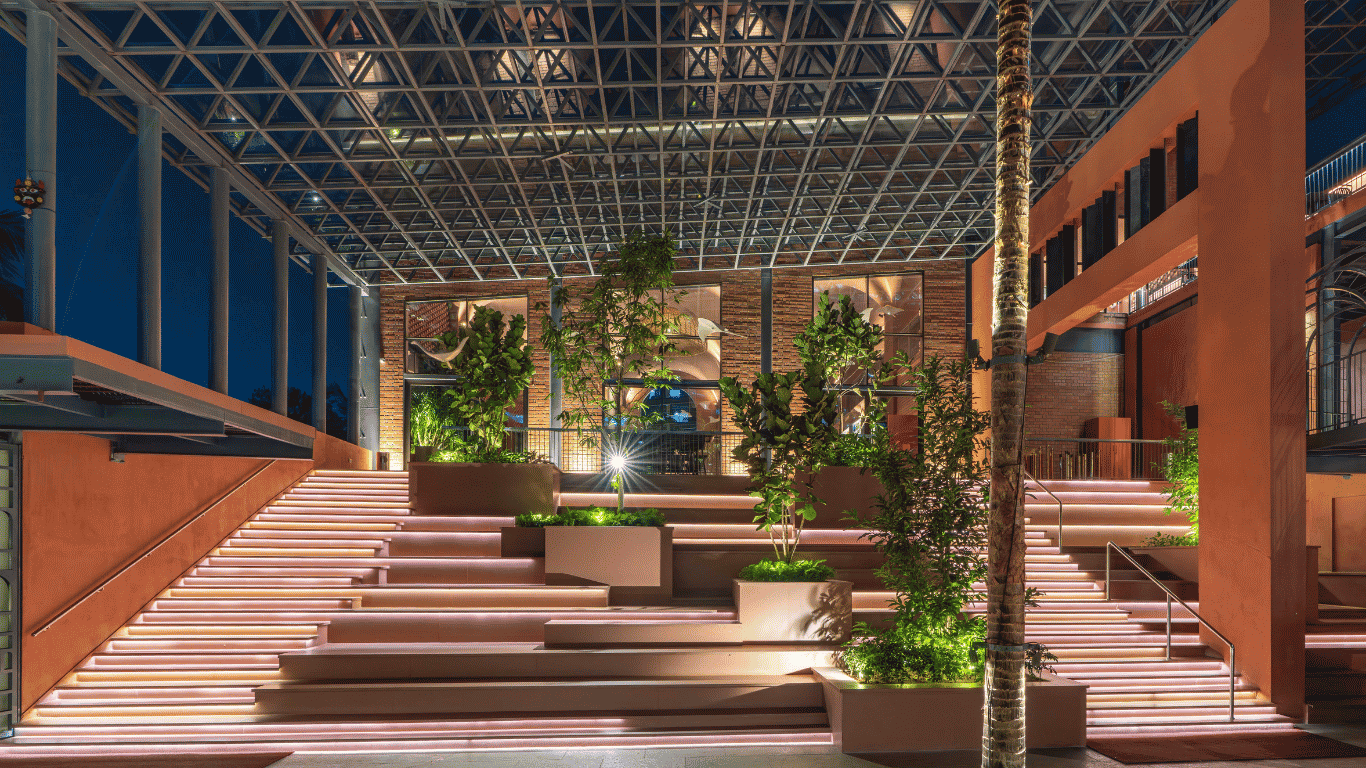
Backlit duplex step design uses LED strips beneath the treads to create a soft, glowing effect after dark. This backlit duplex staircase step design adds both drama and safety, making the staircase a striking feature at night.
10. Duplex Staircase with Open Riser Design
Open riser staircases remove the vertical panel between treads, allowing air and light to pass through freely. This creates a lighter, more contemporary look, which is ideal for duplex homes with limited natural light.
11. Marble-Look Duplex Staircase Finish
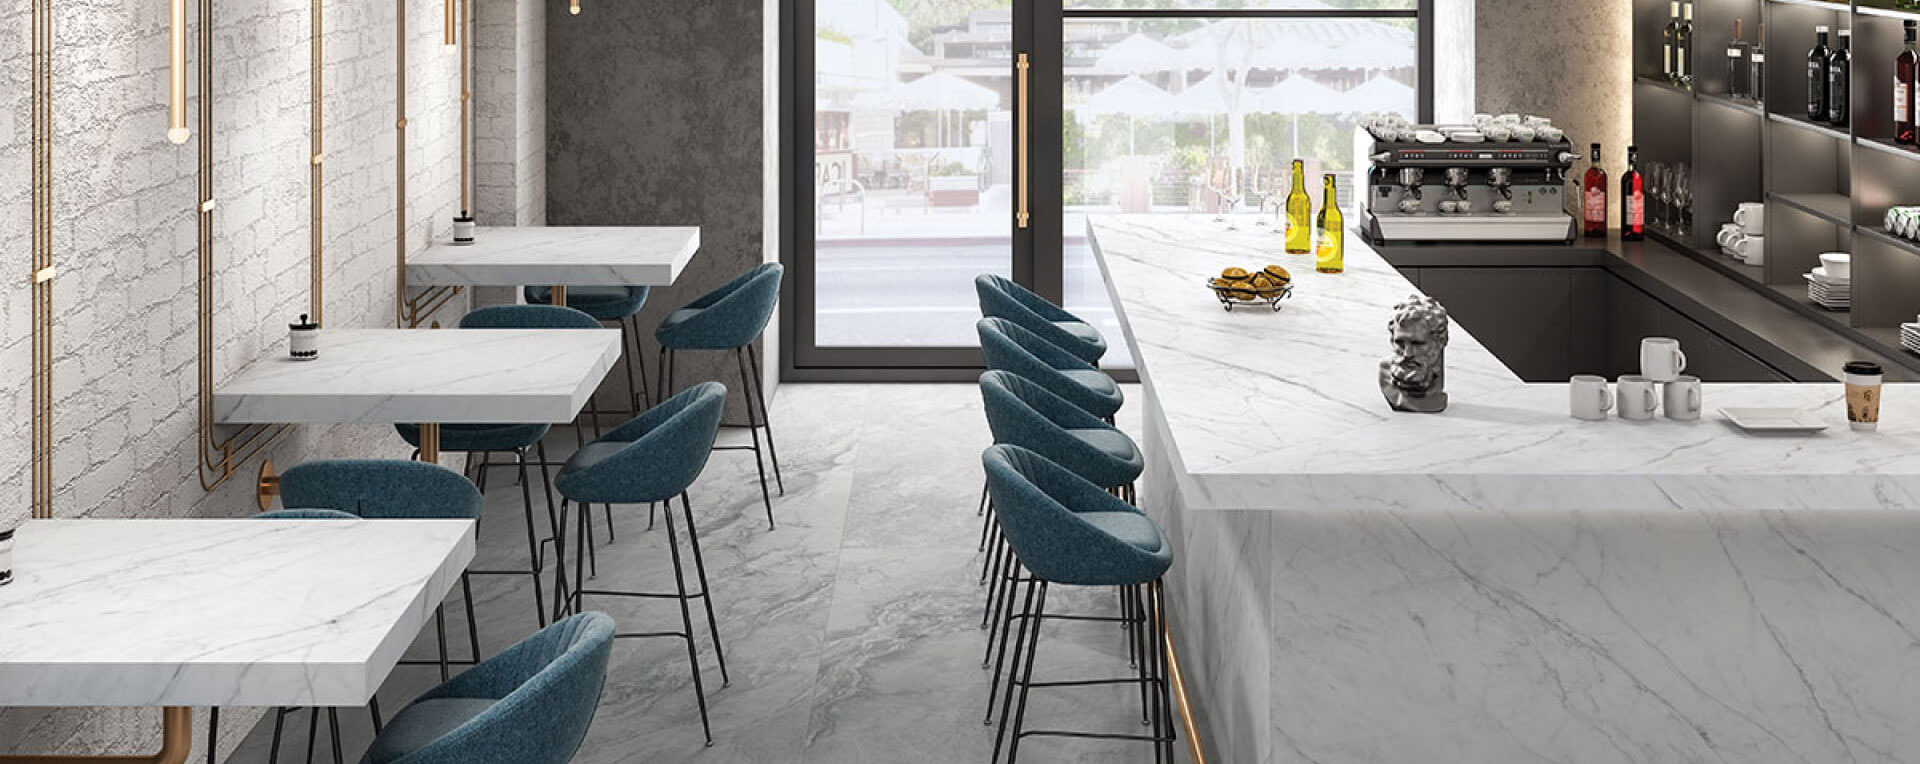
A marble-look engineered slab brings the timeless elegance of marble to staircase treads and risers, offering easier everyday upkeep. Marble-look slabs suit duplex homes designed around a classic, luxurious aesthetic.
12. Duplex Staircase with Wall-Mounted Handrail
A wall-mounted handrail eliminates the need for a full balustrade, creating a cleaner, more minimal staircase silhouette. This design works particularly well for open-riser or floating staircases in modern duplex interiors.
13. Curved Duplex Staircase Design
Follows a graceful, flowing line rather than sharp angles, adding a sculptural quality to the home. This layout works well as a striking centrepiece in double-height duplex entrance areas.
14. Duplex Staircase with Landing Seating Nook
A landing seating nook turns the midpoint of the staircase into a cosy pause, a bench or a window seat. This landing seating nook adds functionality and warmth to an otherwise purely transitional space.
15. Minimalist White Duplex Staircase
A white staircase in a subtle or matt textured finish keeps the design understated and airy. This palette works beautifully in duplex homes that favour minimalist interiors and abundant natural light.
16. Dark-Toned Duplex Staircase Design
Dark-toned staircases, in graphite, charcoal, or deep brown finishes, add depth and drama to a duplex interior. This choice pairs especially well with gold or brass accents for a bold, luxurious feel.
17. Duplex Staircase with Skylight Above
Positioning a skylight above the staircase floods the space with natural daylight throughout the day. This design idea works particularly well for centrally located staircases that connect both duplex floors.
18. Compact L-Shaped Duplex Staircase
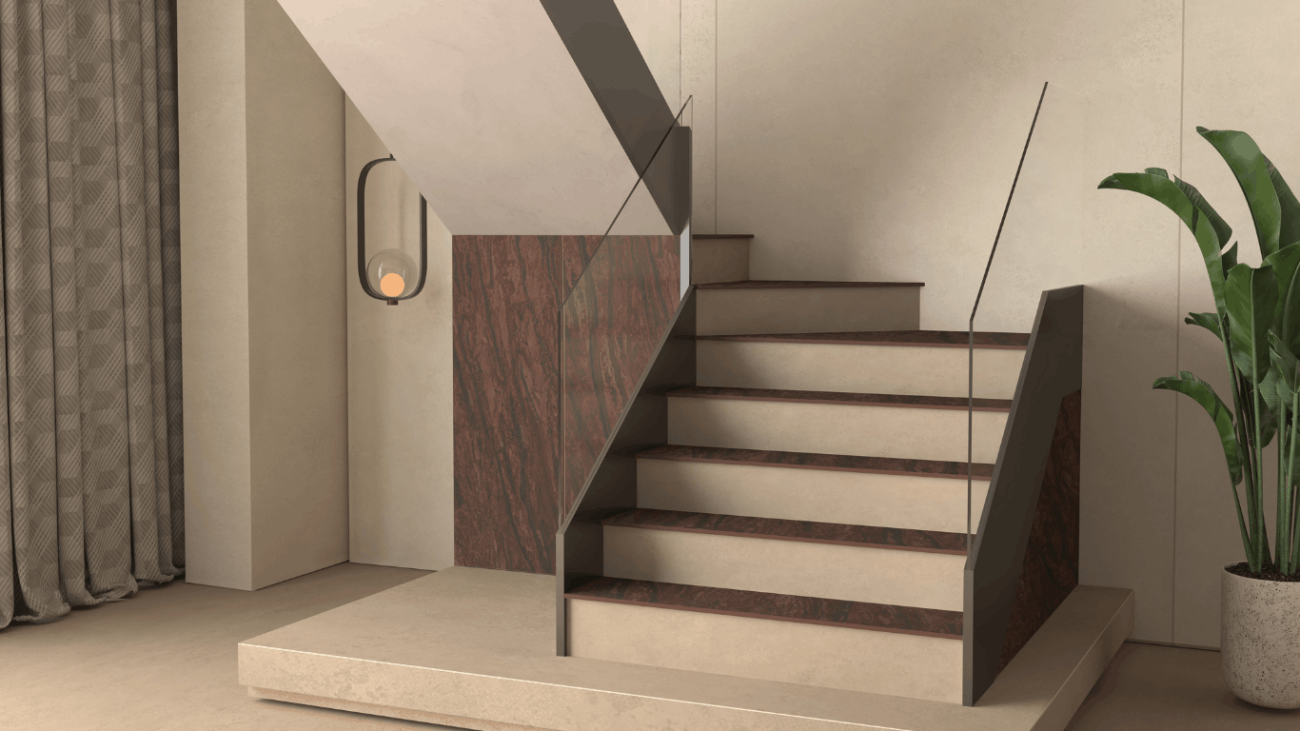
An L-shaped staircase turns 90° at a landing, fitting neatly into a corner of the home. This layout suits compact duplex homes, offering both safety and efficient use of space.
19. Duplex Staircase Matching Flooring Surface
Extending the same flooring material onto the staircase risers and treads creates a seamless visual transition between floors. This continuity makes the entire duplex feel more spacious, uniform, and considered.
20. Duplex Staircase Upgrade with Neotra Engineered Surfaces
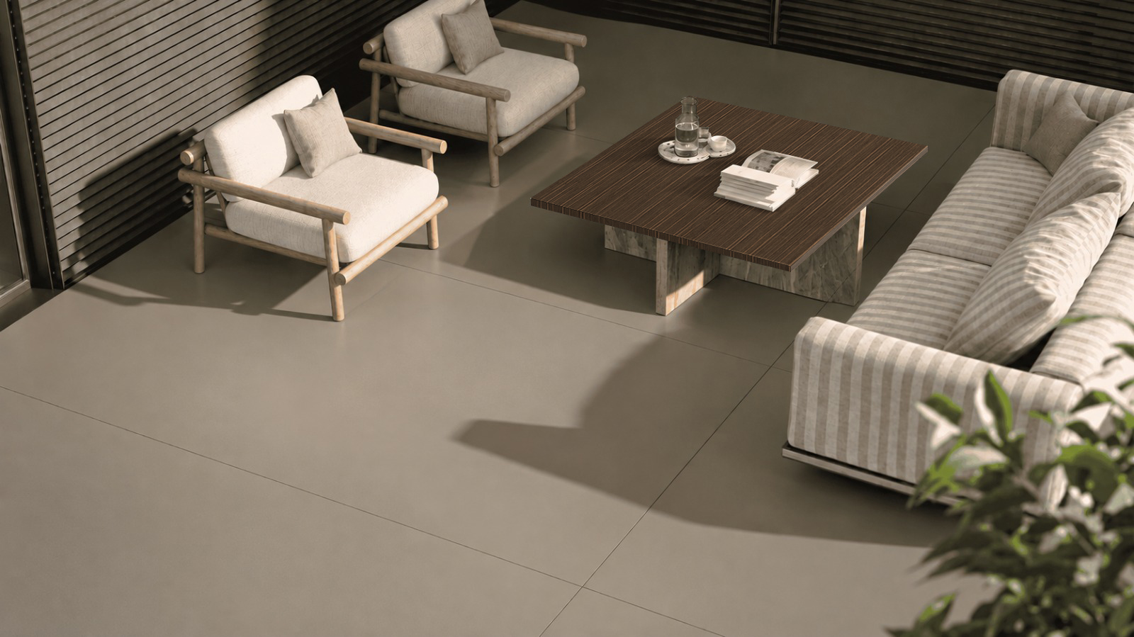
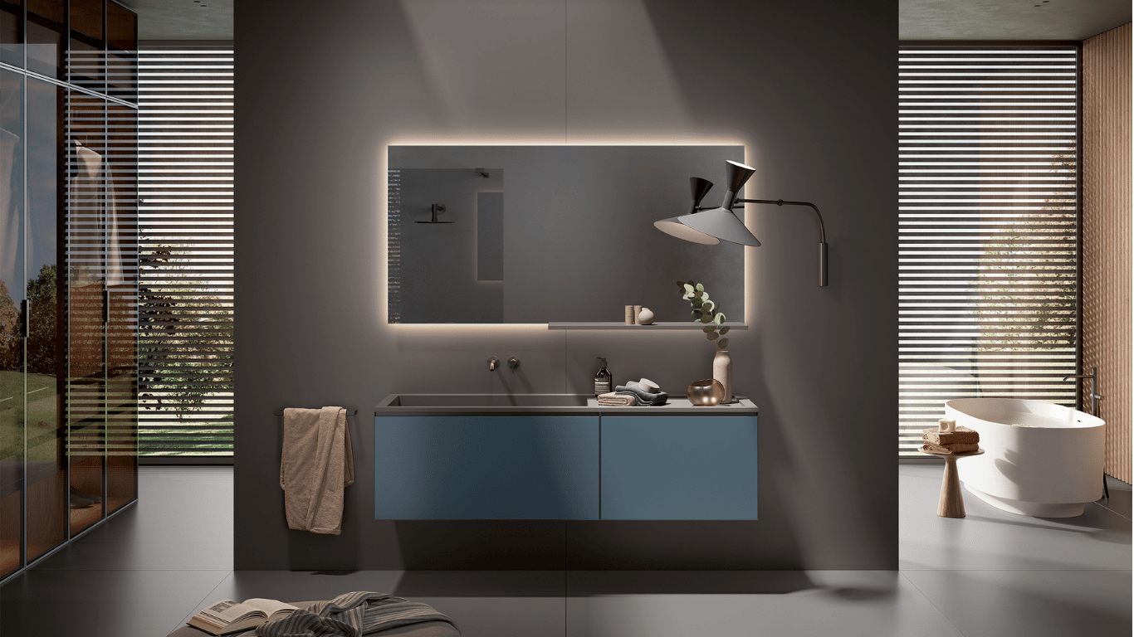
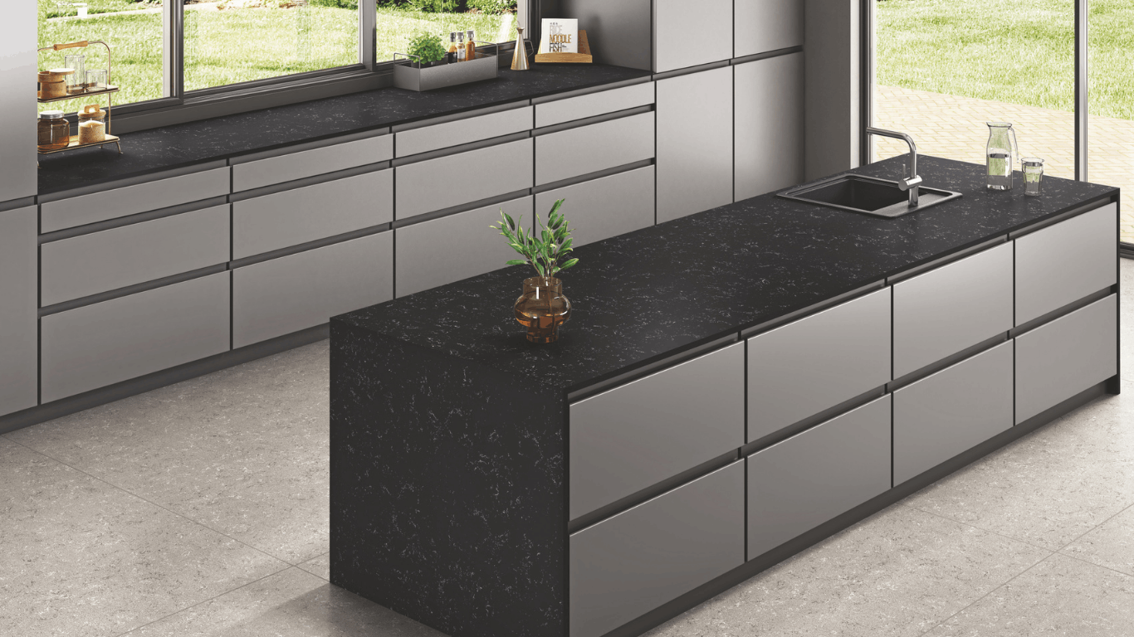
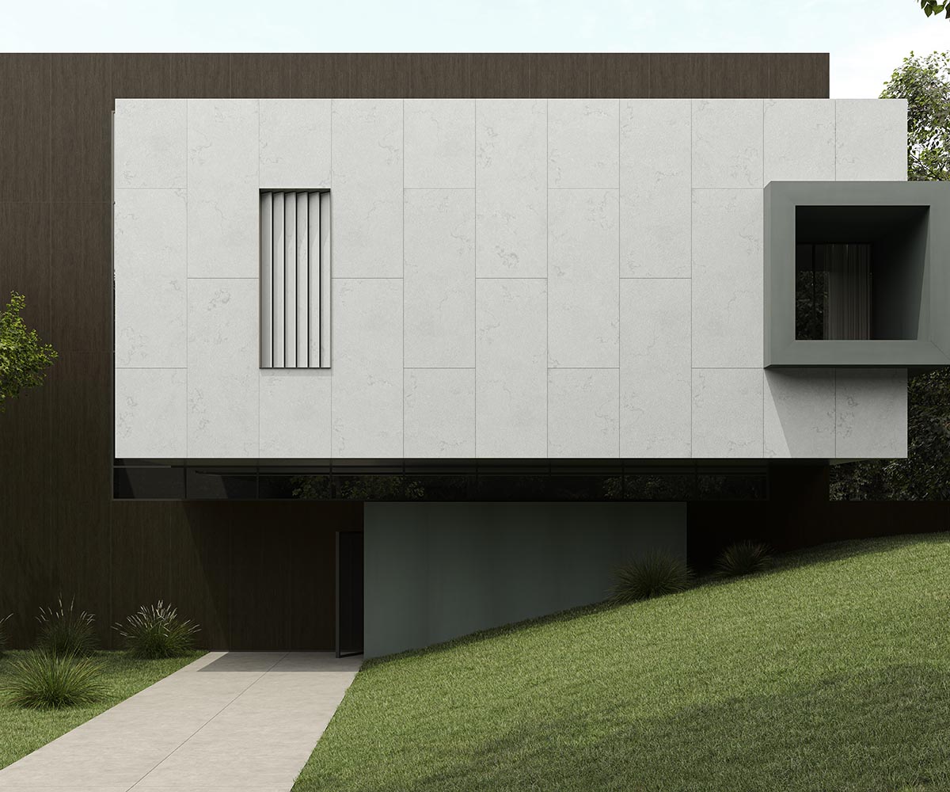
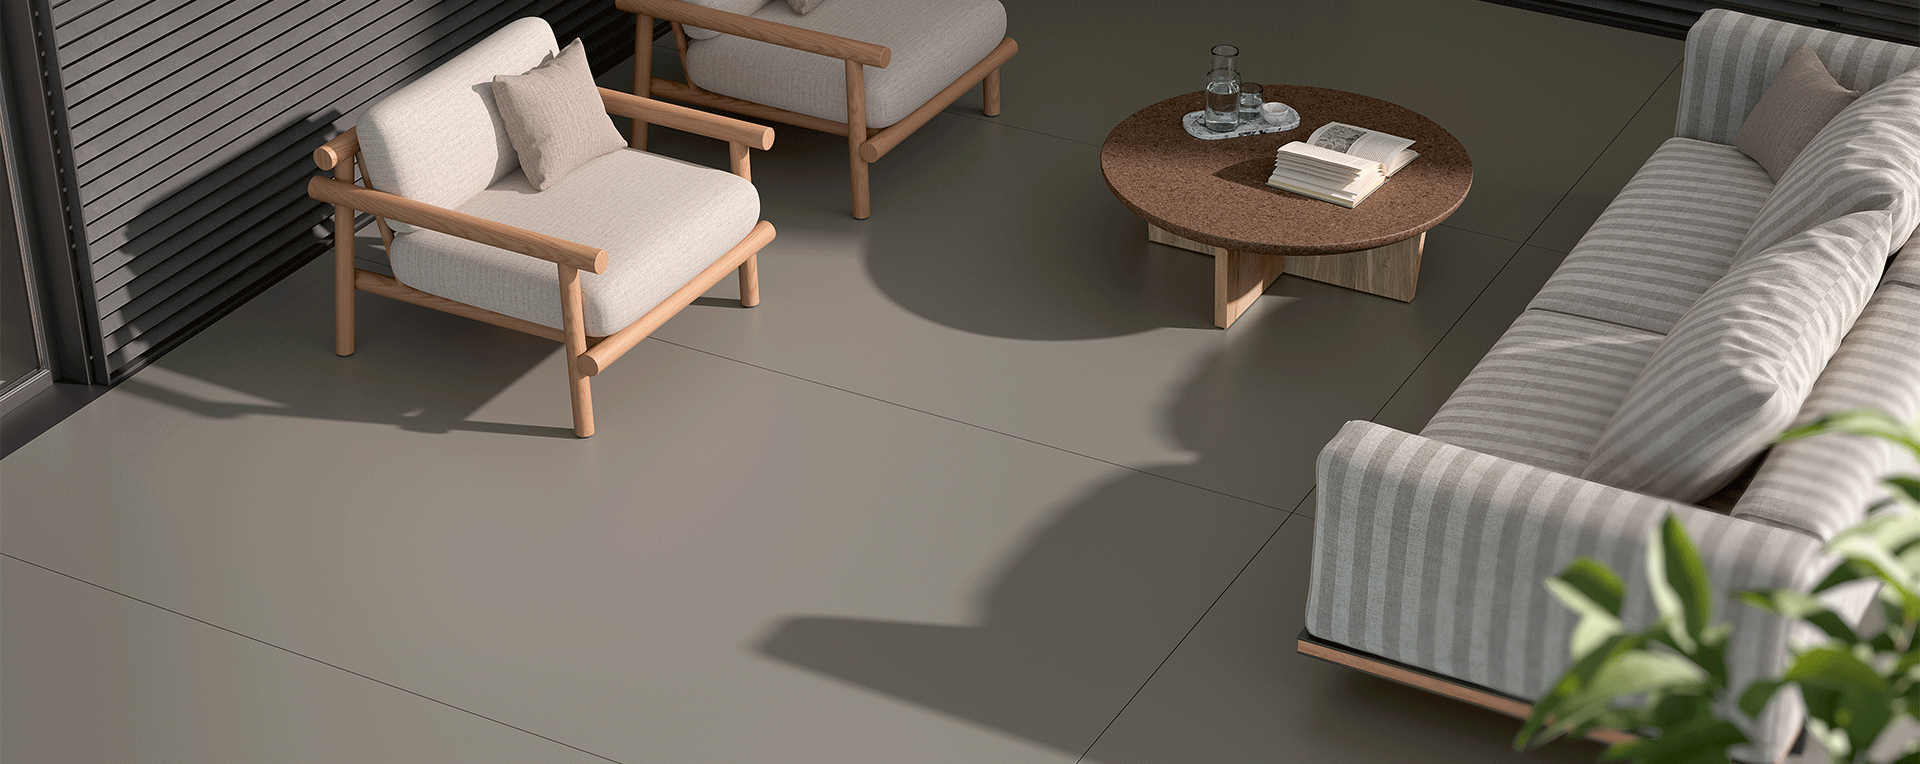
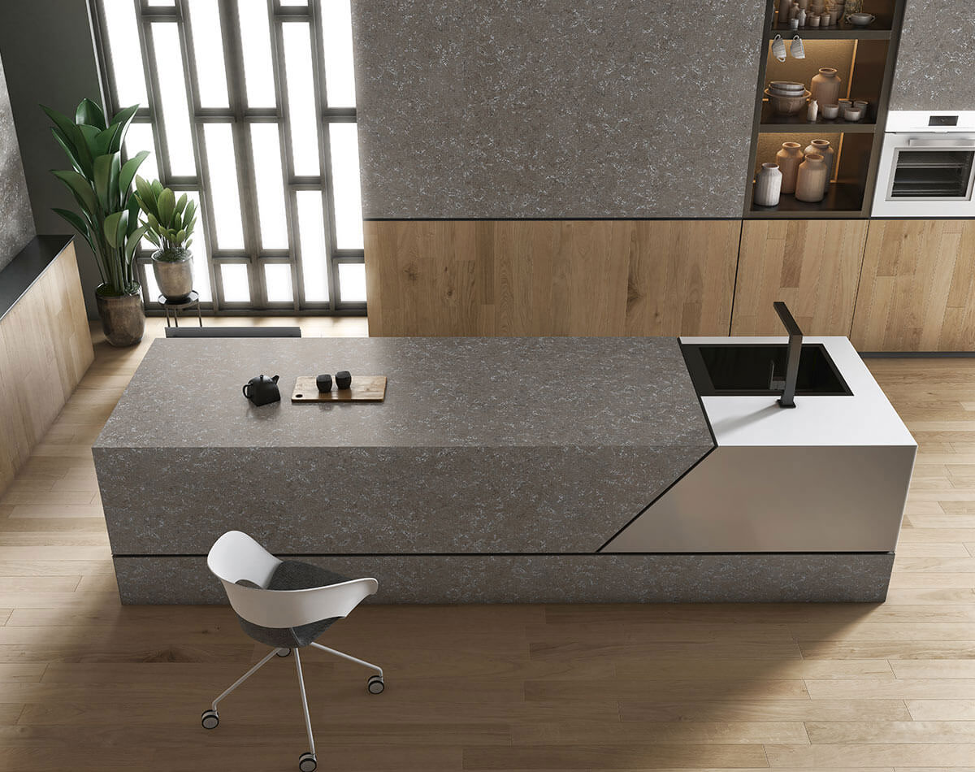
Our engineered surfaces bring consistent texture, colour, and finish to staircase risers, treads, and cladding. The slabs are available in marble-look, wood-look, stone-look, and concrete-look; they help elevate any duplex staircase design.
Natural Stone vs Engineered Surfaces for Duplex Staircases
Natural stone brings unique veining and old-world charm to staircases, but every slab varies and is prone to chipping and staining over time. Engineered surfaces from Neotra offer a consistent pattern and colour across every step, along with strong resistance to stains, scratches, and daily wear, making them a practical choice for high-traffic duplex staircases.
| Factor | Natural Stone | Neotra Engineered Surfaces |
| Stain resistance | Prone to staining | Highly resistant to stains |
| Consistency | Varies slab to slab | Uniform across every slab |
| Maintenance | Needs periodic sealing | Low daily maintenance |
| Design options | Limited to natural veining | Marble-look, stone-look, concrete-look, and wood-look |