

Why Modular Kitchens Are the Standard for Indian Homes
Modular kitchens have become the default choice for Indian homeowners, and these are the reasons why:
- Optimised for Indian cooking needs – Designed to accommodate heavy-duty appliances, tall storage for bulk groceries, and dedicated zones for prep, cleanup, and cooking.
- Consistent, premium finish – Factory-manufactured components ensure precision, a polished look, and uniformity that site-built kitchens rarely match.
- Space efficiency – Modular units make the most of vertical and corner spaces, crucial for compact urban homes.
- Faster installation – Prefabricated modules reduce on-site construction time significantly compared to traditional carpentry.
- Higher resale value – A well-designed modular kitchen is a strong selling point for Indian homebuyers.
- Durability – Better resistance to heat, moisture, and daily wear when paired with the right surface materials.
- Customisable layouts – Easily adapted to U-shaped, L-shaped, parallel, or island configurations based on room size.
15 Latest Modular Kitchen Design Ideas
From layout choices to finish trends and material upgrades, these ideas capture the design language shaping modular kitchens across Indian homes today.
Also Read: Top 10 Kitchen Countertop Design Ideas for Modern Homes
1. L-Shaped Modular Kitchen Layout
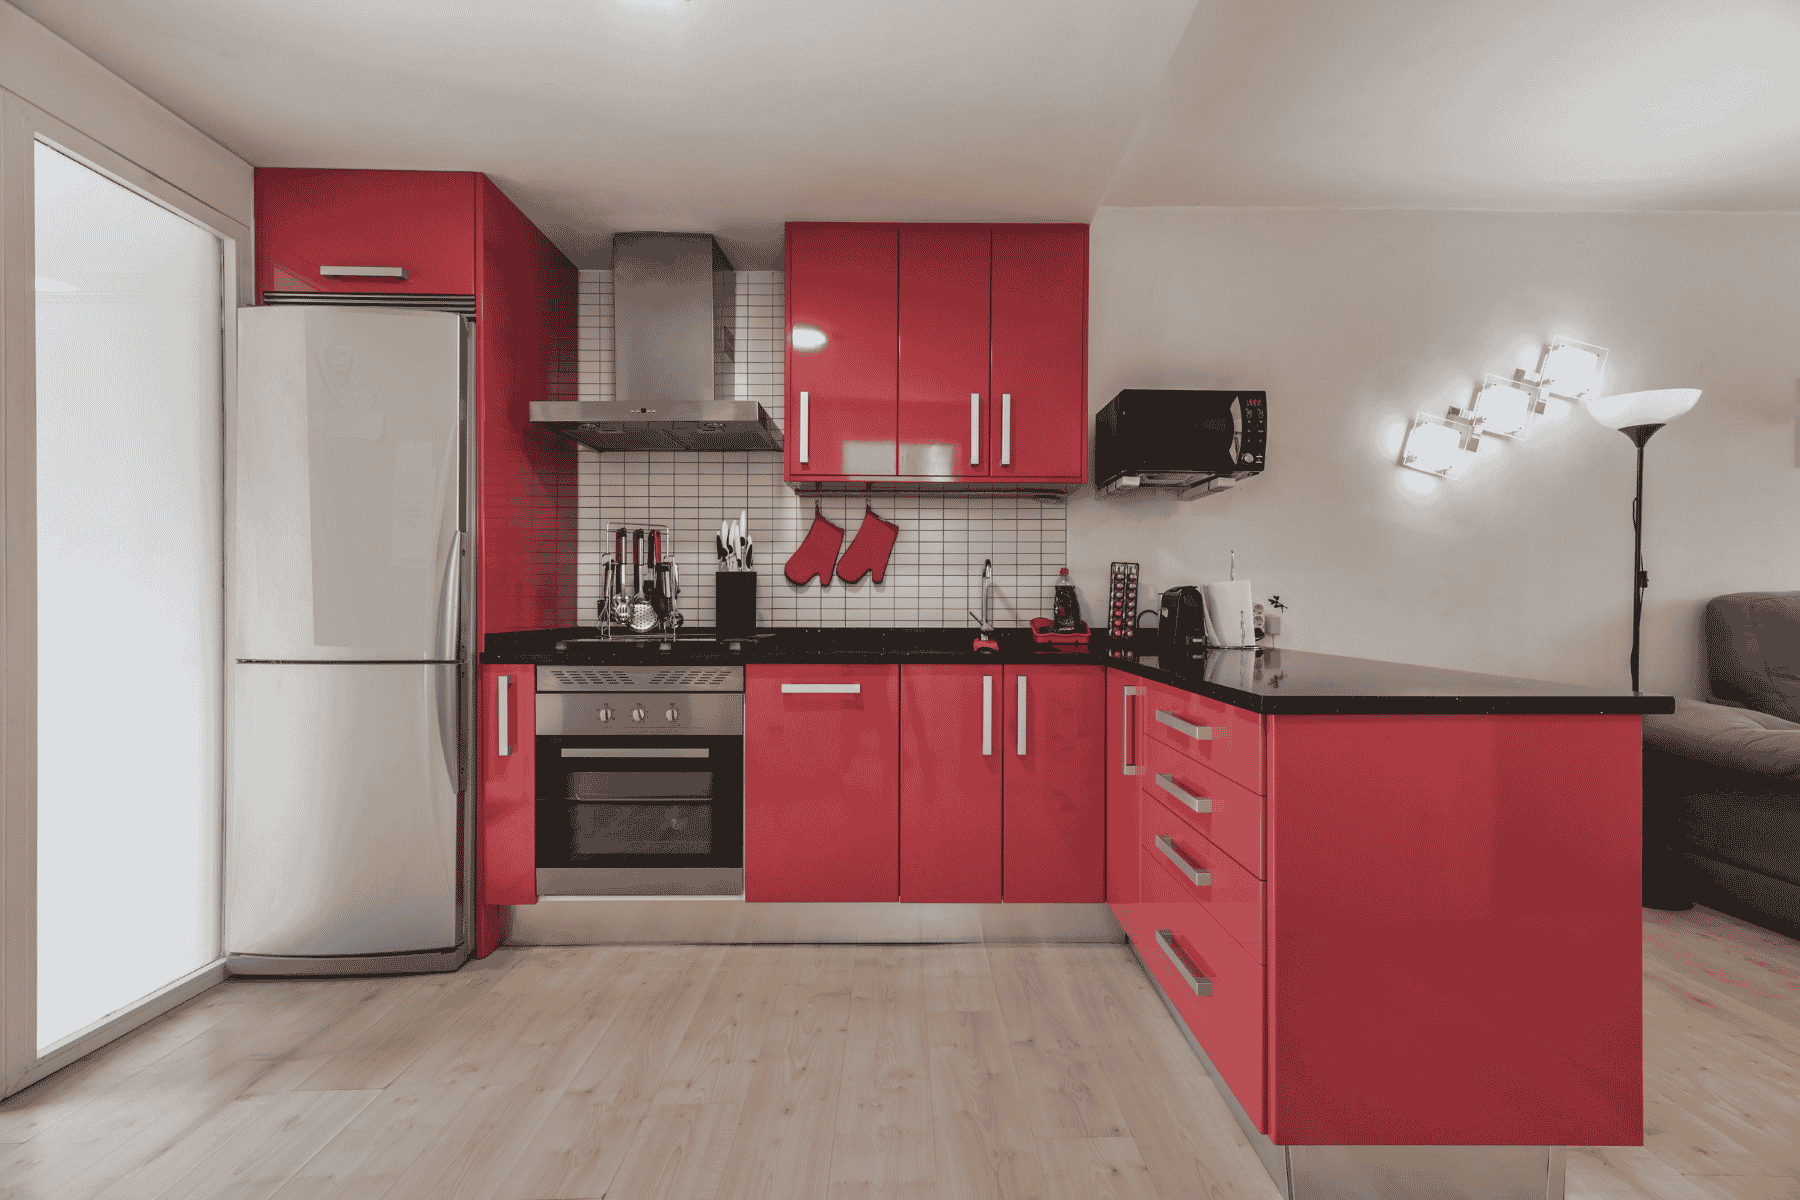
The L-shaped layout remains a preferred choice for Indian homes, using two adjoining walls to create a natural work triangle between the sink, storage, and stove. It suits both compact and mid-sized kitchens, leaving the remaining space free for a dining area or additional storage without compromising workflow efficiency.
2. U-Shaped Modular Kitchen for Large Families
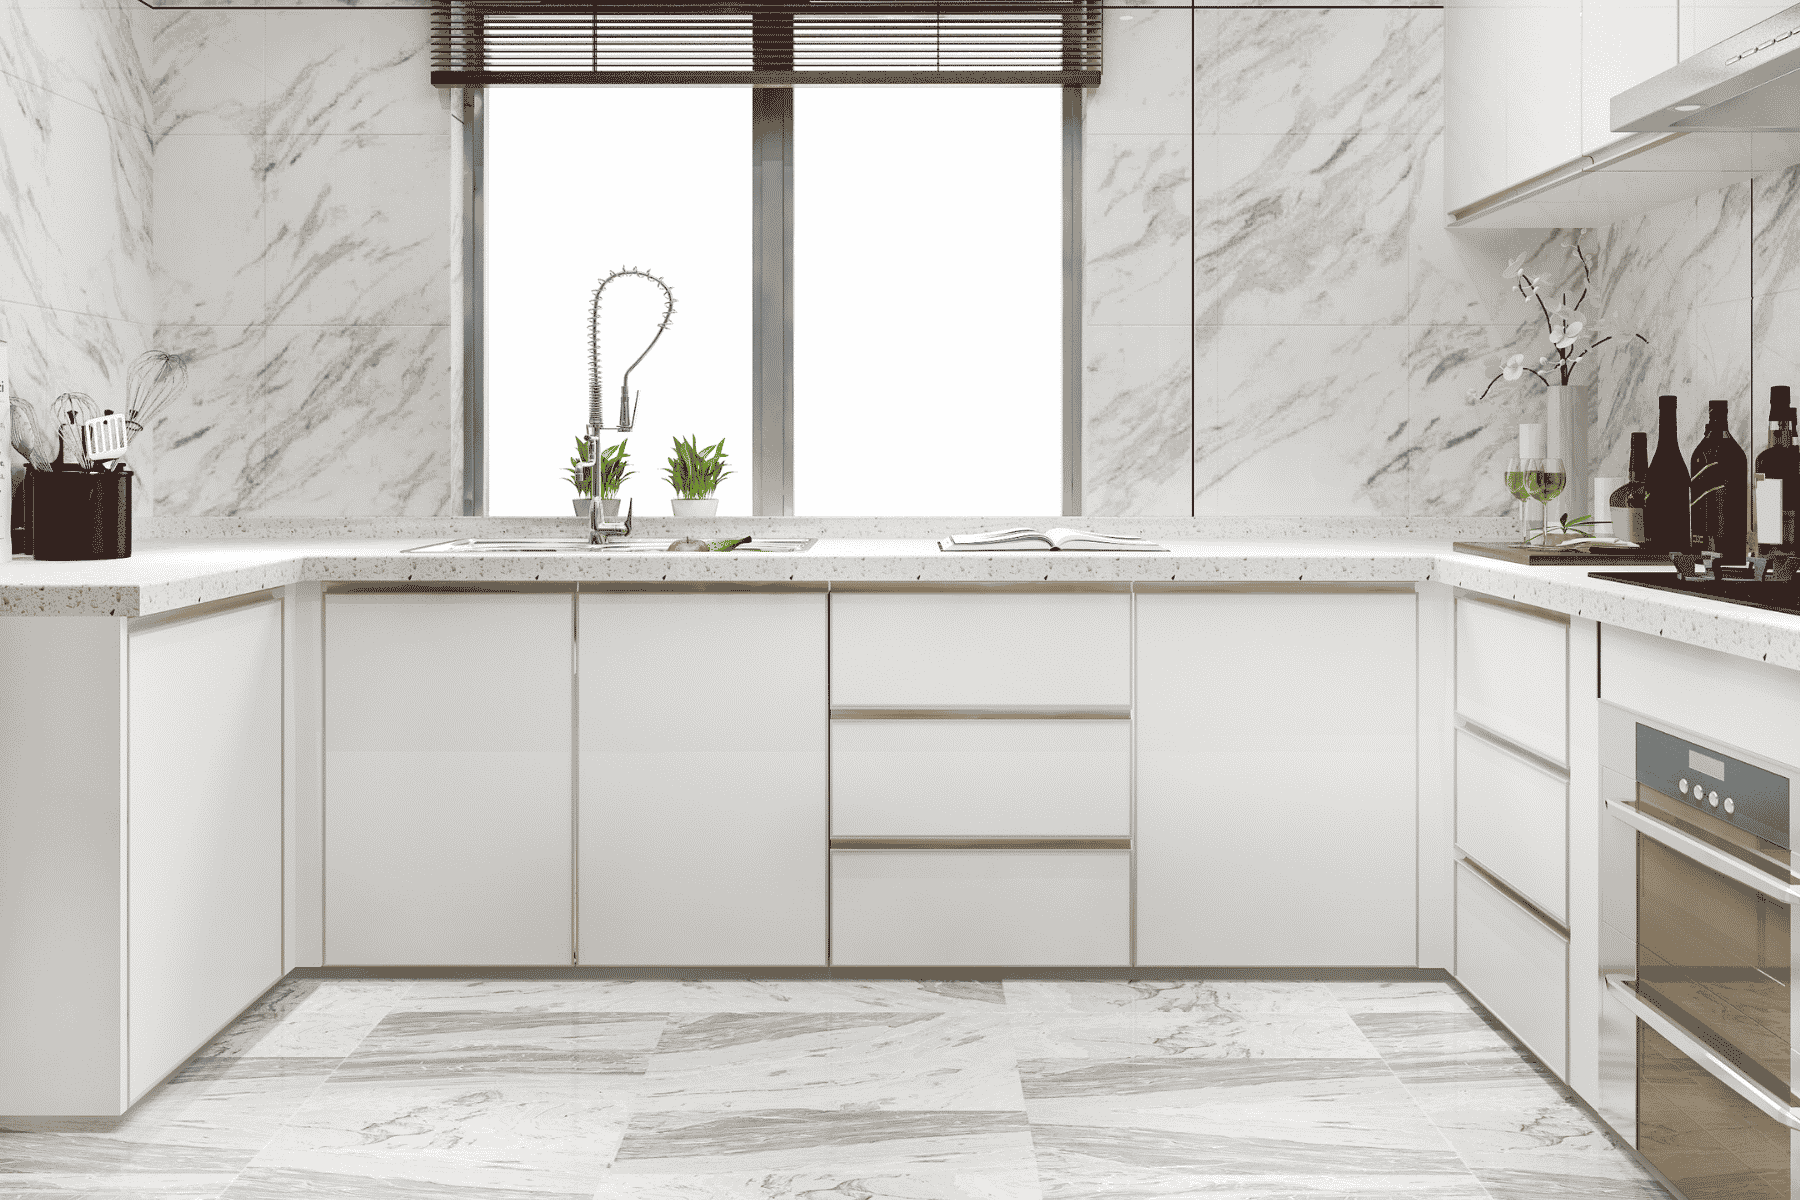
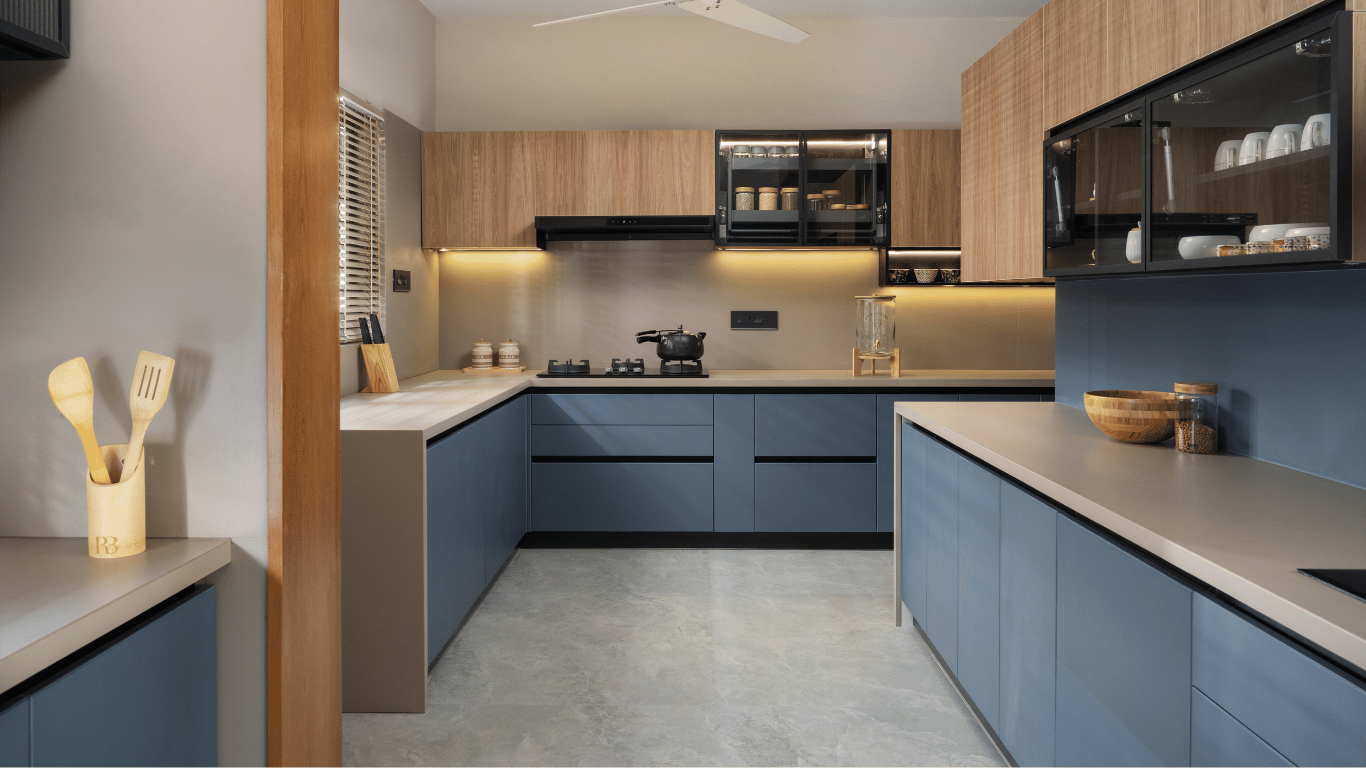
The U-shaped layout uses three walls to maximise counter and storage space, making it ideal for large families with heavier cooking needs. It creates an efficient work triangle with ample room for multiple people to move and work simultaneously without congestion.
3. Parallel Modular Kitchen for Narrow Spaces
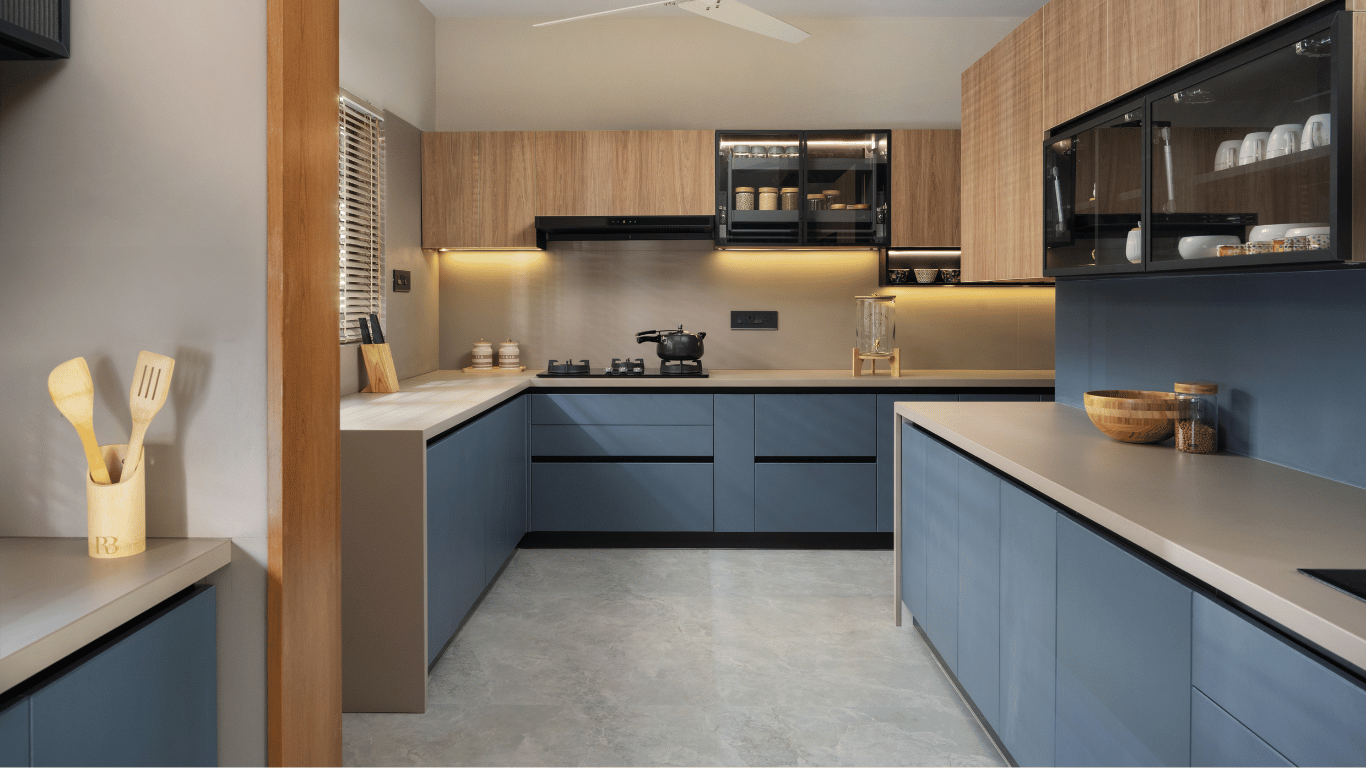
Parallel layouts place two counters facing each other along opposite walls, making efficient use of narrow, elongated spaces. This design offers ample storage and workspace on both sides while maintaining a streamlined, functional flow between cooking and cleanup zones.
4. Straight-Line Small Modular Kitchen Design
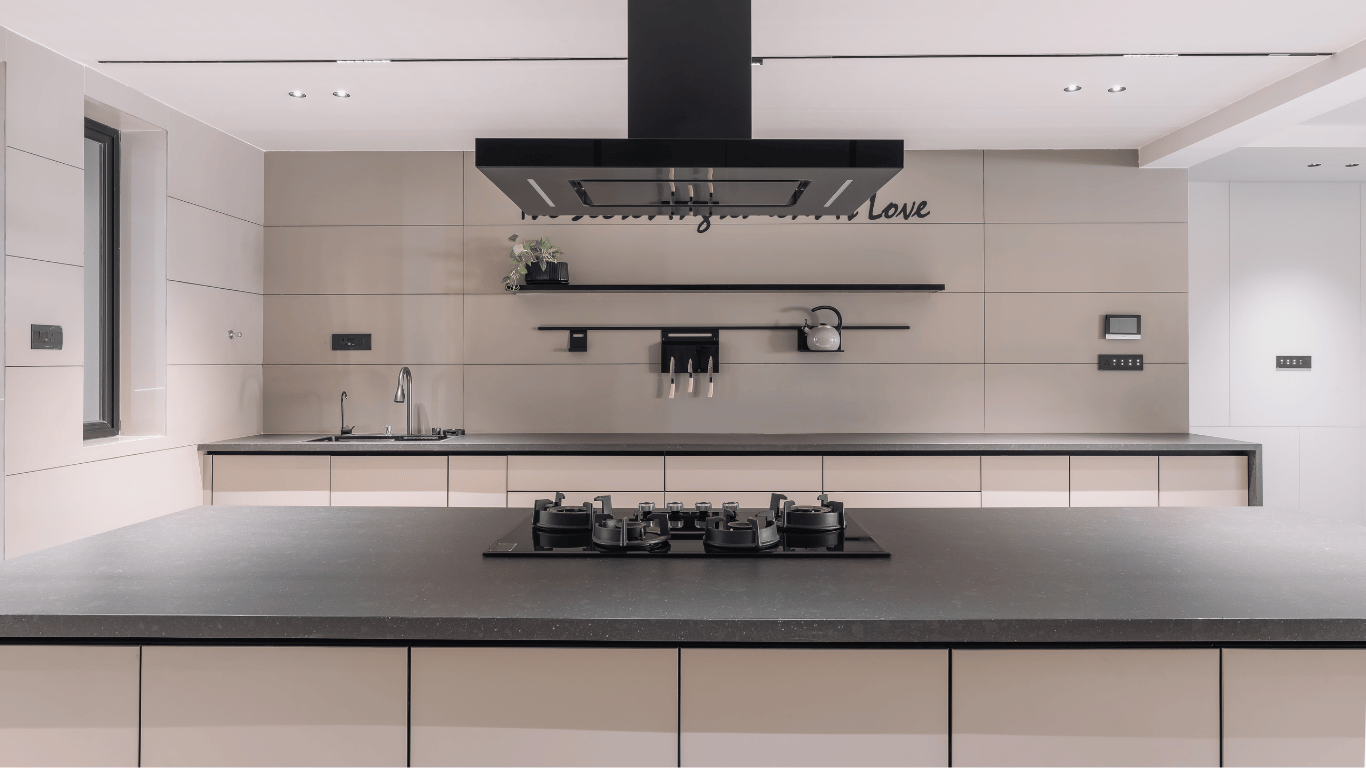
The straight-line layout fits all kitchen elements along a single wall, making it the most space-efficient option for compact homes. Though it offers less counter space than other layouts, thoughtful vertical storage and appliance placement keep it fully functional.
Also Read: 10 Modern Kitchen Counter Design Ideas for Every Budget
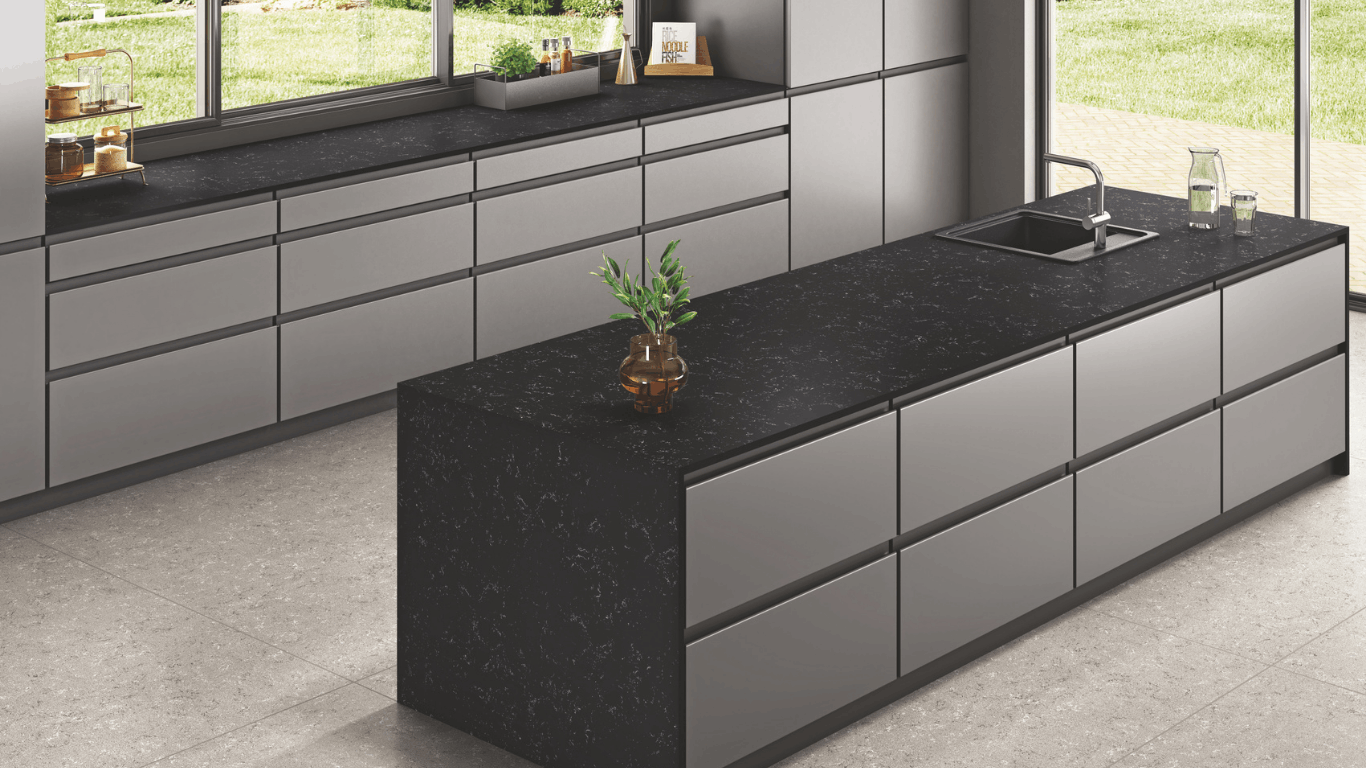
5. Island Modular Kitchen Layout
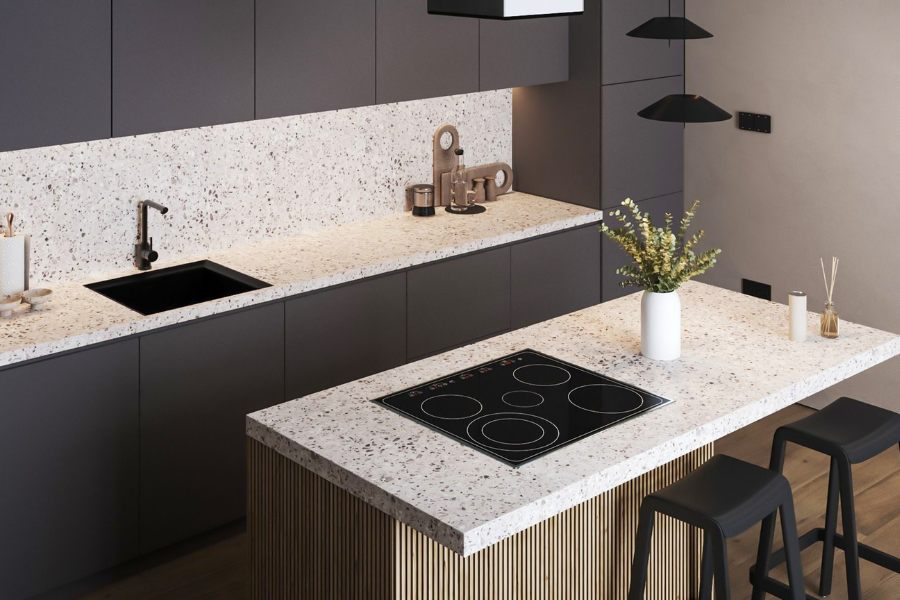
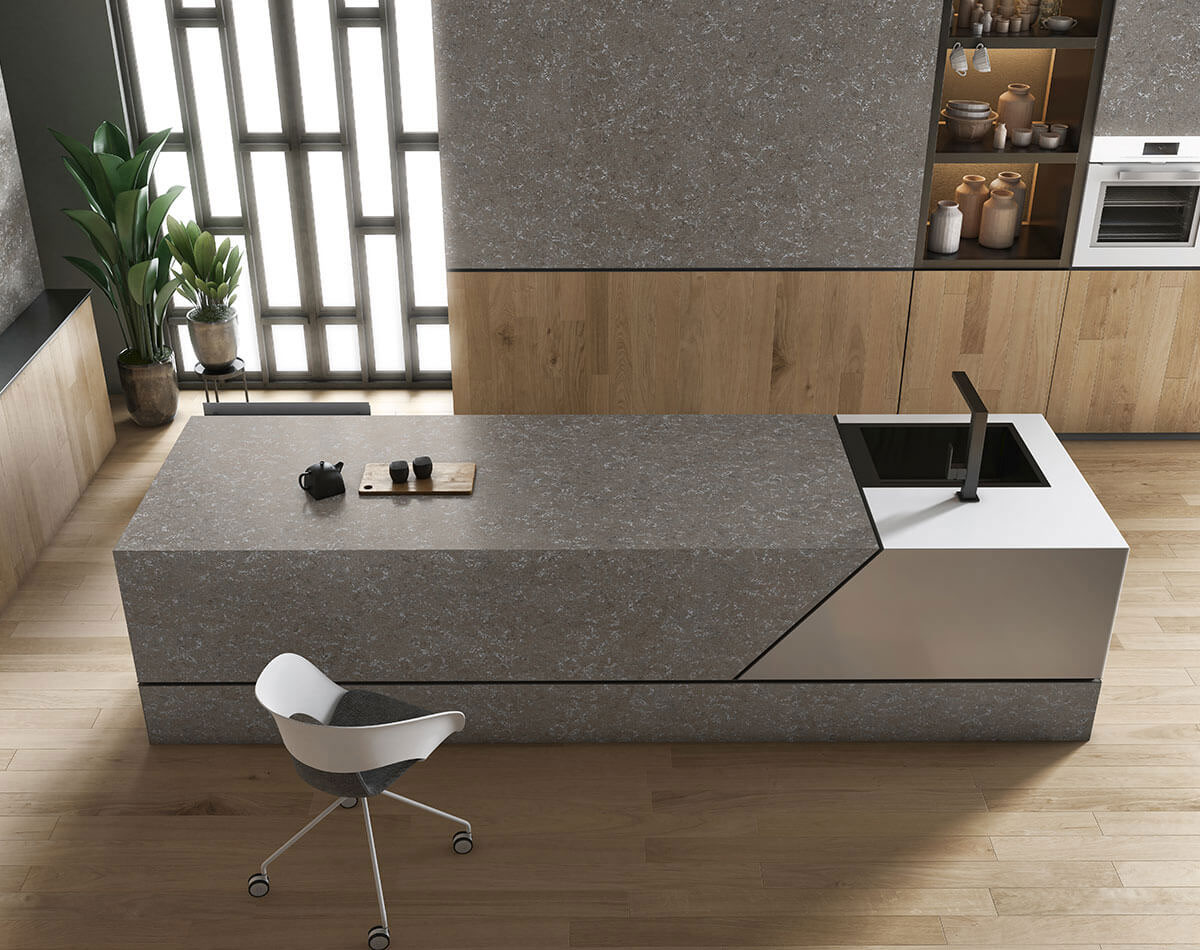
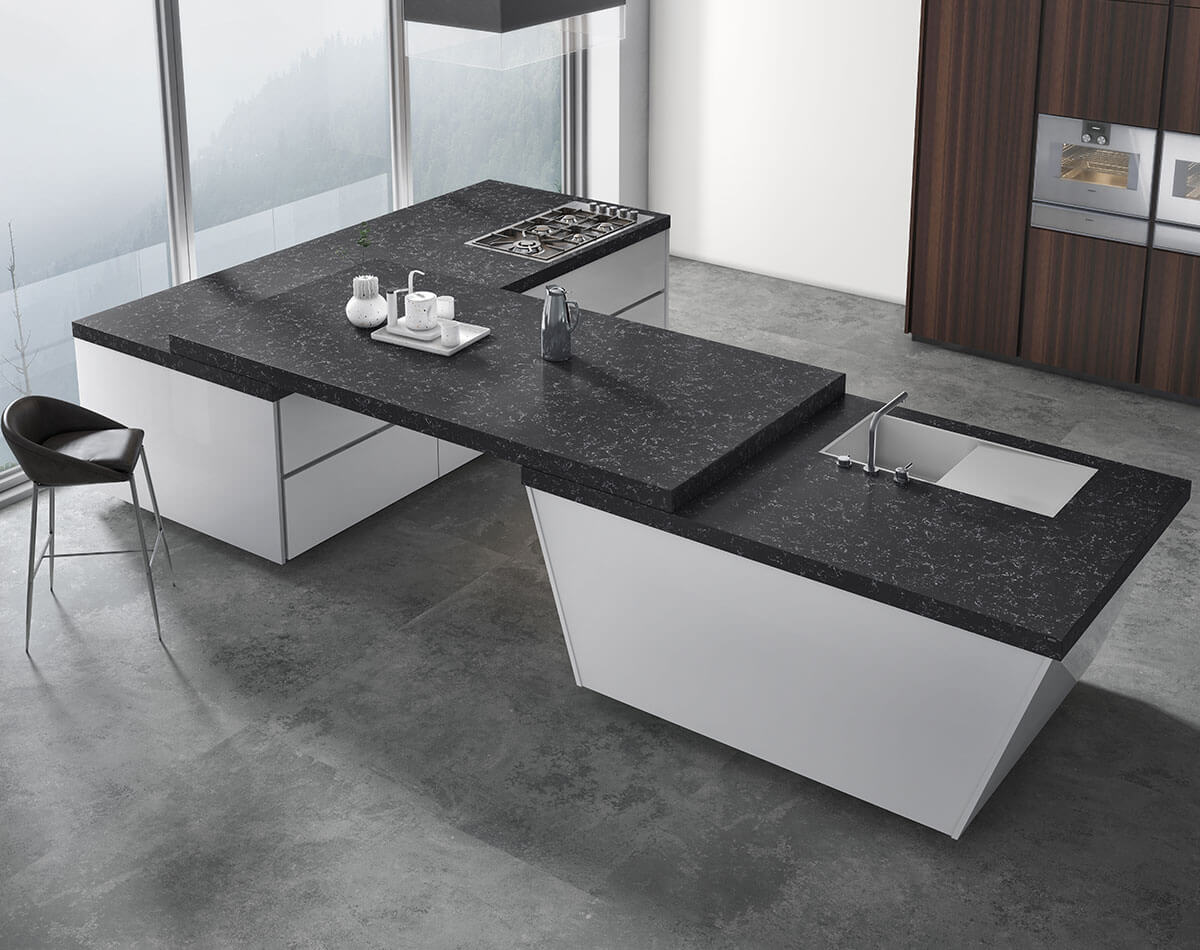
Island layouts add a freestanding counter at the kitchen’s centre, ideal for larger homes with open floor plans. It offers extra prep space, additional storage, or casual seating while acting as a natural focal point that enhances both function and visual appeal.
6. High-Gloss Cabinet Finish Trend
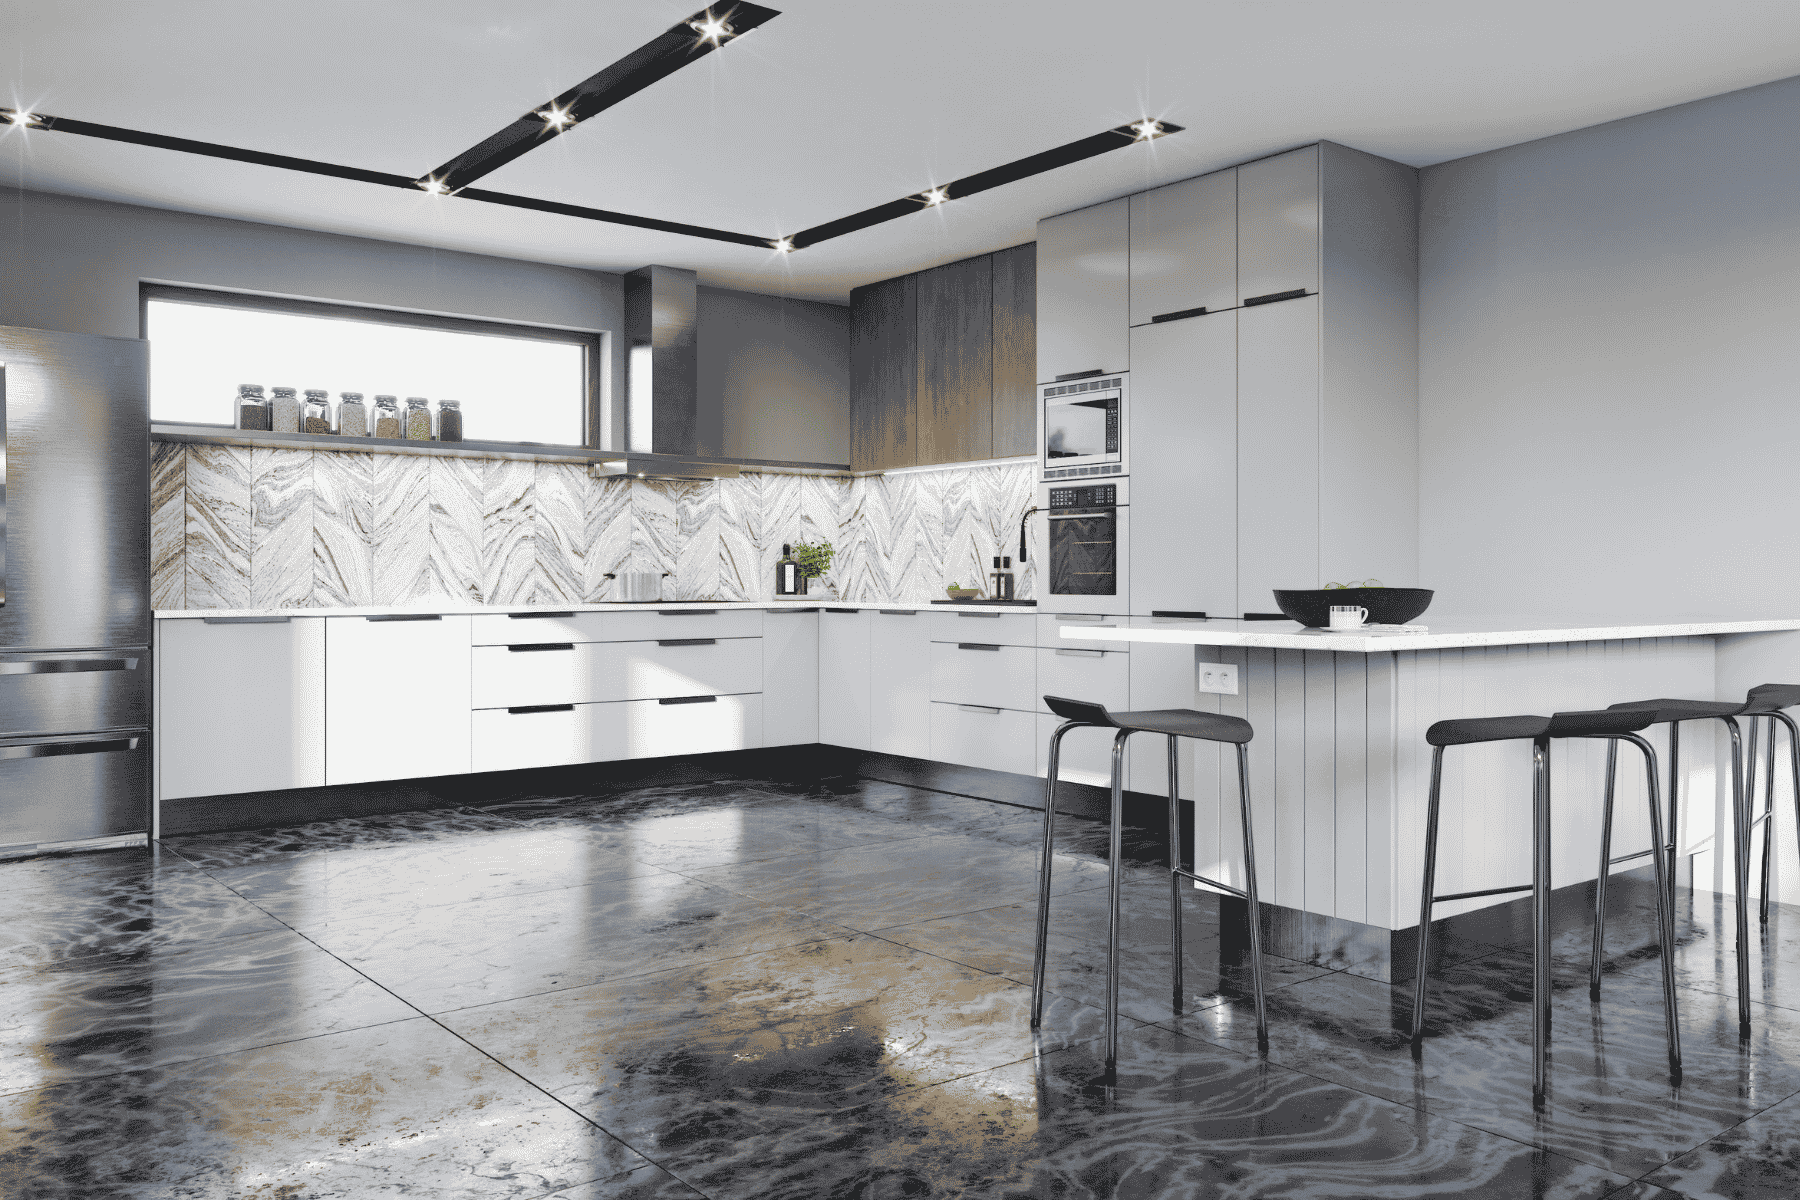
High-gloss cabinets bring a sleek, reflective quality that instantly elevates a kitchen’s visual appeal. The glossy surface bounces light around the room, making compact kitchens feel more airy and open. Popular in modern Indian homes, this finish pairs well with minimal hardware and integrated handles for a seamless look.
7. Matt Laminate Modular Cabinets
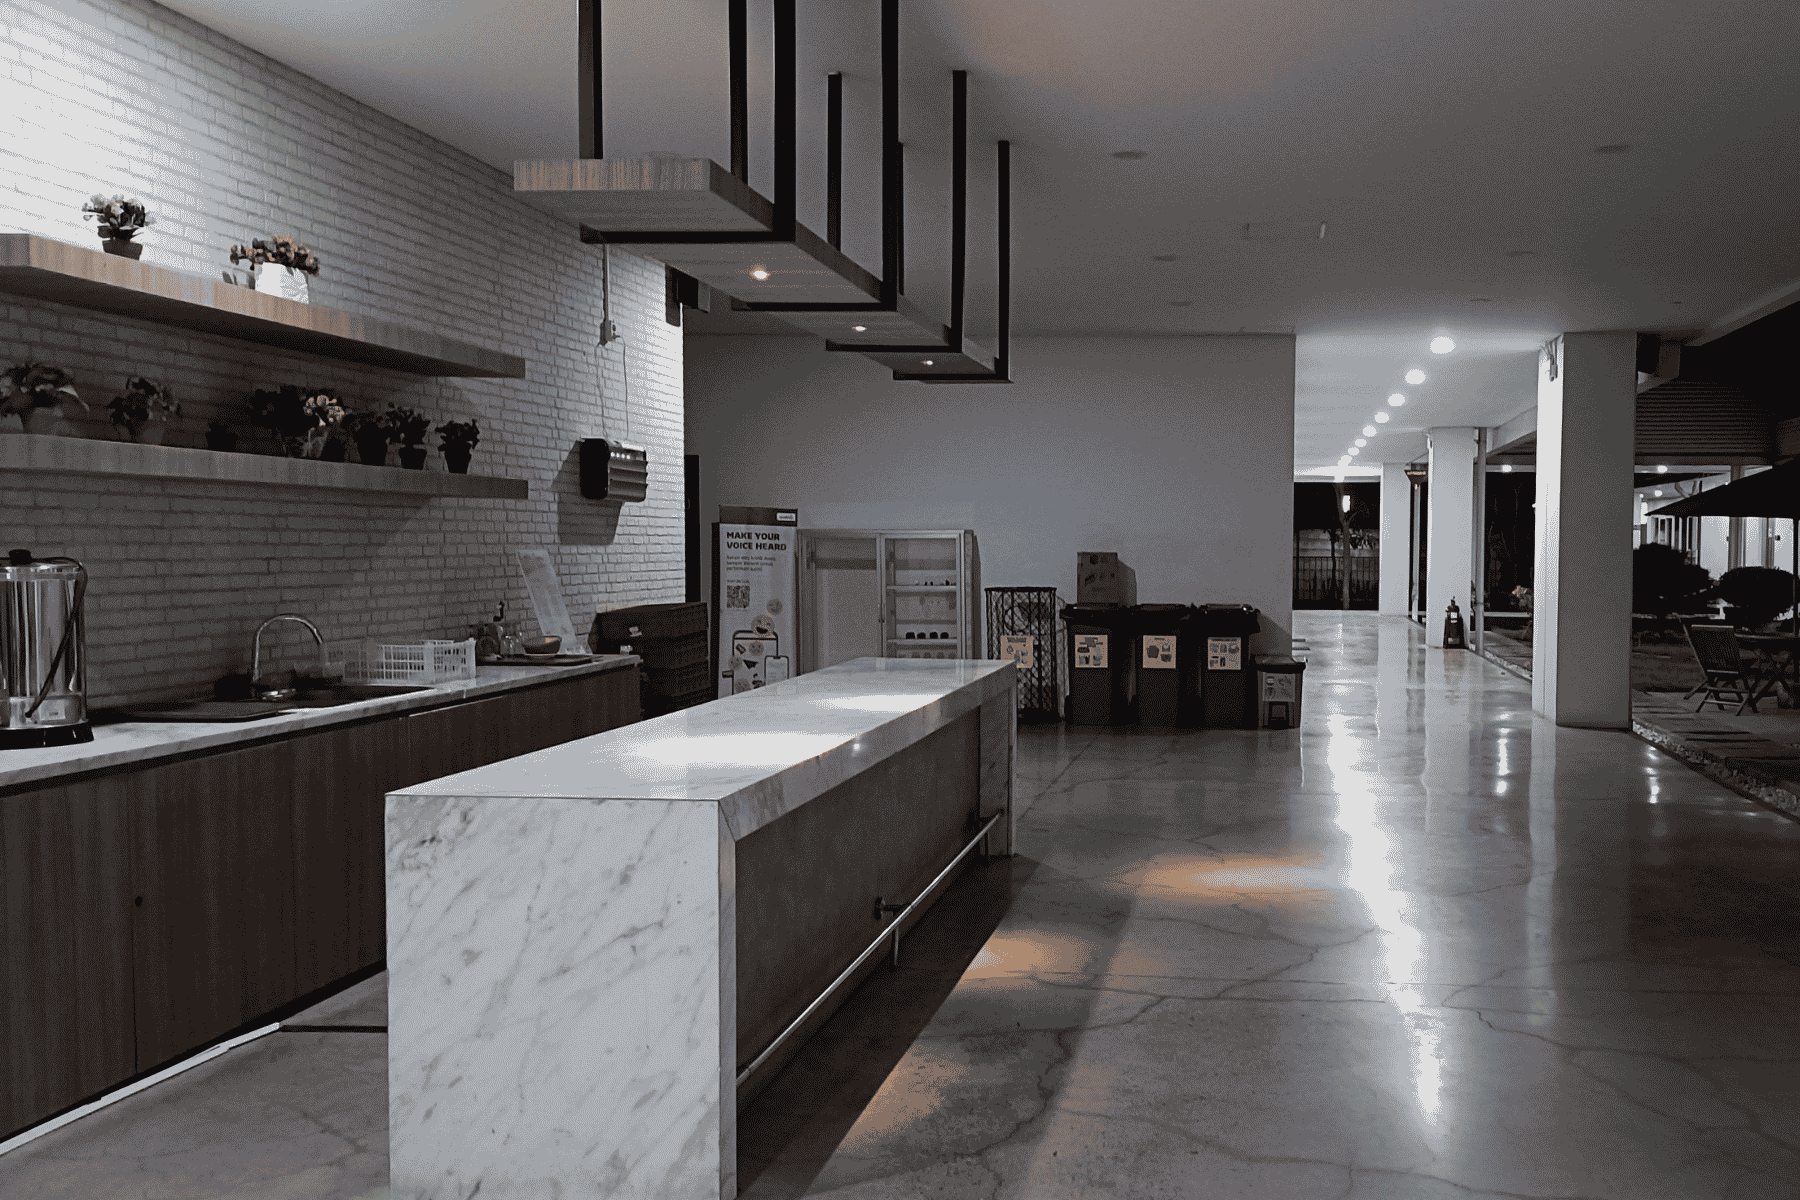
These finishes offer a luxurious, understated alternative to gloss, with a soft texture that resists fingerprint marks and everyday smudging. Increasingly chosen for their low-maintenance appeal, matt cabinets suit both warm and minimal, earthy kitchen palettes, lending a calm, contemporary character to the space.
8. Hidden Appliance Modular Kitchen Design
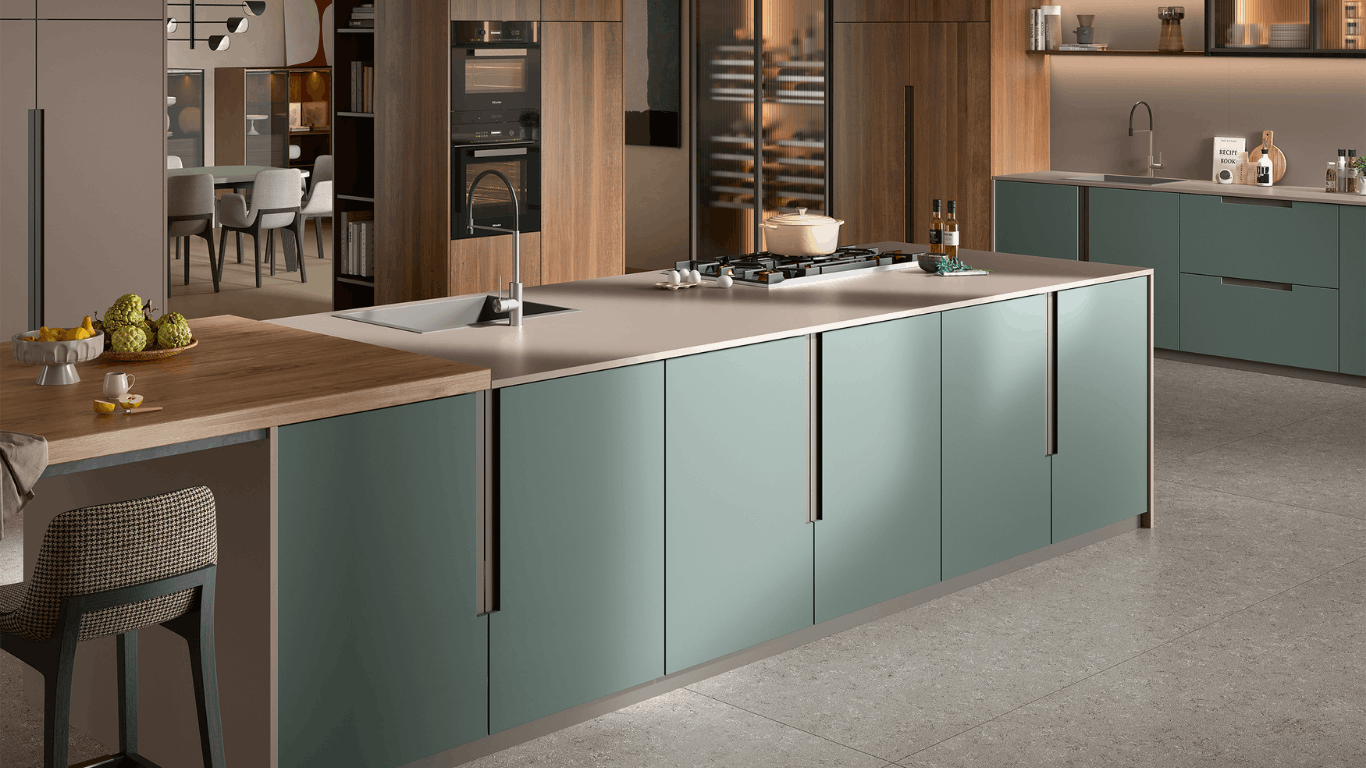
Concealing appliances such as microwaves, refrigerators, and chimneys behind matching cabinet panels creates a clean, uncluttered facade. This design approach is gaining popularity in premium Indian kitchens, where a streamlined, cohesive appearance takes priority over visible appliance fronts, resulting in a curated, high-end aesthetic.
9. Open Modular Kitchen with Dining Integration
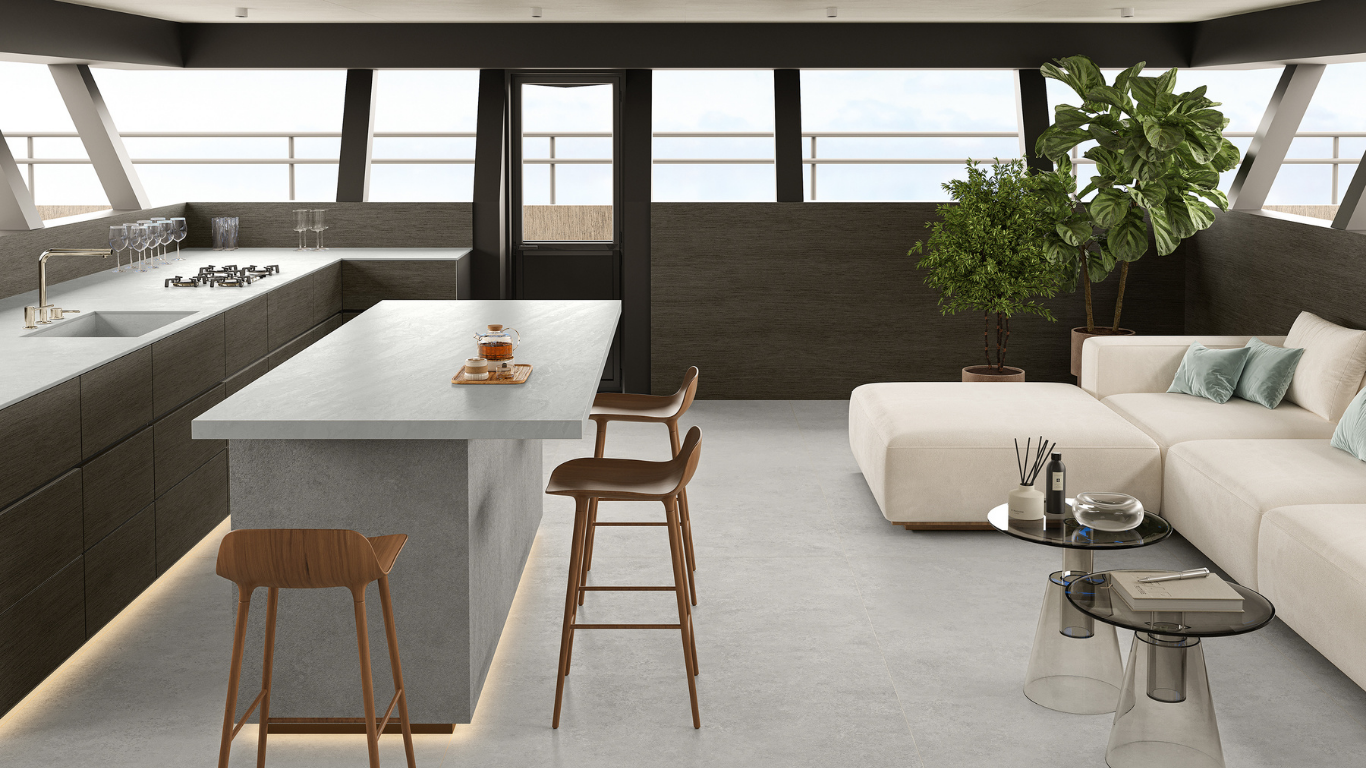
Open kitchens that flow directly into dining spaces reflect changing Indian lifestyles, where cooking and socialising happen together. This layout works well in villas and modern apartments, using consistent lighting, flooring, and material palettes to visually unify the cooking and dining zones into one unified area.
10. Compact Modular Kitchen for Studio Apartments
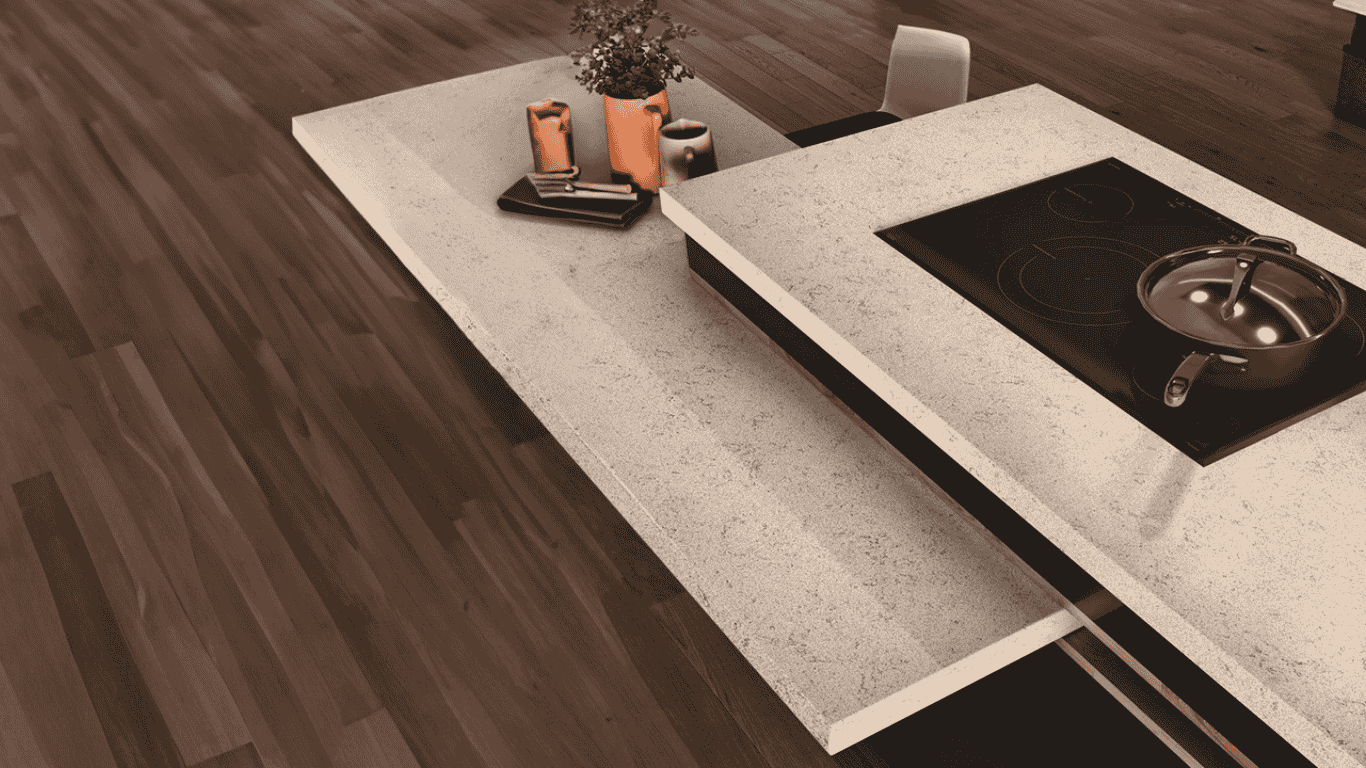
For studio apartments, compact modular kitchens prioritise smart space utilisation over scale. Single-wall or dining area layouts with foldable counters, slimline appliances, and vertical storage make efficient use of limited square footage, proving that even small kitchens can be organised, functional, and visually appealing.
Also Read: 12 Kitchen Window Design Ideas for Light and Ventilation
11. Modular Kitchen with Breakfast Counter
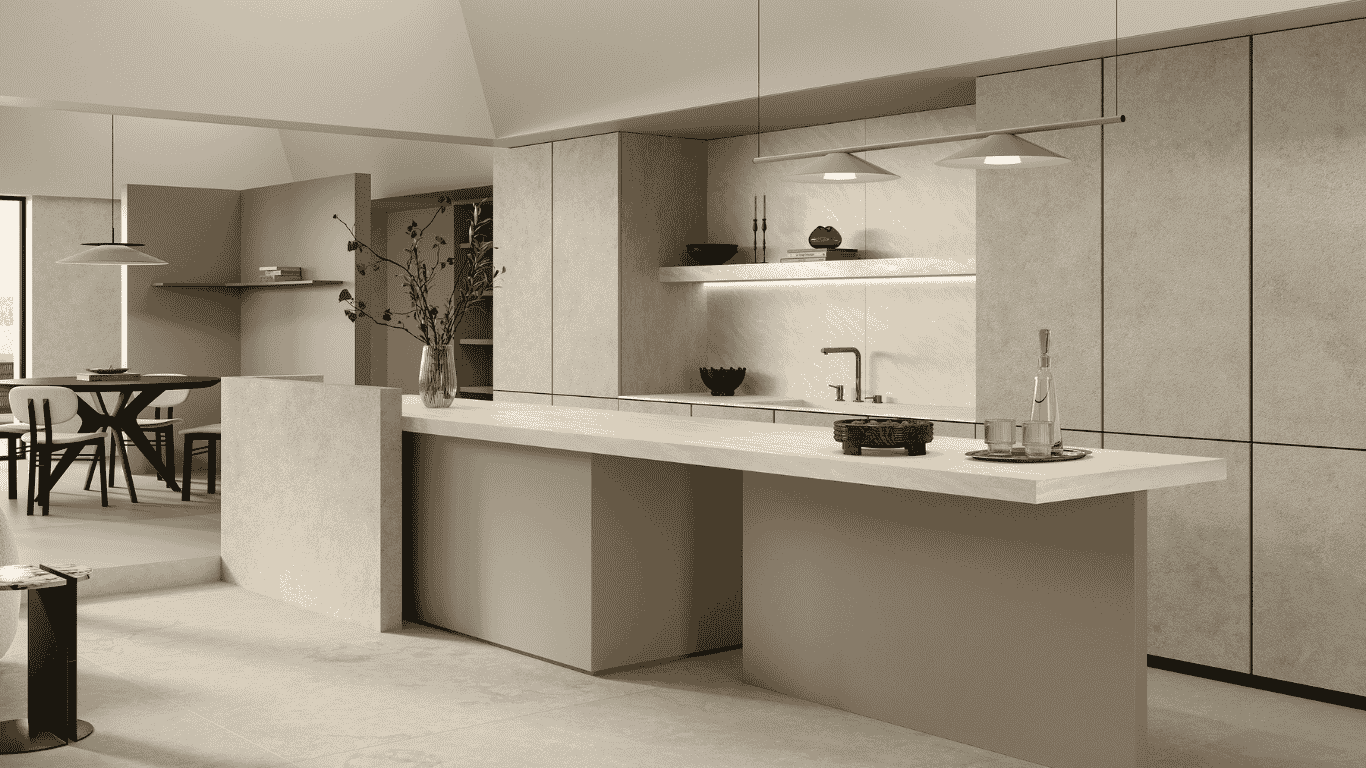
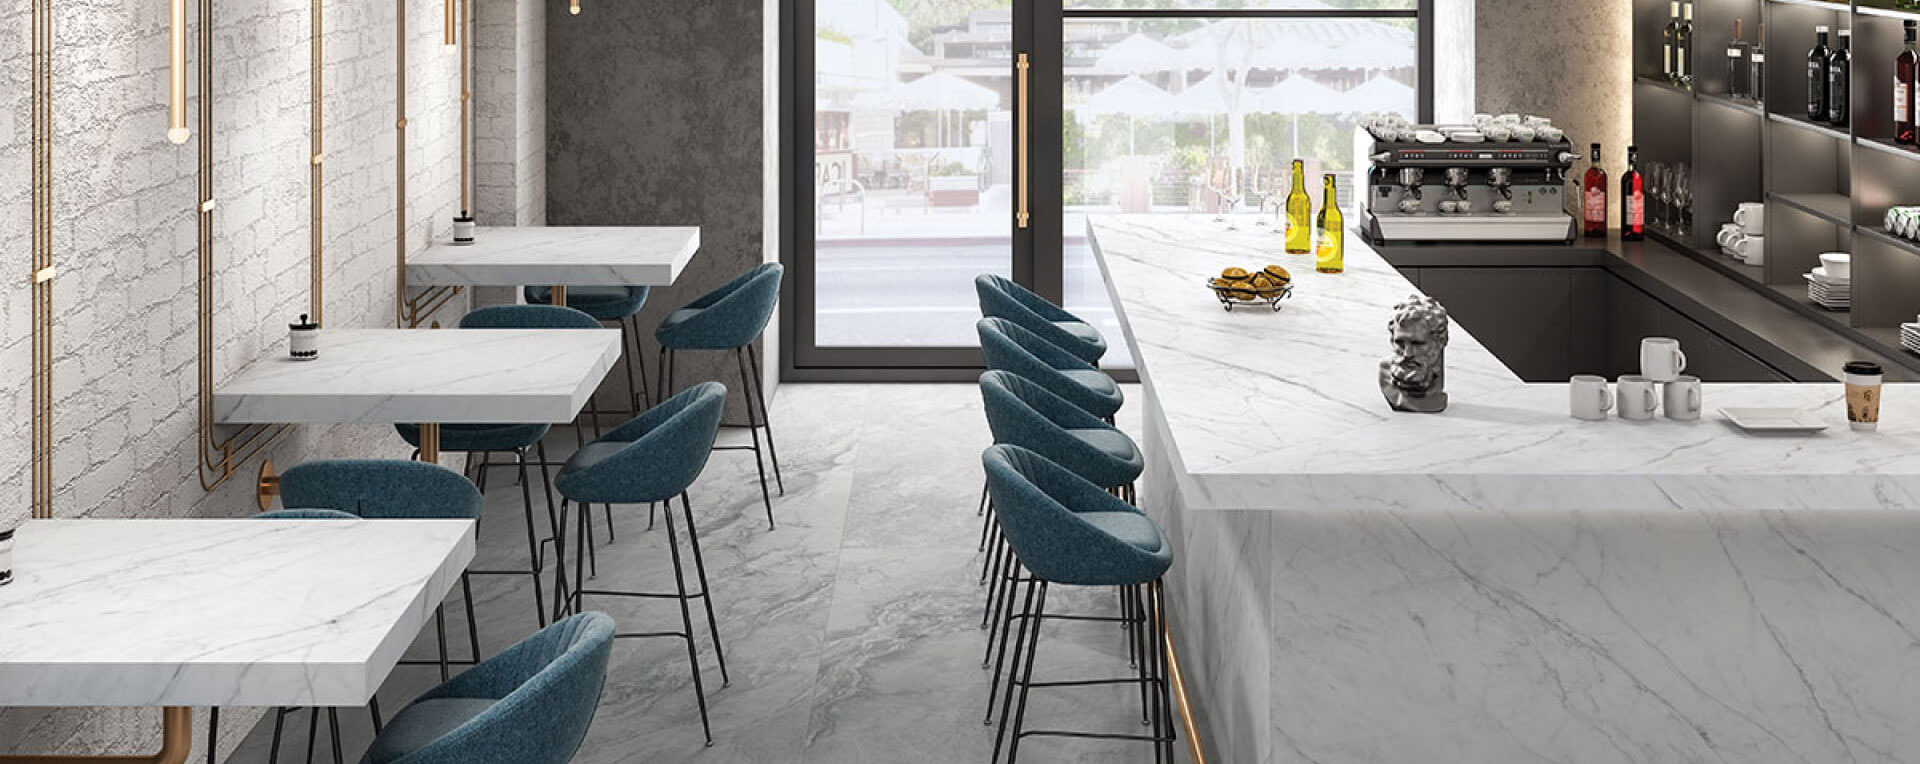
A breakfast counter extends the kitchen’s functionality, offering a casual dining spot for quick meals or morning coffee. Often paired with bar stools, this addition works well in open and semi-open layouts, adding a social, informal touch while making efficient use of available counter space.
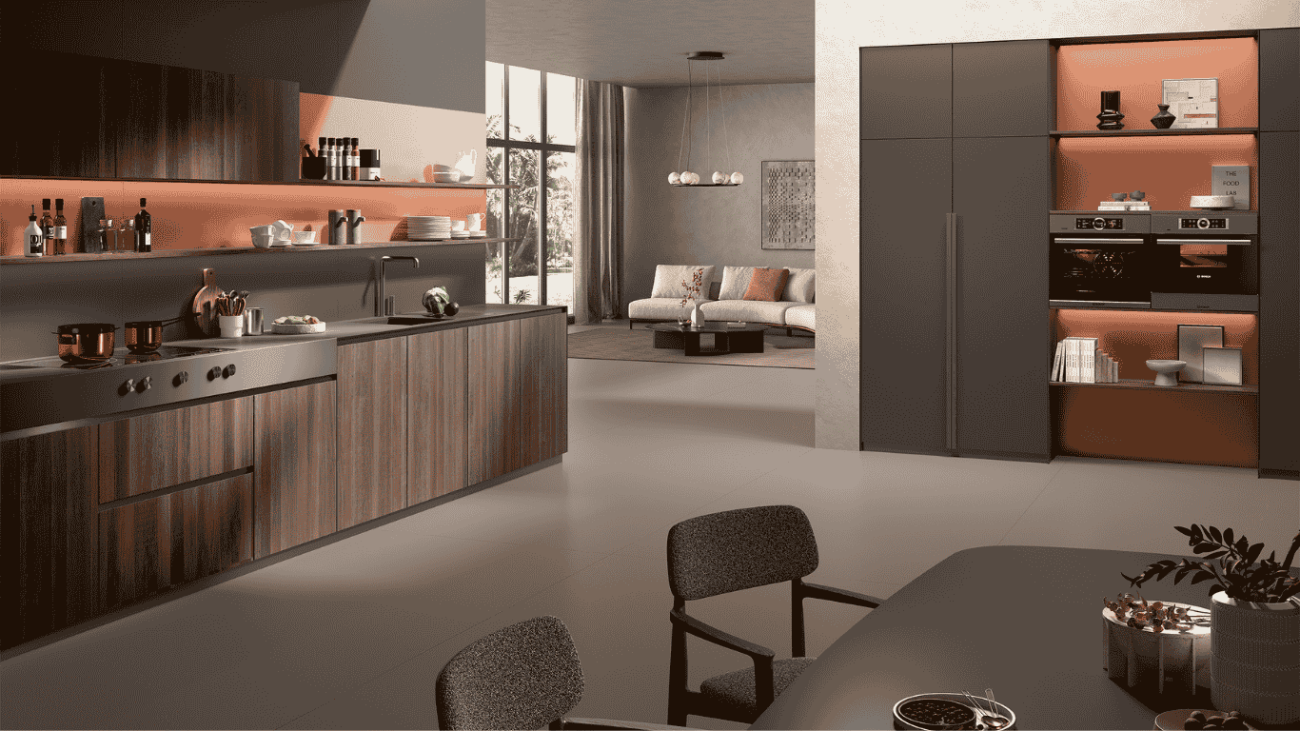
12. Dark-Toned Modular Kitchen Palette
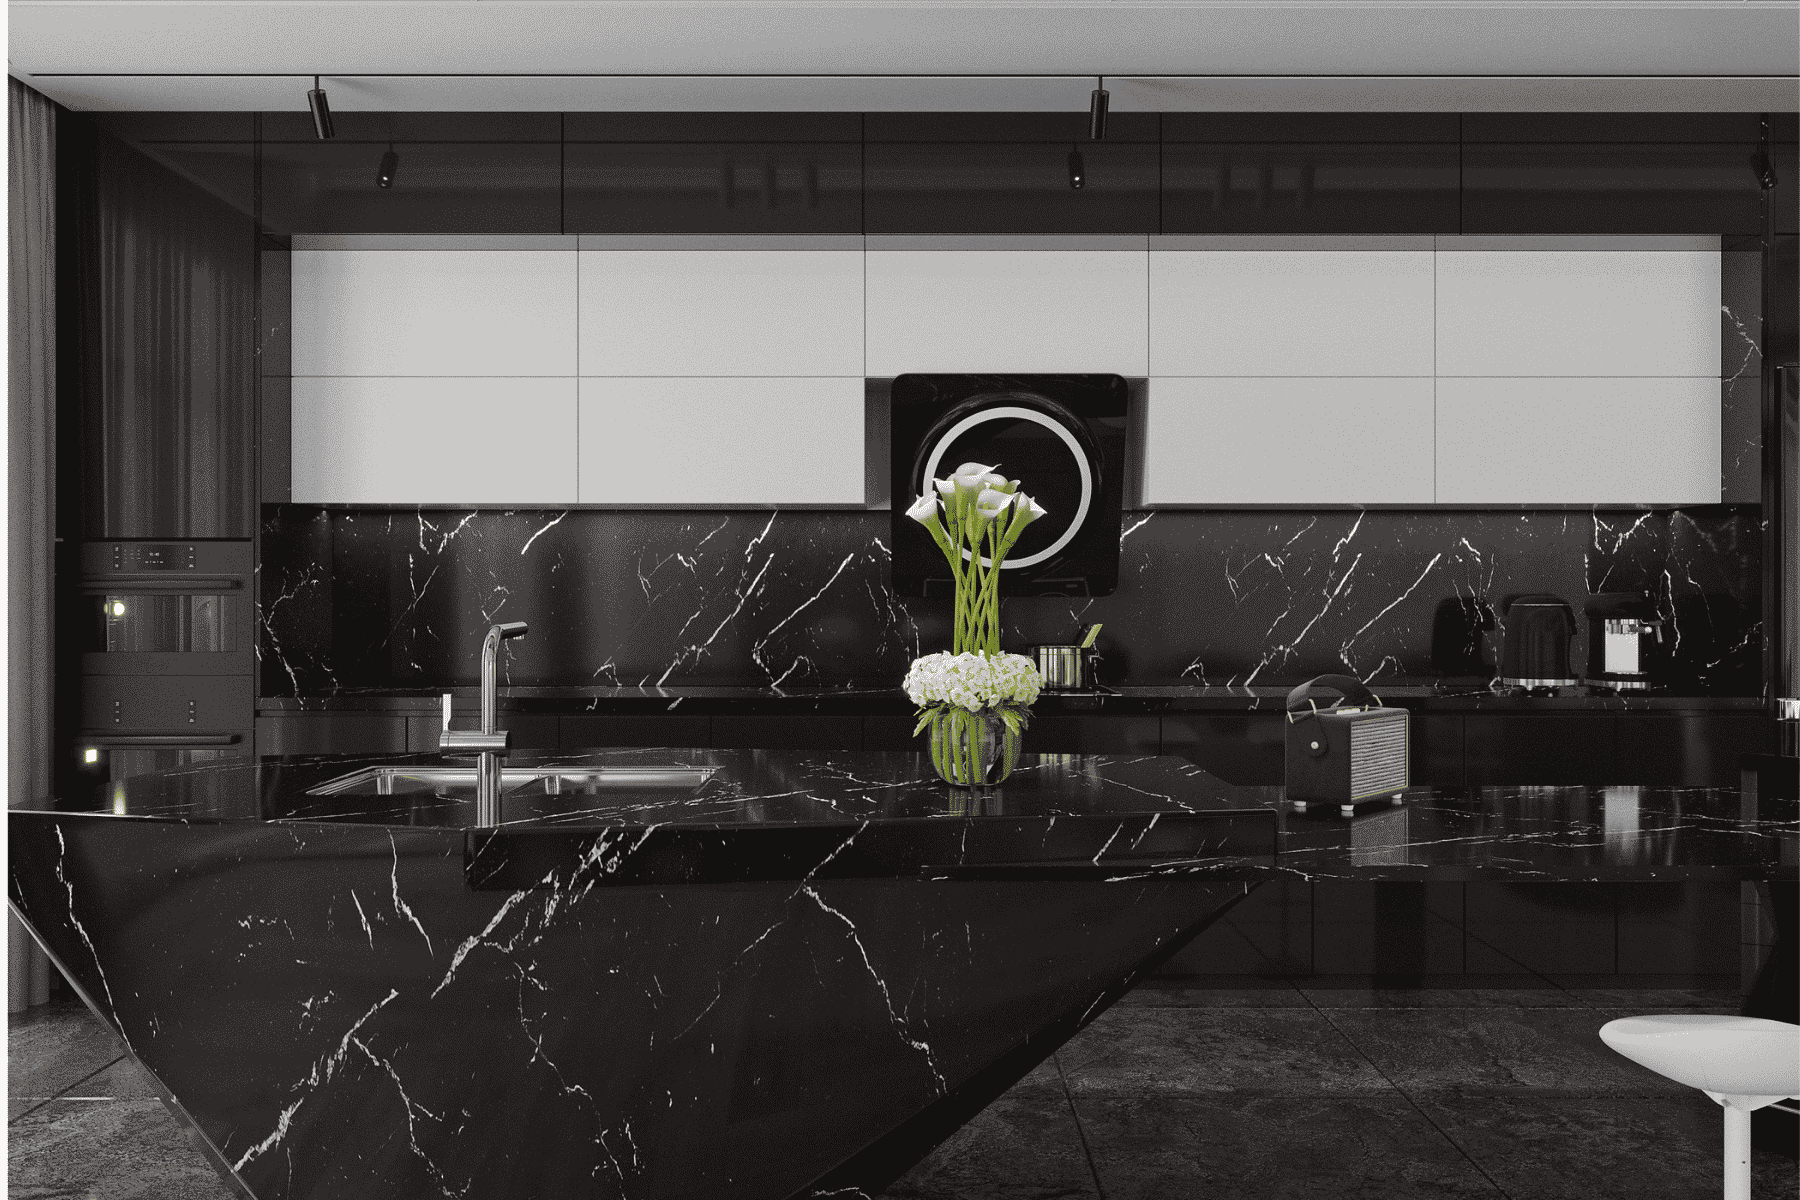
Dark-toned kitchens in espresso, charcoal, or deep grey are gaining traction among Indian homeowners seeking a bold, dramatic aesthetic. When balanced with adequate lighting and lighter countertops or backsplashes, dark palettes lend a refined, moody character that feels distinctly premium and modern.
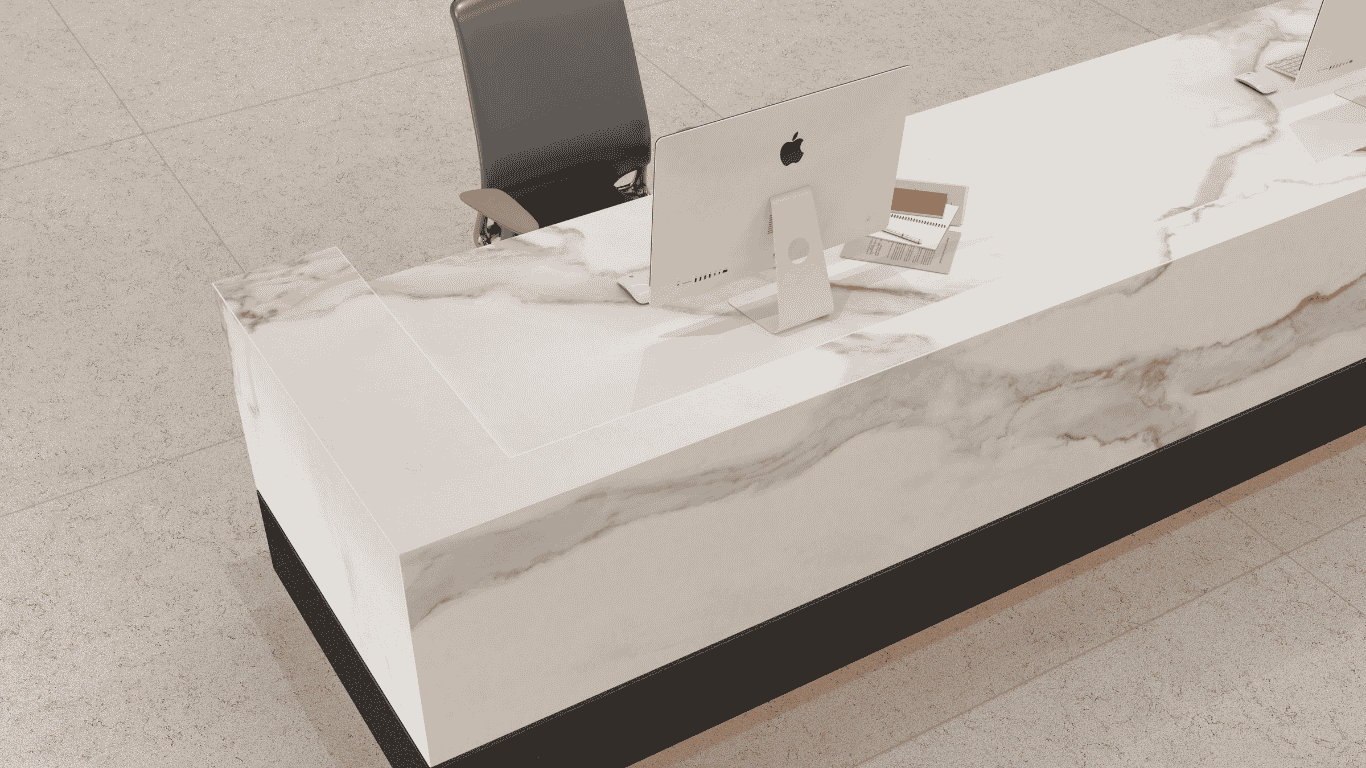
13. Modular Kitchen with Engineered Surface Countertop
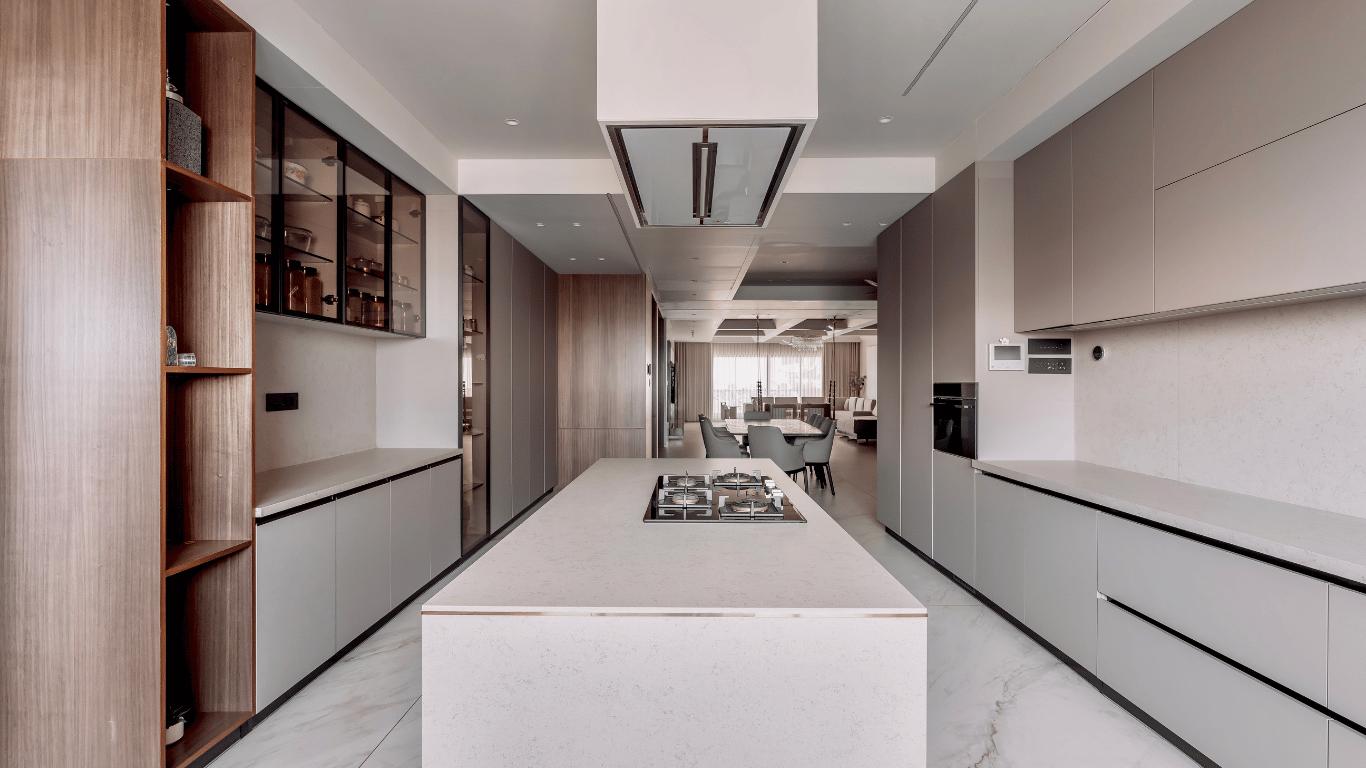
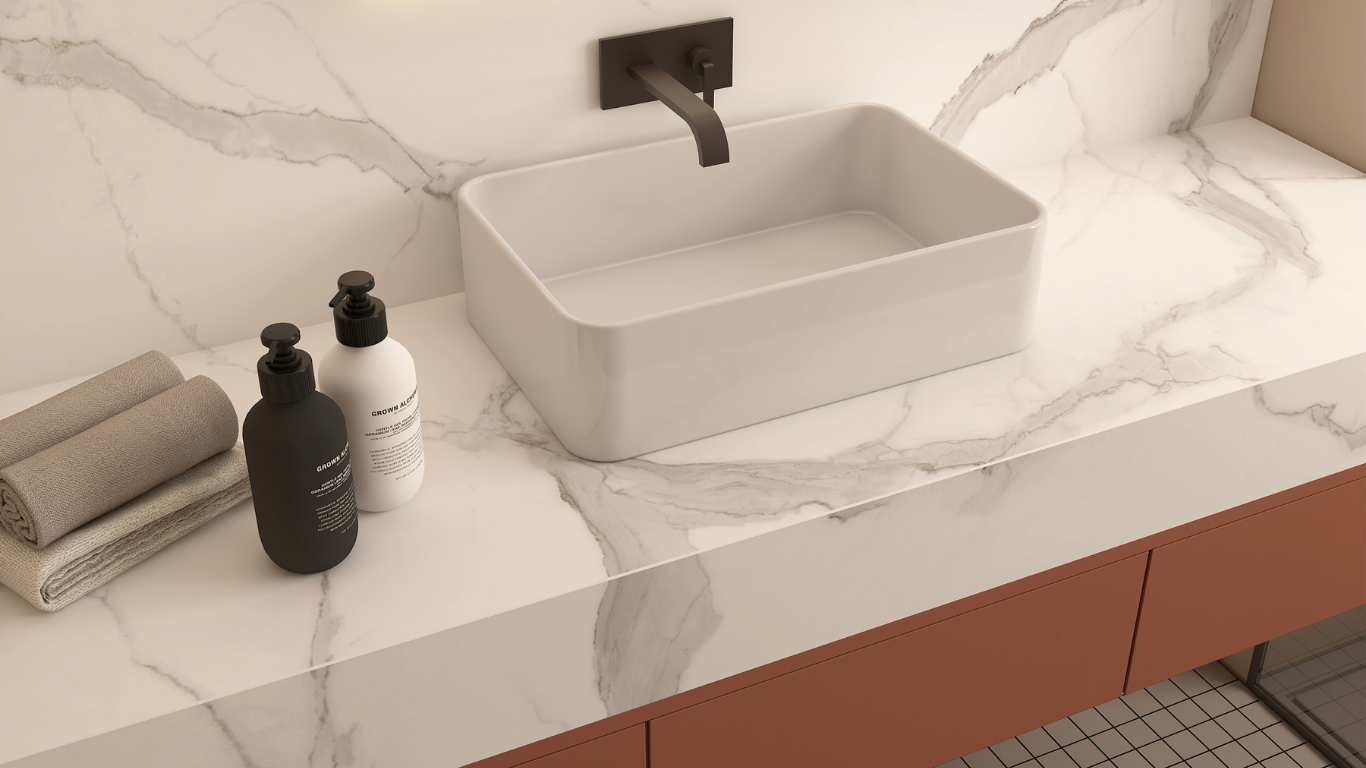
Kitchen countertops made from engineered surfaces offer a consistent, refined appearance along with practical resistance to daily kitchen use. As Indian homeowners prioritise both design and durability, engineered surfaces are increasingly preferred over traditional materials for their large-format consistency and versatile finish options.
14. Space-Saving Modular Kitchen Storage Design
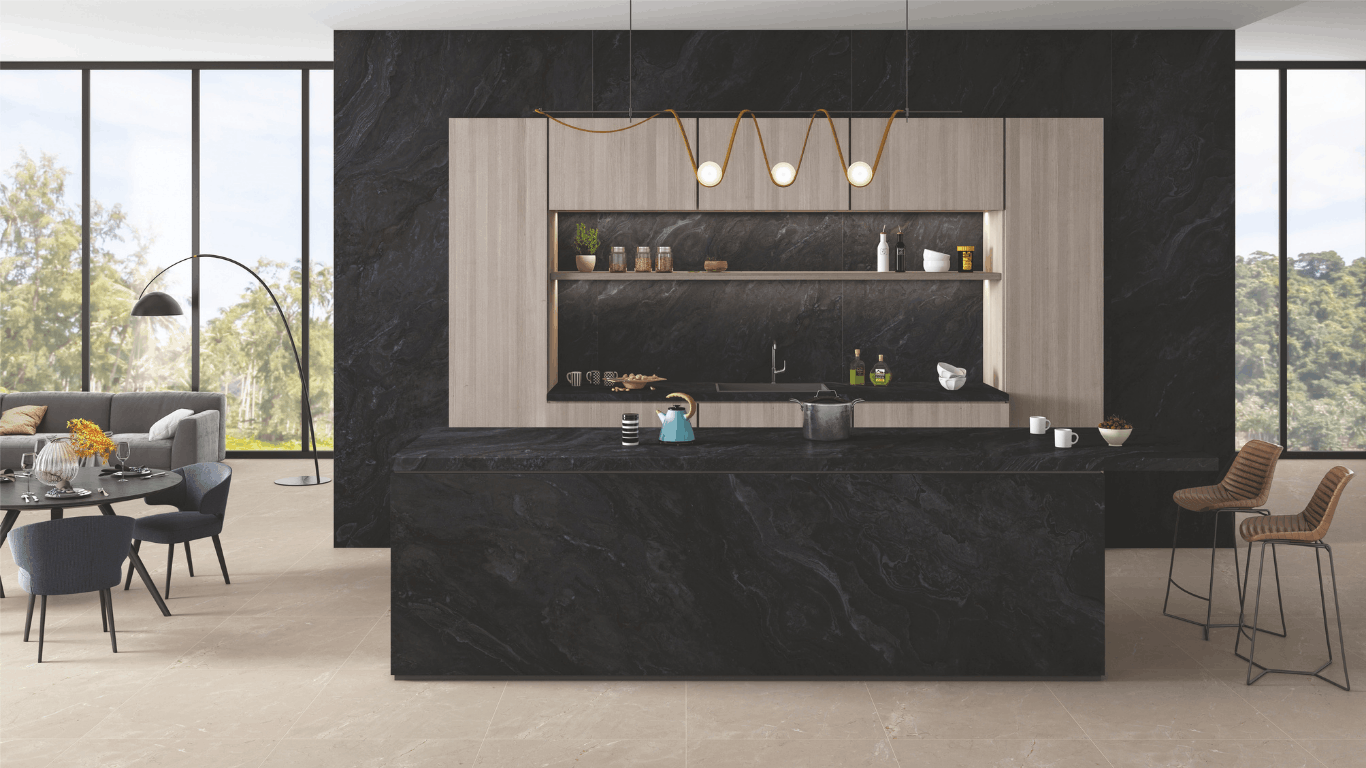
Smart storage solutions, pull-out pantries, vertical drawer systems, and corner carousel units help maximise every inch of kitchen space. These designs are particularly valuable in Indian homes, where kitchens often need to store a wide variety of cookware, bulk groceries, and spices efficiently.
Also Read: 15 Kitchen Floor Ideas to Match Your Modern Countertops
15. Modular Kitchen Upgrade with Neotra Engineered Surfaces
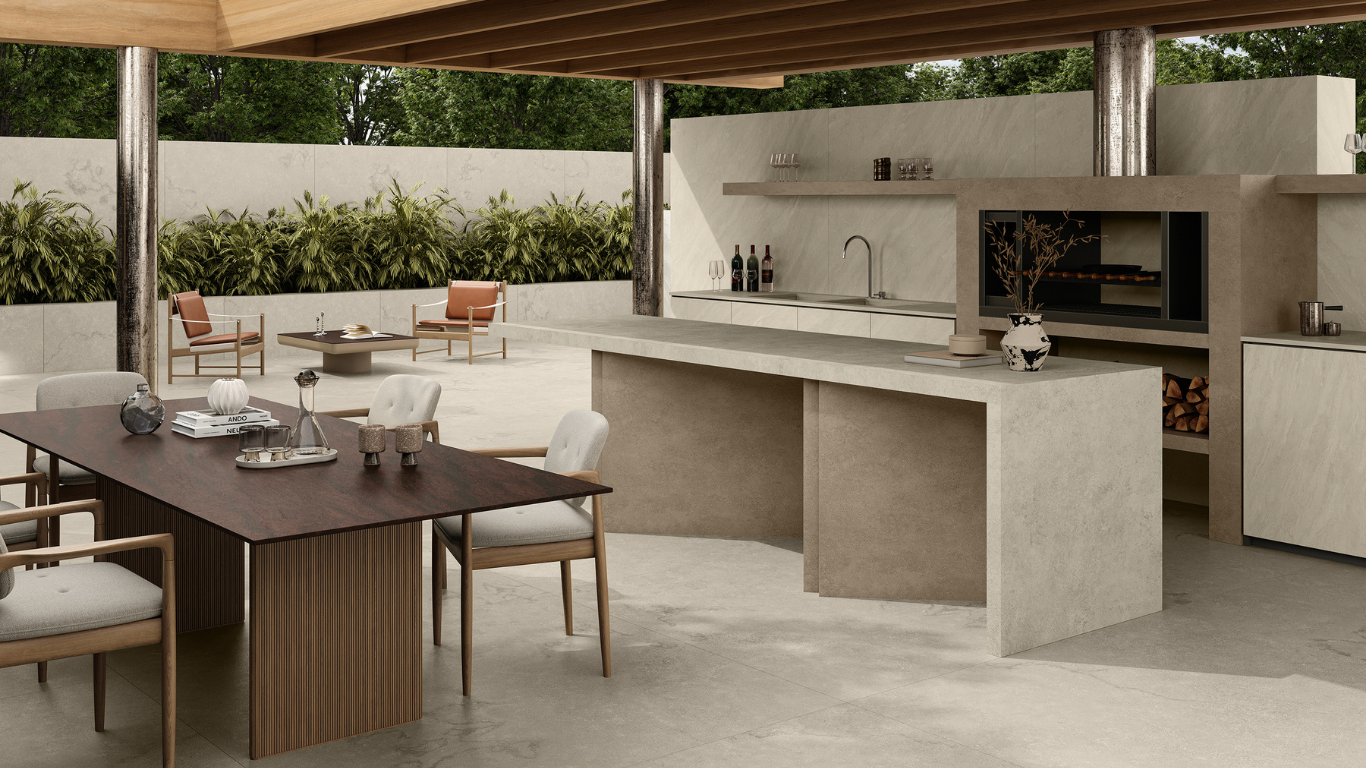
Upgrading a modular kitchen with Neotra-engineered surfaces brings together refined aesthetics and everyday resilience. Available across concrete, stone, marble, and wood-look finishes, Neotra surfaces allow homeowners to achieve a premium, unified kitchen design without compromising on the practical demands of daily cooking.
Laminate and Granite vs Engineered Surfaces in Modular Kitchens
Choosing the right countertop materials shapes both the look and longevity of a modular kitchen. Laminate is budget-friendly and available in varied designs, but it is more prone to scratches, moisture damage, and heat marks over time. Granite offers natural durability and a premium feel, though it is porous, requires periodic sealing, and exhibits natural pattern variation. Engineered surfaces, by comparison, offer a large-format, consistent finish with strong resistance to daily wear, making them a compelling middle ground for homeowners who want both practicality and aesthetics.
| Feature | Laminate | Granite | Engineered Surfaces |
| Maintenance | Low-cost, wears faster | Needs periodic sealing | Low maintenance |
| Durability | Moderate | High | High |
| Design Consistency | Uniform, printed pattern | Natural, varies per slab | Uniform, large-format |
| Premium Appeal | Moderate | High | High |
| Scratch/Heat Resistance | Lower | Good | Strong |