12 Creative Apartment Exterior Design Concepts
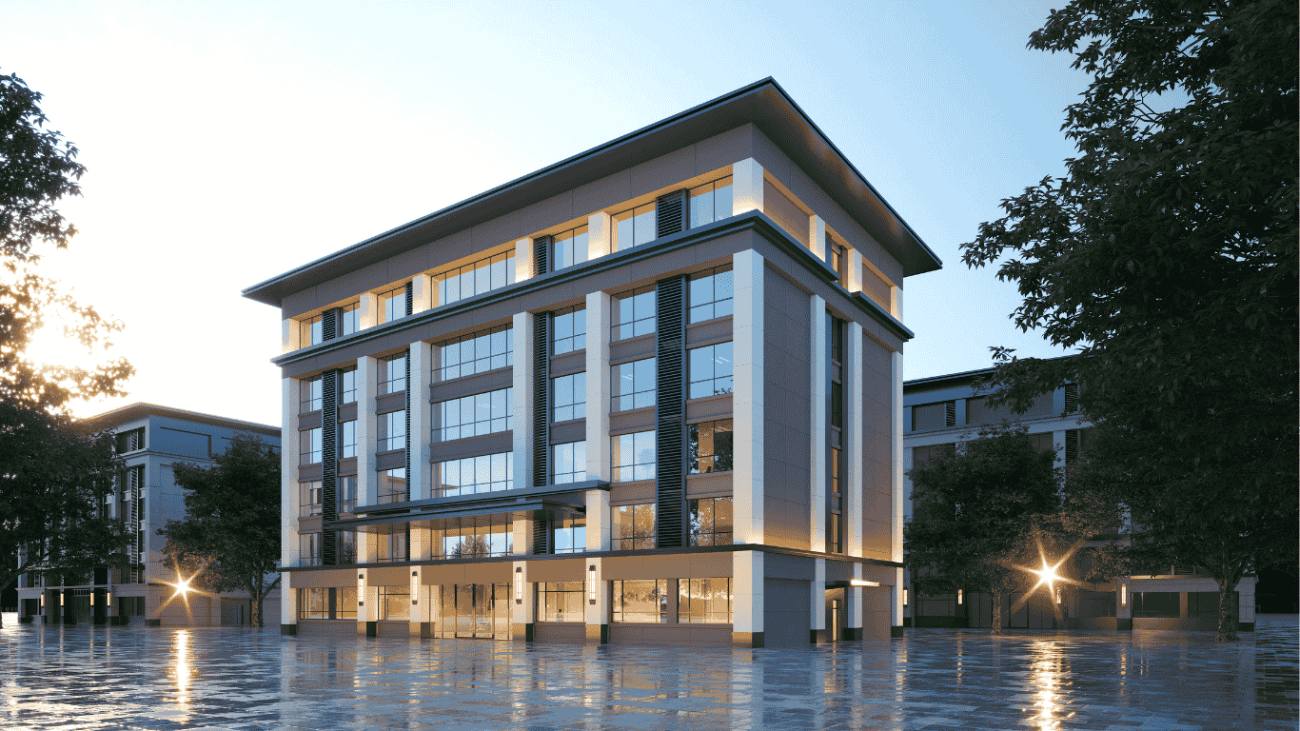
Here are the 12 ideas that show how modern apartment buildings can achieve this through thoughtful use of form, colour, material, and detail.
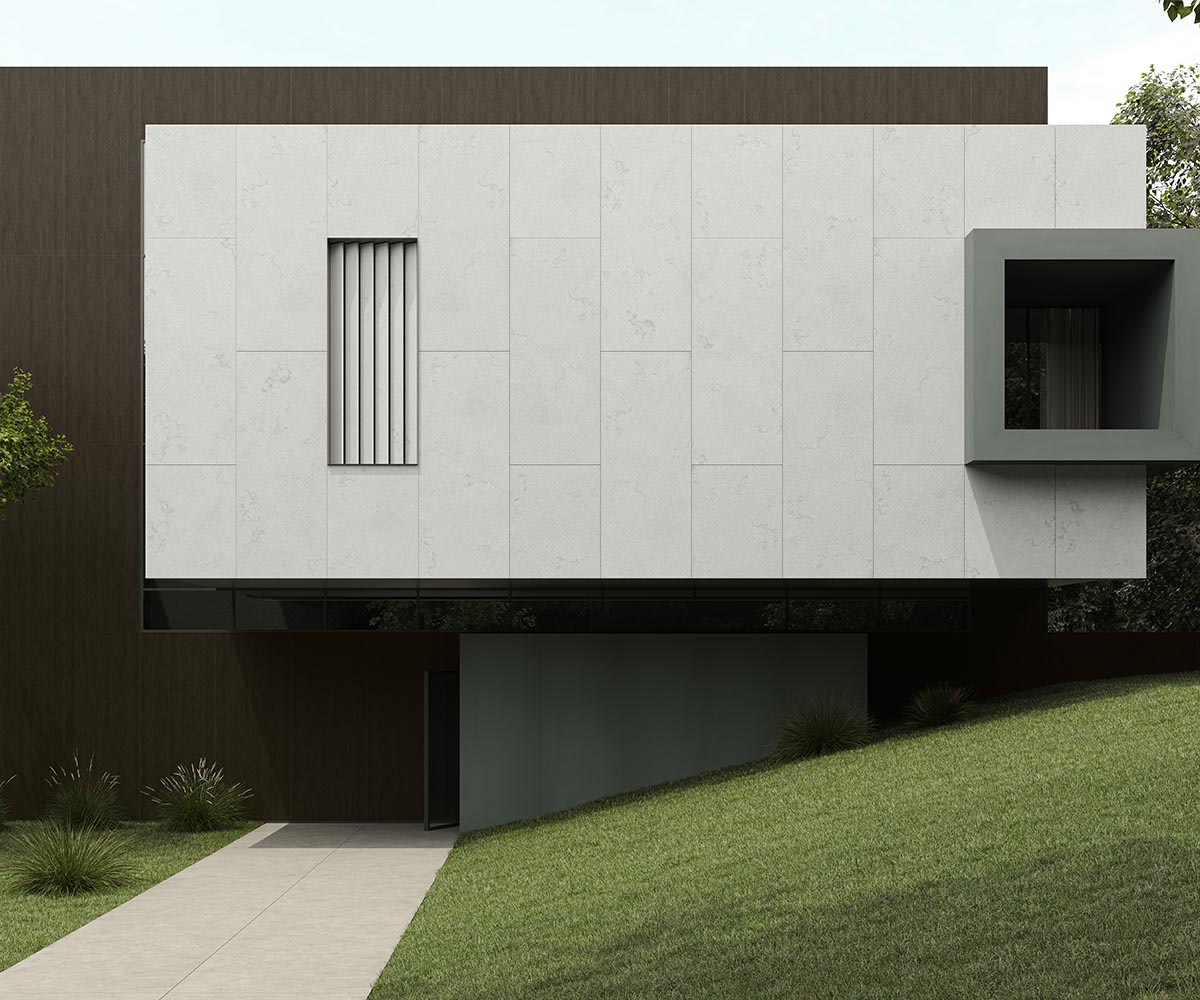
1: Ventilated Large Format Sintered Stone Rainscreen System
The ventilated apartment exterior design has an air gap between the outdoor cladding and the structure. This gap helps regulate moisture and temperature, lowers cooling load, and protects the wall behind it. This lets designers use a sintered stone facade design with precise, concealed fixings.
2: Geometric Staggered Balcony Elevation with Glass Railings
A staggered balcony layout turns a plain wall into a sculpted wall. Each balcony casts a gentle shadow on the one below, which reduces heat gain. Staggering also improves privacy, as neighbouring balconies do not face each other directly. Glass railings complete this look, as they keep views open and let in natural light.
3: High-Contrast Black Slate & White Porcelain Panel Facade
Black slate with white porcelain panels creates an instant, striking presence. Use black for the base or the feature walls. Use white for the upper floors and the main surfaces, resulting in a clean, graphic look that suits modern architecture well.
Also Read: 8 Modern Architecture Facade Design Ideas Using Advanced Surfaces
4: Biophilic Vertical Garden & Stone Slab Flat Exterior Design
A vertical garden set against a large stone slab wall blends nature with architecture in a calm and elegant way. Plants add colour and texture while the stone provides structure and weight. Together, they make the building feel welcoming and connected to its surroundings.
5: Wood-Effect Sintered Stone Cladding for Warm Residential Elevation
Timber brings warmth, but real wood fades, warps, and needs regular care in a residential apartment exterior design. Wood-effect sintered stone offers the same look without these drawbacks. The Accordi collection has a wood-look surface; use it on feature walls, entrance panels, or balcony fronts. Pair with grey, white, or stone tones for a balanced, polished result.
6: Industrial Concrete-Look Slabs with Dark Metal Window Frames
Concrete-looking slabs give a raw, architectural character without the staining and cracking of real concrete. Pair with dark metal window frames in bronze, black, or charcoal. Keep the palette restrained and let the texture and the lines speak for themselves.
Also Read: 15 Best Exterior Wall Texture Design Ideas for Modern Homes
7: Terracotta Panel System for Mediterranean Apartment Buildings
Earthy colour adds warmth to an otherwise cool apartment building. Terracotta panels are breathable, durable, and naturally resistant to fading. Available in many profiles and tones, they give offices a crafted, distinctive look.
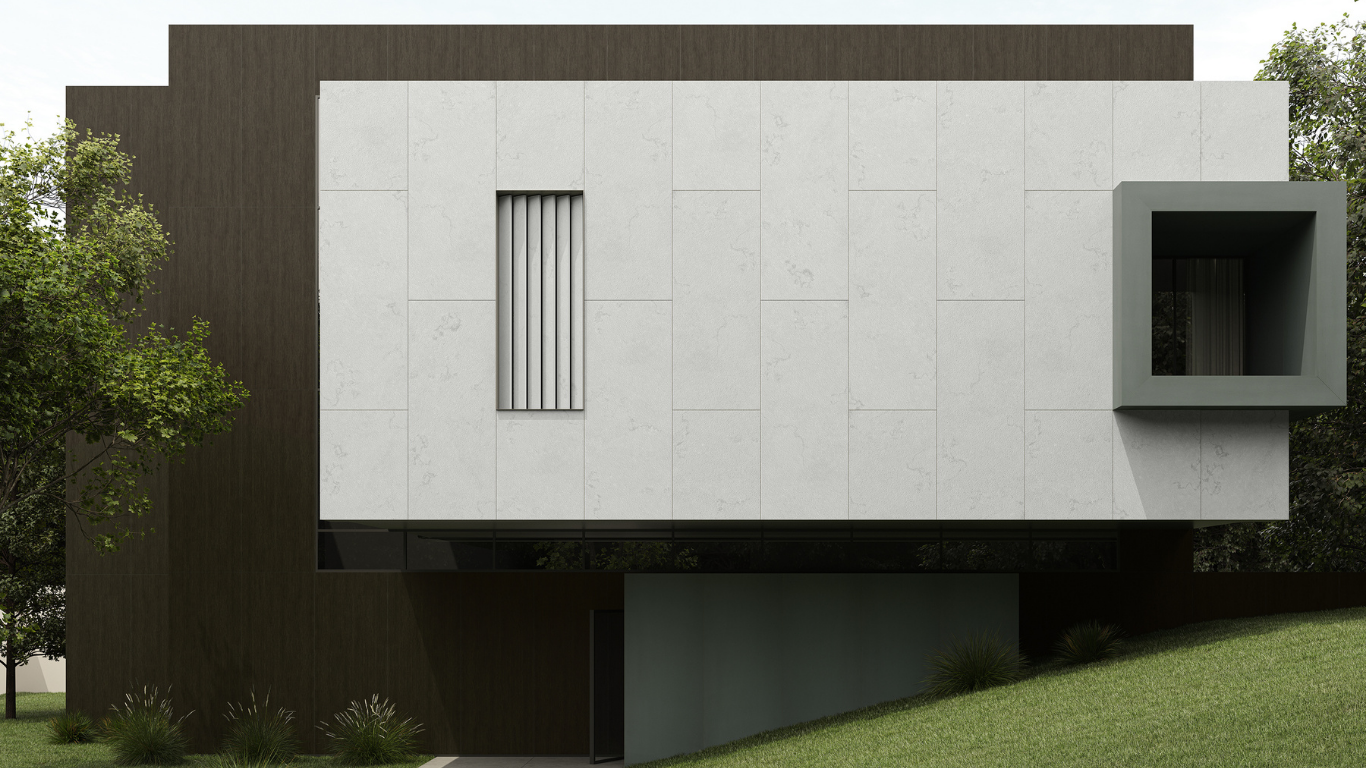
8: Cantilevered Box Balcony Elevation with Stone Panel Tops
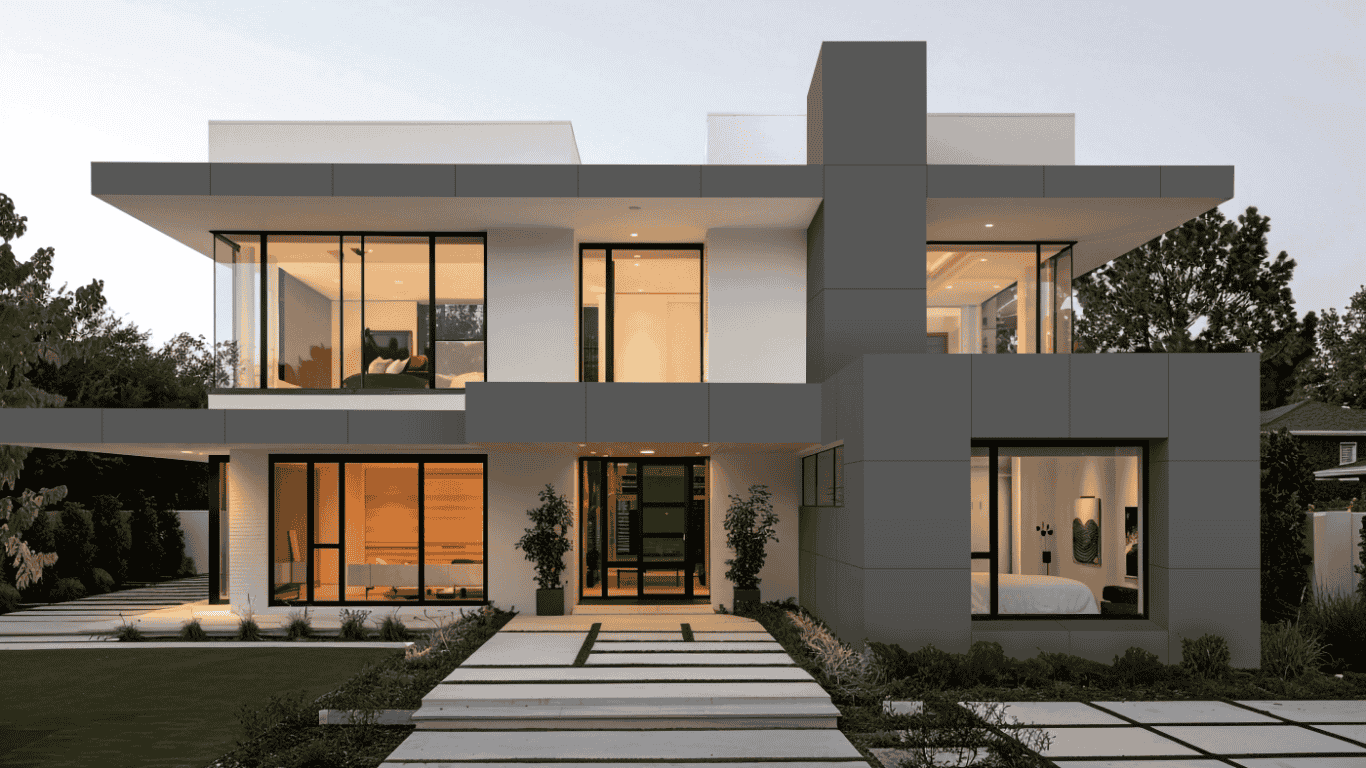
A cantilevered balcony extends outward without visible support below, creating a floating effect. Shape the balconies as clean boxes and finish the tops and edges with stone panels to give them a refined look. This apartment or house exterior design adds depth to the elevation.
9: Monochromatic Grey Slate Structural Elevation Design
A single colour family, used in grey tones, makes a building look uniform and confident. The grey slate structural design feels light and open. Vary the finish rather than the colour. Pair matt surfaces with softly polished ones to add interest without breaking the uniformity of the design.
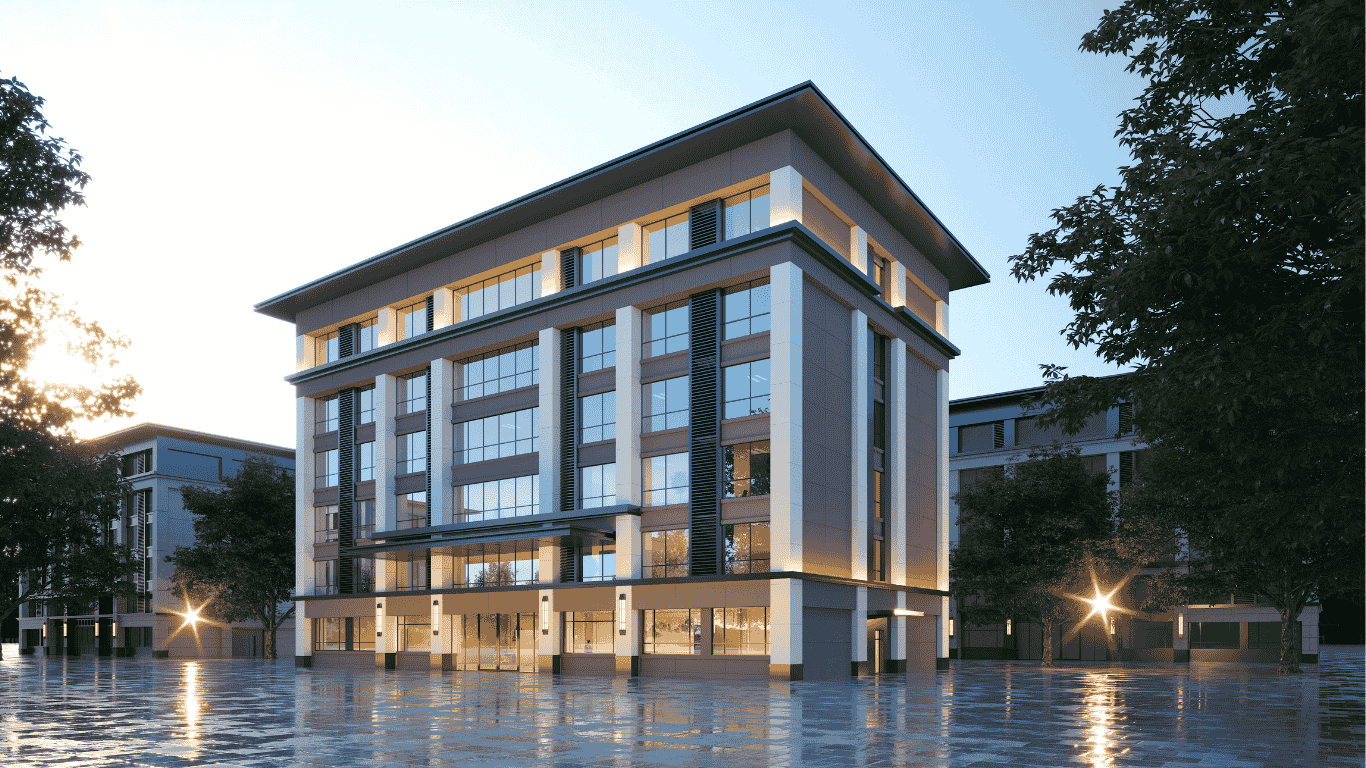
10: Glass Curtain Wall & Porcelain Slab Hybrid Entrance Elevation
Glass brings light and openness, while porcelain slabs bring weight. Used together to create a wall-balanced facade. But avoid too much glass, as it raises heat gain and reduces privacy. But frame large glazed areas with porcelain panels. Low-emissivity glass is an ideal choice, as it reduces heat transfer and supports energy efficiency.
Also Read: 9 Latest House Facade Design Ideas for Modern Exteriors
11: Louvred Sun-Shade Screen Panel Integration for Apartments
Adds depth to a flat wall by creating a pattern of light and shadow that shifts throughout the day. They also cut direct sun on windows, which lowers indoor heat. Stone, metal, and timber-look aluminium are suitable materials. Keep the spacing even; a regular rhythm gives the facade a calm, orderly look.
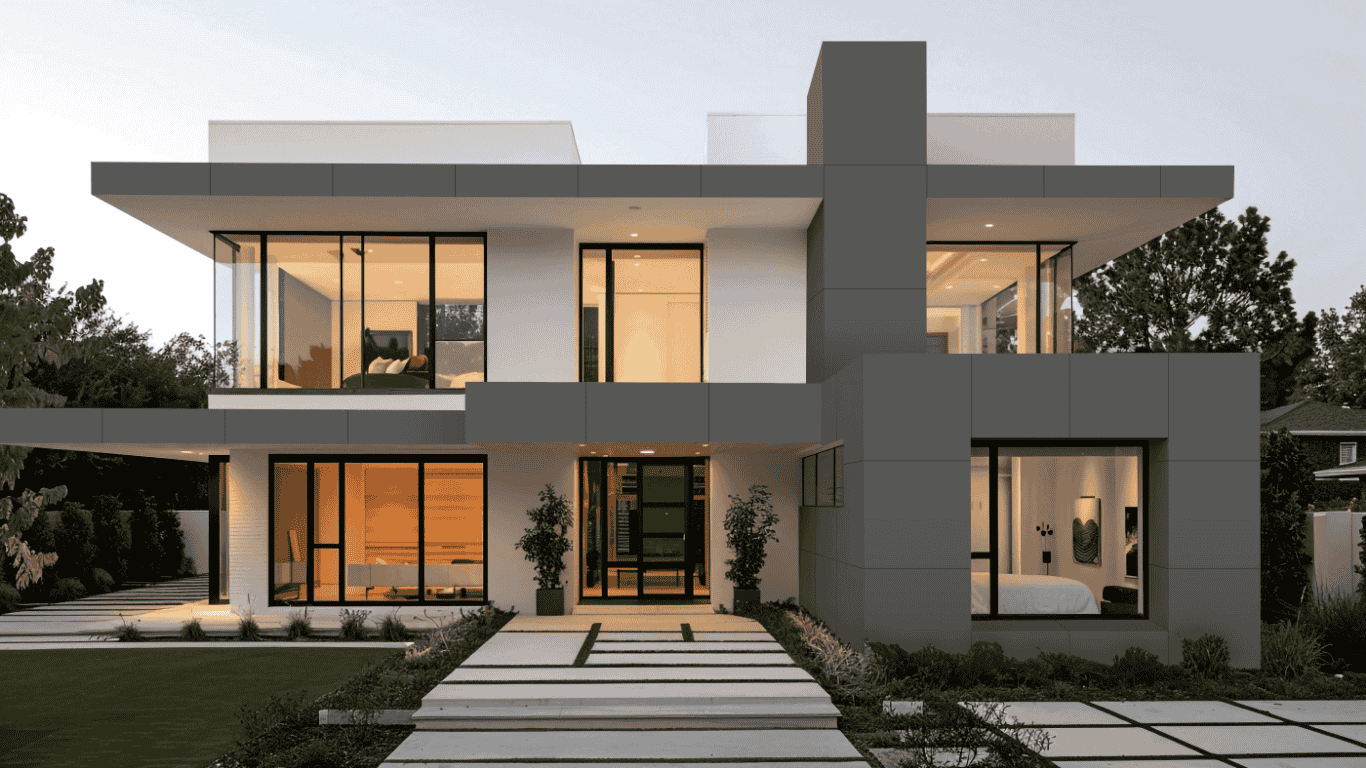
12: Modern Minimalist Flat Exterior Design with Clean Stone Lines
White stone surfaces convey calm, clarity, and quiet luxury. A single-colour palette lets proportion and texture take centre stage. Fine joints and clean lines keep the look pure; light-coloured surfaces also reflect sunlight, which helps reduce heat absorption.
Also Read: 15 Bungalow Exterior Design Ideas for a Modern Home
Key Challenges in Multi-Story Residential Elevation Planning
Designing a tall residential facade is difficult. Beauty should work alongside strict technical demands.
- Weather and wind – Upper floors face stronger winds, more sun, and heavier rain. Choose materials and fixings with these in mind.
- Weight – Heavy cladding adds structural load, but lightweight slabs such as sintered slabs offer strength with less weight. All materials must also meet fire safety standards.
- Heat – Large glass areas raise indoor temperatures, while shading and low-emissivity glass help keep interiors comfortable.
- Maintenance – Cleaning a tall facade is costly and also difficult. A durable, stain-resistant surface reduces upkeep.
- Budget and privacy – Staggered balconies and screens protect privacy. Repeated panel sizes keep costs under control.
Plan carefully to protect the beauty and the performance of the building.
Selecting Low-Maintenance Facade Slabs for High-Rise Apartments
Facade upkeep on upper floors is costly and difficult. The right slab keeps the building looking new for years. Here’s what matters when selecting a low-maintenance facade for a multi-storey building –
- Large-format slabs – Fewer joints mean less dirt build-up and less water entry.
- Right thickness – Tall buildings face high wind loads. The correct thickness prevents damage and costly repairs.
- Low water absorption – Moisture causes algae, stains, and cracks. Dense slabs stay clean and sound.
- UV stability – Strong sun fades weaker finishes. Neotra surfaces are UV-stable and keep their colour for years.
- Dense surface – Pollution and dust wash off easily, so cleaning is needed less often.
Neotra Advanced surfaces come in large formats, with varied thicknesses, and are non-porous, UV-stable, and resistant to scratches, stains, and detergents.
Fire Safety and Structural Dry-Cladding Standards
The fire safety and dry-cladding standards that must be followed –
- Non-combustible materials – Use slabs and insulation that meet the local fire codes.
- Easy replacement – Individual slabs can be changed without disturbing the wall.
- Dry cladding – Metal frames and concealed clips allow movement and drainage.
- Load testing – Check anchor strength and wind load.
- Expert approval – Get sign-off from a qualified structural engineer.