15 Modern Office Exterior Design Concepts
Here are 15 modern trends that are defining commercial architecture today.
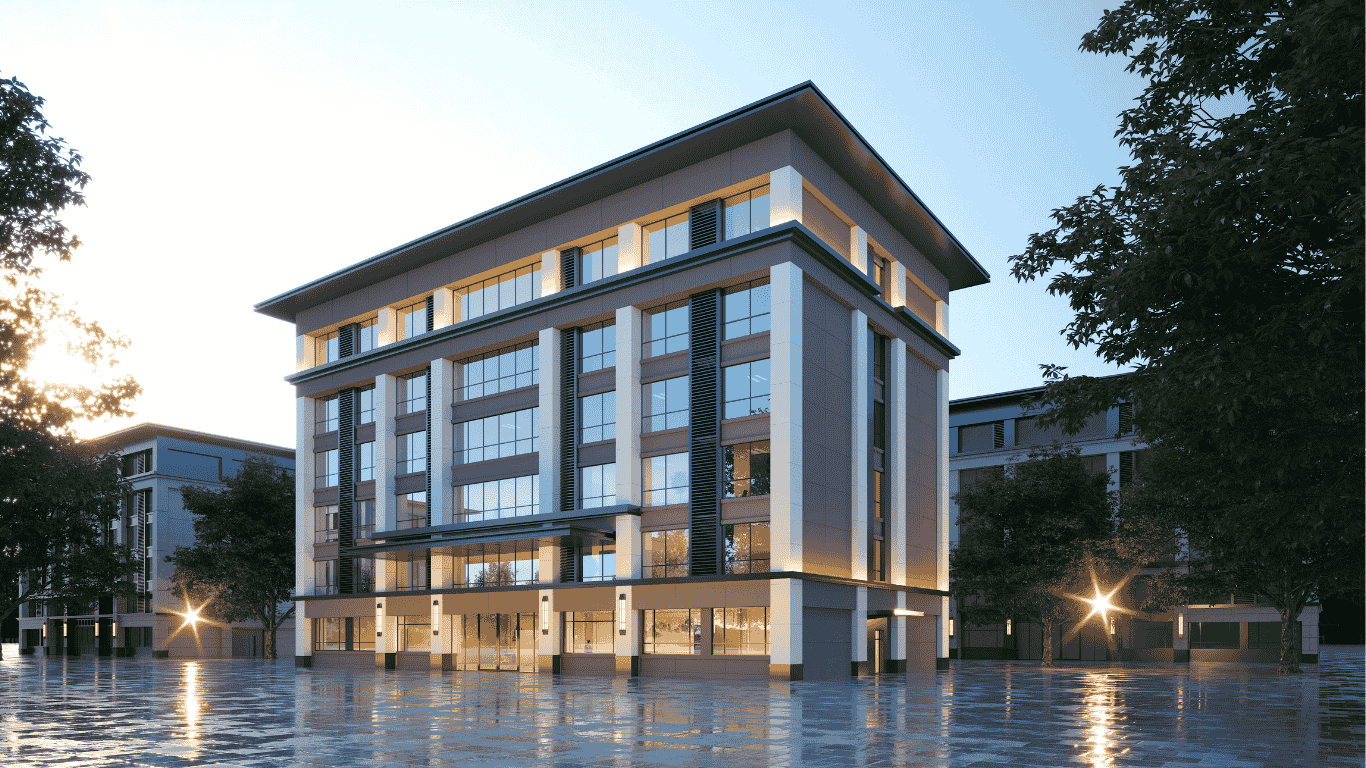
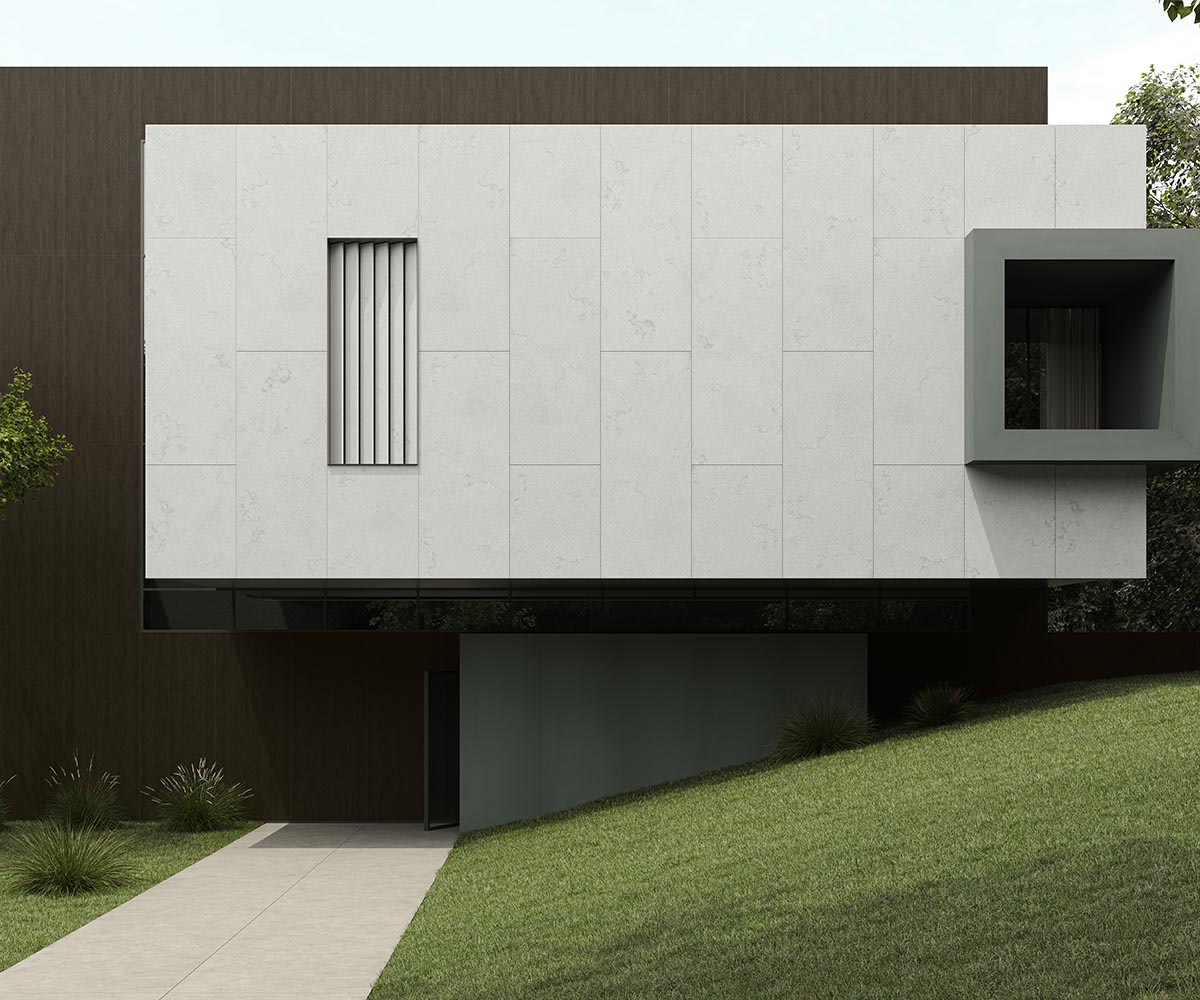
1: Ventilated Large Format Sintered Stone Rainscreen Facade
The ventilated facade has an air gap between the outdoor cladding and the structure. This gap helps regulate moisture and temperature, lowers cooling load, and protects the wall behind it. This lets designers use sintered stone with precise, concealed fixings.
2: High-Contrast Black Slate & Glass Curtain Wall System
Deep black slate paired with glass creates a striking facade. Dark stone anchors the building, while glass adds reflection and lightness. This contrast gives the exterior a sharp, polished look that suits headquarters and premium business towers.
3: Dynamic Vertical Metal Louvred Sunscreen Exterior
They reduce glare and heat before sunlight reaches the glass. Also add rhythm and shadow play to the facade. Finished in charcoal, champagne, or bronze tones, they bring a refined, architectural character.
Also Read: Types of Facades Used in Modern Architecture Explained
4: Biophilic Green Facade with Integrated Planter Terraces
Greenery is now becoming part of the modern architectural facade. Planted terraces, green screens, and vertical gardens soften hard lines. They improve air quality and reduce surrounding heat. They also signal a company’s commitment to sustainability and employee wellbeing.
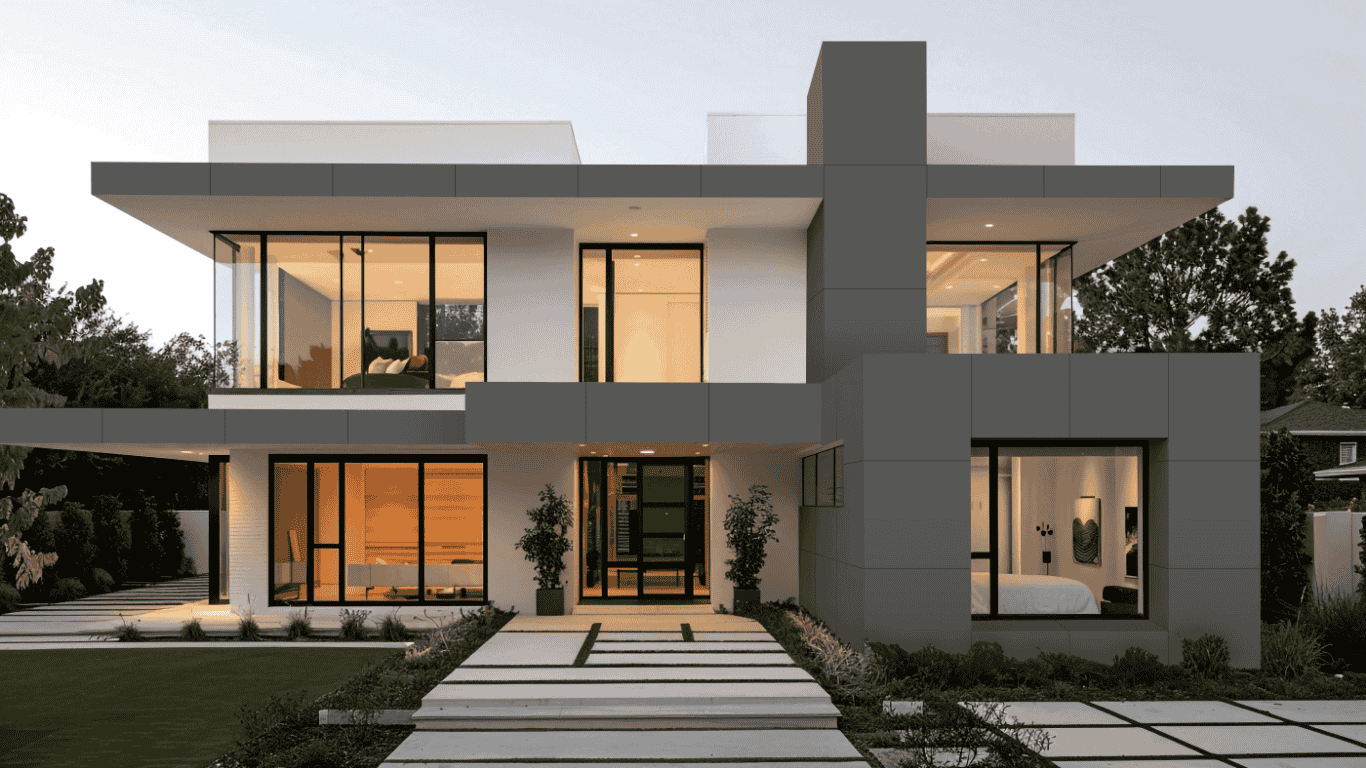
5: Modern Concrete-Look Slabs with Cantilevered Overhangs
Gives the building a strong, modern presence. Cantilevered overhangs extend outward without visible support. They create dramatic lines and useful shade for entrances and terraces. Concrete-look slab from Neotra delivers the same raw elegance with better consistency.
6: Travertine-Look Porcelain Slab Executive Headquarters Facade
Travertine-look porcelain slab brings its warm, soft tone to modern exteriors. The surface offers the beauty of natural stone with higher strength and low upkeep. Resists stains, fading, and weather and is ideal for lobbies, feature walls, and full facades.
Also Read: 10 Stunning Outdoor Surface Designs for Modern Exteriors
7: Geometric Parametric Exterior Panel Architecture
Parametric panels are designed with precise, repeating patterns. They may form folds, waves, or interlocking shapes. Together, they create a facade full of depth and movement. These panels give a building a distinct identity and can also filter light and offer privacy while keeping the office exterior design striking.
8: Glass Atrium Entrance with Stone Column Cladding
A tall glass atrium fills the lobby with daylight and gives passersby a view inside. Stone-clad columns add strength, and the pairing of transparency and solidity creates a grand sense of arrival that reflects the standing of the brand.
9: Dark Metallic & Charcoal Porcelain Facade Panels
Slate, charcoal, deep bronze, and graphite tones are growing as they convey sophistication and confidence. Against a clear sky or soft landscaping, a dark facade looks sharp and composed. Opt for matt finishes to add depth without glare.
Also Read: Exterior Cladding Materials: A Comprehensive Guide
10: Terracotta Cladding Panel Office Exterior Design
Earthy colour adds warmth to otherwise cool commercial settings. Panels are breathable, durable, and naturally resistant to fading. Available in many profiles and tones, they give offices a crafted, distinctive look.
11: Double-Skin Energy-Efficient Office Building Facade
Two layers with an air cavity between them – this space acts as a buffer against heat, cold, and noise. Improves natural ventilation and lowers energy use, resulting in a comfortable workplace and a smaller carbon footprint.
12: Wood-Finish Sintered Stone Facade Panels for Warm Corporate Look
Warm wood tones balance the coolness of metal and glass. Wood-look surfaces offer the same warmth as wood with better resistance to sun and rain. Used on soffits, entrance walls, or screens, they make the office building facade feel more inviting.
Also Read: 10 Stone Cladding Designs for Interior and Exterior Walls
13: Illuminated LED Strip Architectural Frame Facade
Lighting transforms a building after dark. Concealed LED lines highlight textures, edges, and entrances. Warm, controlled illumination adds drama without excess. Improves safety and keeps the building visible and memorable at night.
14: Low-E Glass and Stone Slab Structural Hybrid Facade
Glass remains central to modern office design. Today’s glazing is more advanced. Low-emissivity coatings reduce heat gain; double and triple layers with stone slabs improve insulation and cut noise. The result is a transparent, light-filled building that still performs well on energy use.
15: Minimalist Monochromatic White Stone Commercial Facade
White stone surfaces convey calm, clarity, and quiet luxury. A single-colour palette lets proportion and texture take centre stage. Fine joints and clean lines keep the look pure; light-coloured surfaces also reflect sunlight, which helps reduce heat absorption.
Also Read: 5 Front Facade Design Ideas for Modern Houses
Selecting Weather-Proof and UV-Stable Facade Materials
A facade faces rain, sun, wind, and pollution every day. The right facade material should handle this weather.
- Look for low water absorption, which prevents damage from temperature and moisture changes.
- Choose surfaces with strong UV stability so colour does not fade or chalk over time.
- Check resistance to frost, chemicals, and stains.
- Large-format engineered slabs perform well on all counts. Always ask for test reports and warranty details before finalising.
The Rise of Large Format Rainscreen Facades in Commercial Architecture
Large-format rainscreen facades are becoming a preferred choice for modern commercial buildings. A rainscreen is an outer cladding layer fixed to the building with a small air gap behind it. This gap lets moisture drain and air circulate, keeping the structure dry and protected.
Here are the benefits –
- Weather protection – The air gap manages humidity, rain, and heat.
- Durability – Panels resist UV rays, temperature changes, and stains.
- Energy efficiency – Ventilation reduces heat gain and cooling needs.
- Faster installation – Dry-fixed systems save time on site.
- Easy maintenance – Single panels can be replaced without disturbing others.
Neotra Advanced Surfaces has a 90+ Solar Reflective Index and abrasion, stain, scratch, and detergent resistance, making it suitable for facades.
Mechanical Dry Cladding Standards for Multi-Story Buildings
Tall buildings need cladding that is secure as well as precise. Mechanical dry fixing uses concealed anchors and metal subframes instead of mortar or adhesive.
- The system must be designed for wind load, building movement, and panel weight.
- Use stainless steel corrosion-resistant or aluminium fixings.
- Allow for expansion joints and proper drainage in the cavity.
- Panels should be easy to replace individually.
- Installation must follow the manufacturer’s specifications and be checked by qualified engineers.