

What Is a Door Sill and What Does It Do?
A door sill, also called a threshold, is the horizontal strip installed at the base of a doorway, spanning the gap between two rooms or between an interior and exterior space. It seals the junction beneath the door, preventing draughts, debris from crossing over, and water seepage. Structurally, it also protects the edges of adjoining flooring from chipping under repeated foot traffic and door movement. Beyond function, the sill defines a visual pause between spaces, a small but deliberate design cue that separates, transitions, or unifies flooring styles across a home.
Door Sill Design Ideas
Here are the beautiful entrance door sill ideas that enhance your space –
1. Flush Door Sill at Floor Level
A flush sill sits level with the surrounding floor, creating a seamless, uninterrupted surface underfoot. It suits contemporary interiors where visual continuity between rooms is a priority and works particularly well when the same slab material runs across both sides of the threshold without a raised divide.
2. Raised Entrance Door Sill
A raised sill lifts slightly above floor level, forming a defined threshold at the main entrance. Beyond its traditional weatherproofing role, it visually announces arrival into the home and pairs well with a thicker slab edge that adds a subtle sense of substance to the doorway. Neotra’s marble-look slabs at the entrance of Indian homes elevate the space both culturally and architecturally.
3. Contrasting Sill Colour Between Rooms
Choosing a sill in a deliberately different tone from the flooring on either side creates a crisp visual break between spaces. This works well transitioning from a light living room floor to a darker kitchen or bathroom, giving each zone its own identity while the sill acts as a clean dividing line.
Also Read: Window Sill Design Ideas: Materials, Styles & Decor Tips
4. Matching Sill to Flooring Surface
Selecting a sill in the same material and shade as the adjoining floor creates an expansive, uninterrupted look, particularly effective in open-plan homes. The threshold nearly disappears visually, letting the flooring read as one continuous surface rather than two separate rooms joined by a strip.
5. Decorative Engraved Entrance Sill
A textured or engraved pattern along the main door sill turns a functional strip into a small design statement. Borders, motifs, or fine linear detailing catch the light differently from the surrounding floor, offering a tactile welcome without overwhelming the entrance visually
6. Double-Door Grand Entrance Sill
Wider entrances with double doors call for a broader sill that spans the full opening confidently. A single continuous slab, rather than two joined pieces, reinforces the grandeur of the entry and gives large foyers and formal entrances a more finished, monolithic appearance.
Popular Door Sill Materials
- Marble Door Sills
Marble door sill design brings natural veining and a soft lustre that many homeowners associate with classic Indian interiors. They are prized for their visual richness in the pooja rooms and entrances. However, marble is porous and prone to etching, staining, and gradual dulling in high-moisture or high-traffic zones, requiring periodic sealing and careful maintenance to preserve its original appearance over time. Our marble-look slabs have low porosity and are resistant to stains and scratches that do not require periodic sealing.
Also Read: Top 10 Marble Wall Design Ideas for Luxurious Interiors
- Granite Door Sill Design
Granite offers considerably more durability than marble, with strong resistance to scratches and everyday abrasion. Its dense composition makes it a practical choice for main entrances and bathroom thresholds exposed to constant movement. The trade-off lies in a more limited pattern and colour range compared to engineered alternatives, and granite requires occasional sealing to guard against moisture absorption and ground lines.
- Neotra Engineered Surface Sills
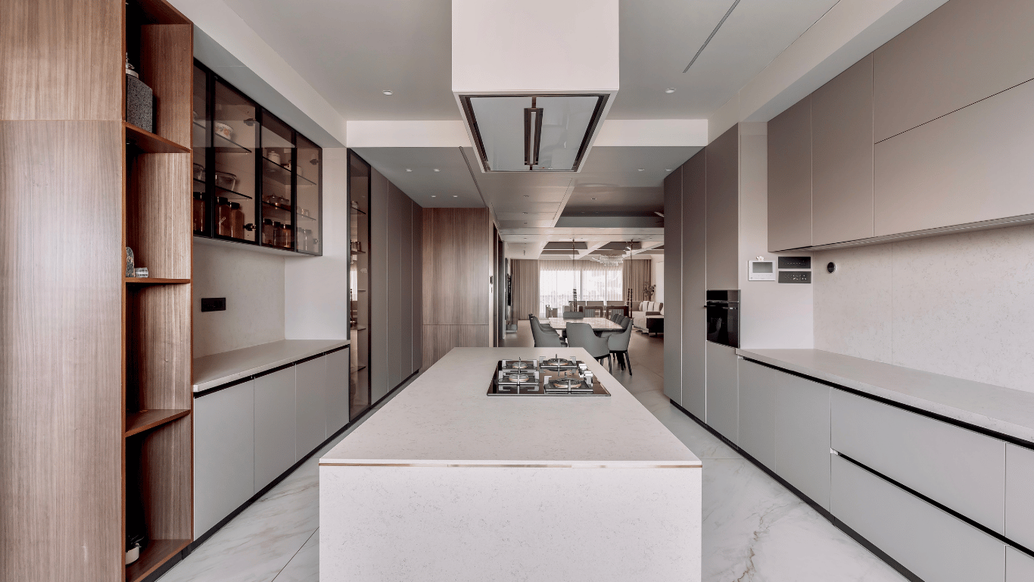
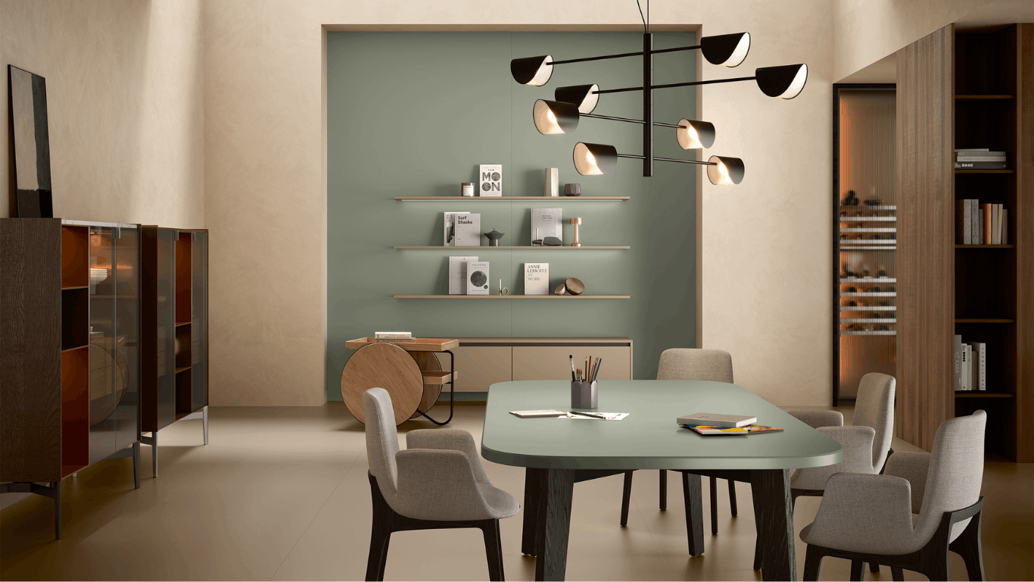
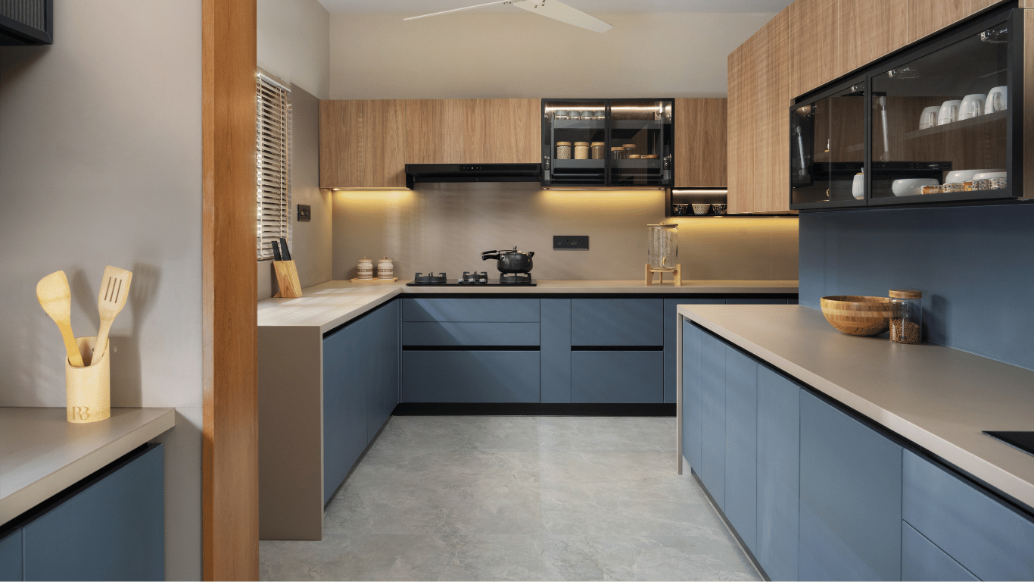
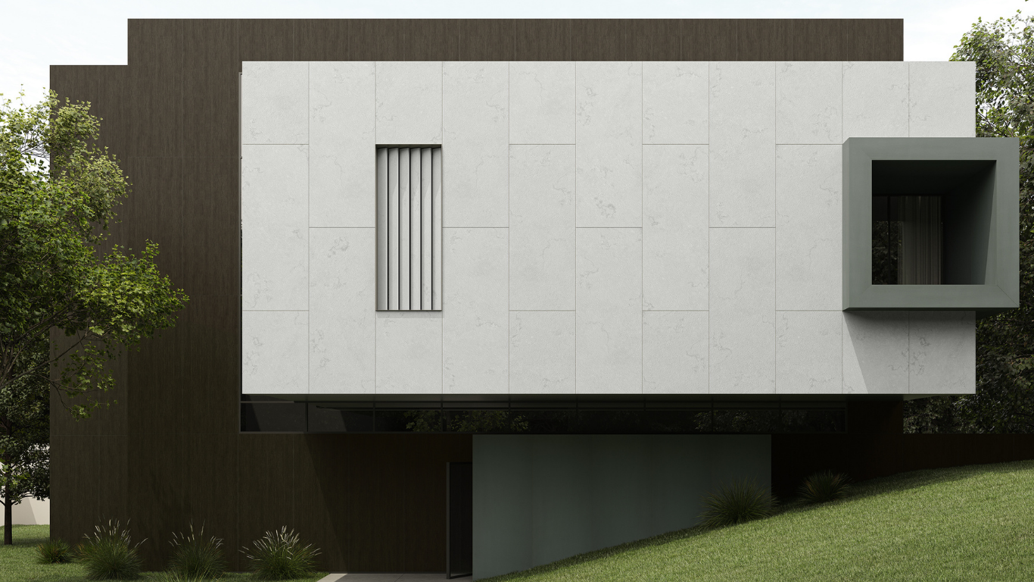
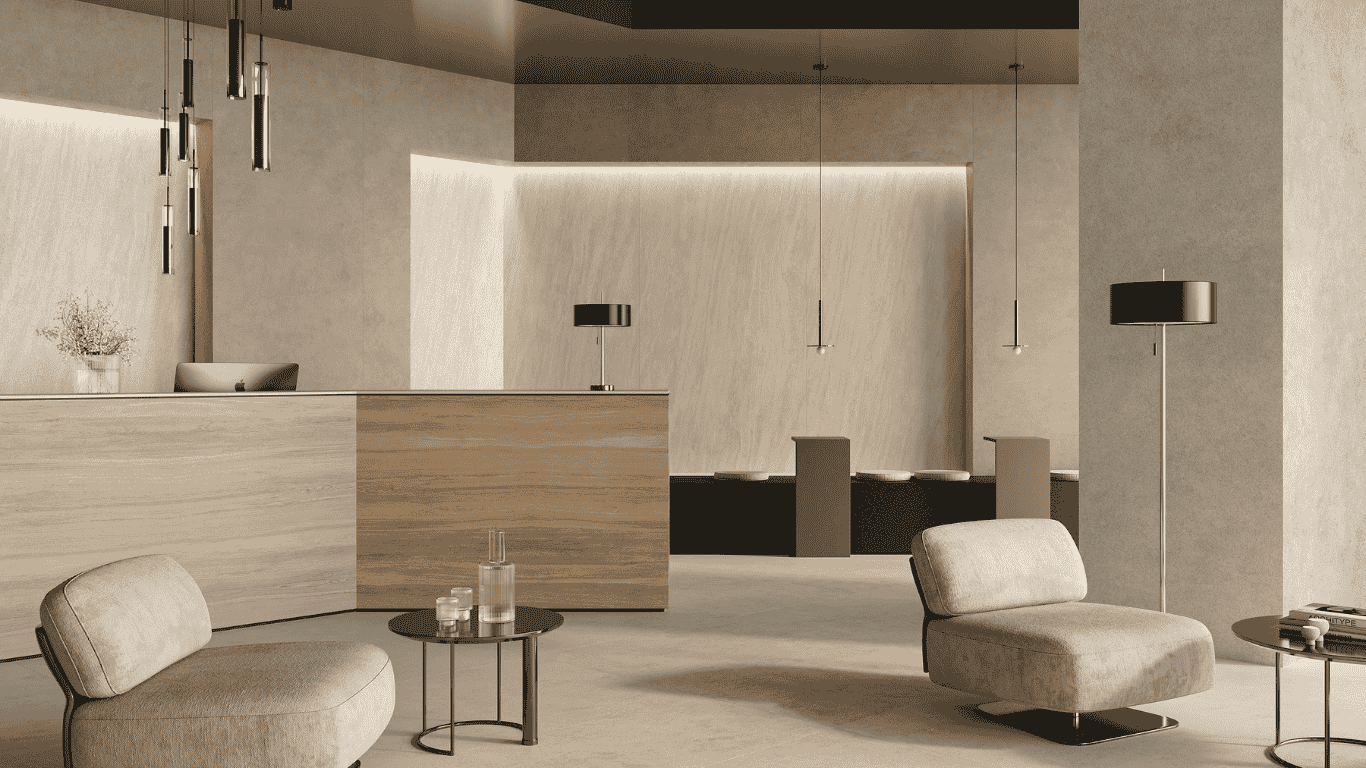
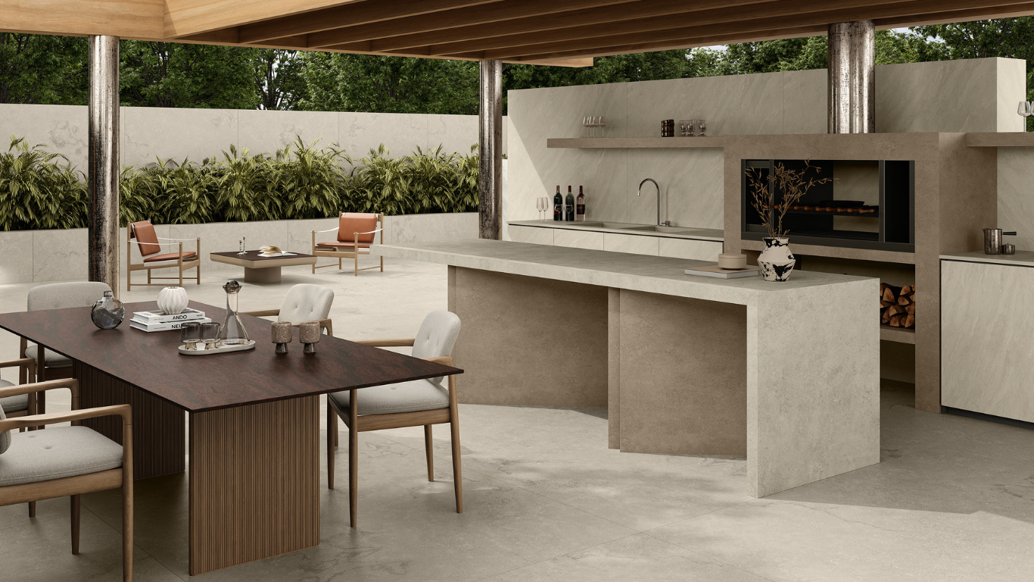
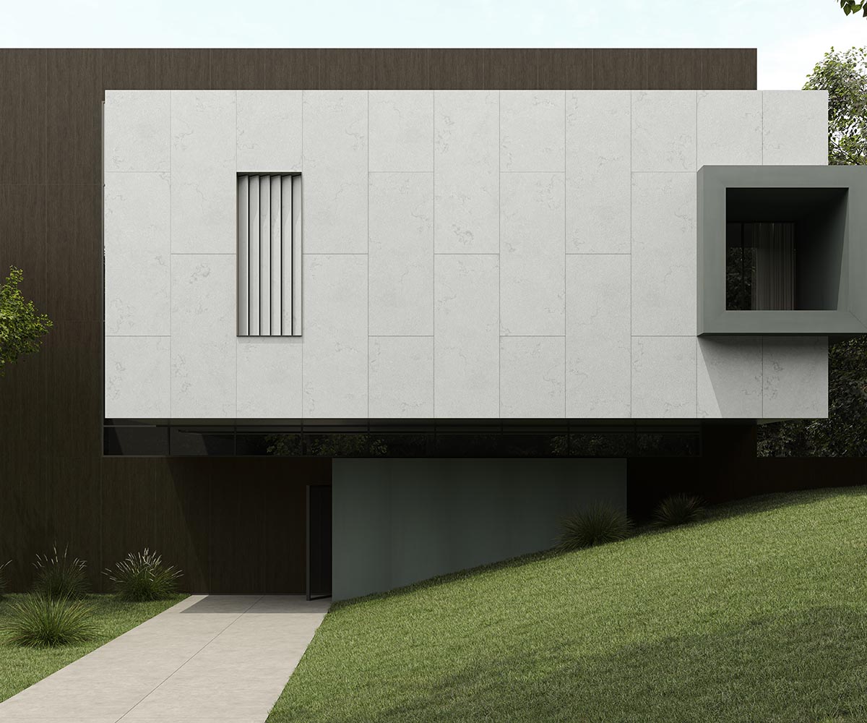
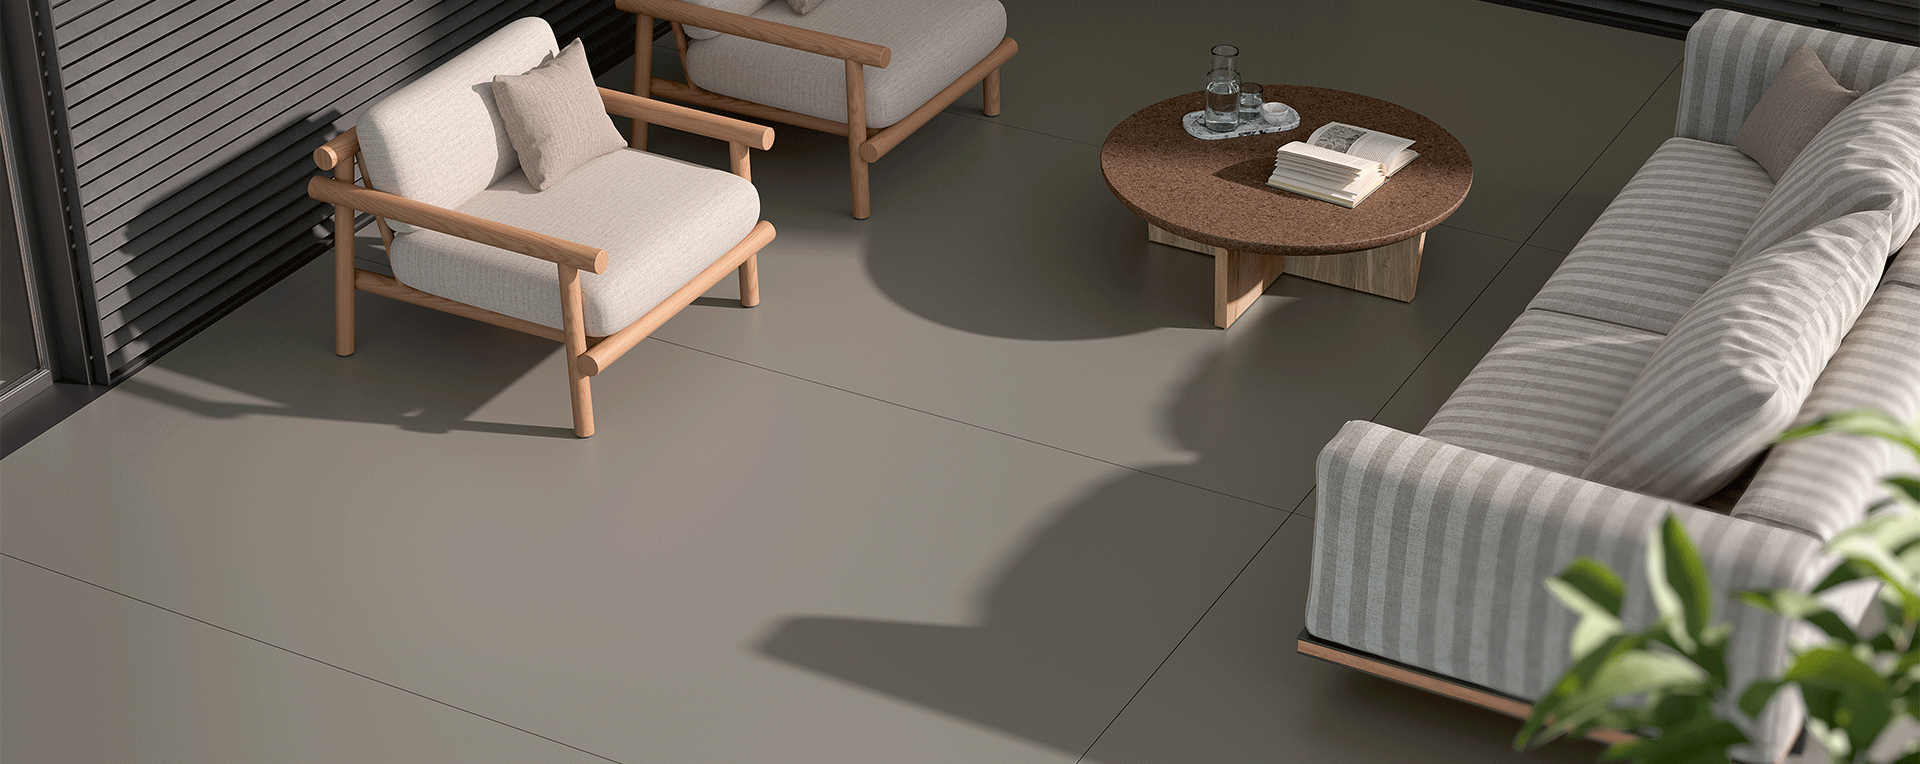
Neotra surfaces are engineered for consistent density, low porosity, and exceptional strength, making them highly resistant to stains, moisture, and scratches. Available across marble, stone, wood, and concrete looks, they allow a sill to be matched precisely to adjoining flooring or styled as a deliberate contrast without the maintenance demands natural stone typically carries.
Also Read: Latest Slab Material Trends for Kitchen Counters & Islands
- Aluminium and uPVC Threshold Bars
These bars are lightweight, budget-friendly options typically used for minor-level transitions or door weatherproofing rather than design statements. They resist moisture and corrosion well but read as utilitarian rather than premium, making them better suited to interior utility doors, transitional spaces, or balconies than to a home’s primary entrance.
Door Sill Height and Installation Guide
Door sill height typically ranges from flush (0mm) to around 20-25mm for interior thresholds, while main entrance sills exposed to weather may sit slightly higher, often between 25mm and 50mm, to prevent water ingress during heavy rain. Balcony and bathroom sills usually favour the higher end of the range as an added barrier against water spread into adjoining rooms. The chosen height should also account for the door’s swing clearance and any flooring height difference between the two connected spaces, such as tiled bathrooms sitting lower than hallway flooring.
Installation begins with measuring the door opening width and the exact height difference between the two floor levels, followed by cutting the sill slab to size with a precision edge finish. The sill is then bedded onto a layer of tile adhesive or mortar, checked for level across its length, and pressed firmly to eliminate air gaps beneath the slab. Edges are sealed with grout or silicone sealant to prevent water seepage at the joints, and the surface is cleaned immediately to avoid adhesive residue setting into the material’s finish. For engineered surfaces, professional installation is recommended to ensure chip-free, clean edges at the visible threshold line.
Why Neotra Surface Slabs Are the Best Door Sill Choice
Neotra surface slabs combine lasting durability with refined aesthetics, making them a dependable choice for modern door sill applications.
- Combine the visual depth of natural minerals with an engineered structure built for daily wear at the threshold.
- The low-porosity surface resists staining and moisture absorption better than marble while withstanding constant footfall and door movement without chipping.
- Available in stone, concrete, marble, and wood-look finishes, allowing the sill to blend seamlessly with adjoining flooring or create a deliberate contrast.
- Deliver reliable performance across entrances, balconies, and bathrooms while maintaining their colour and appearance through years of everyday use.