

Why Staircase Elevation Design Elevates Entrances
Staircase elevation sits at the intersection of architecture and movement, making its design choices visible from the entrance. A well-considered elevation shapes the first impression and supports footfall.
- Light interaction – Backlighting and open risers create dynamic shadow play throughout the day.
- Visual anchor – Staircase elevation draws the eye upward, establishing scale and proportion in double-height entrances.
- Spatial continuity – Connects wall, floor, and elevation into one uniform design language.
- Material storytelling – Surface choice communicates the staircase entrance design intent of the entire home.
- Lasting impact – Unlike furniture, staircases are permanent, making thoughtful design a long-term investment.
12 Modern Staircase Elevation Design Ideas
Here are 12 modern staircase elevation design ideas through material, form, or lighting, offering distinct ways to shape how an entrance functions and feels.
1. Glass Facade Staircase Elevation
Full glass facades bring a transparent, airy quality to staircase elevations. They allow uninterrupted sightlines and let natural light travel between floors. This approach works particularly well in modern homes where openness and minimal visual clutter are priorities, keeping the structure feeling light despite its scale.
2. Open Riser Staircase Elevation
They remove the vertical face between steps that creates a sense of rhythm and lightness. Air and light pass freely through the structure, making the staircase feel less like a solid mass and more like a floating sequence of steps, which is ideal for naturally or compactly lit entrances.
3. Floating Step Elevation Design
Appears to hover, supported by a hidden structural spine or wall-mounted brackets. Floating step design draws attention to negative space as much as the steps themselves, giving the elevation a sculptural, gravity-defying quality that suits minimalist interiors.
4. Staircase Elevation with Feature Wall
Pairing the staircase with a patterned or textured feature wall turns the elevation into a backdrop for material contrast. The wall can carry a bold tone or texture, while the staircase remains simple, letting the two elements balance each other visually within the entrance.
Also Read: Top 10 Marble Wall Design Ideas for Luxurious Interiors
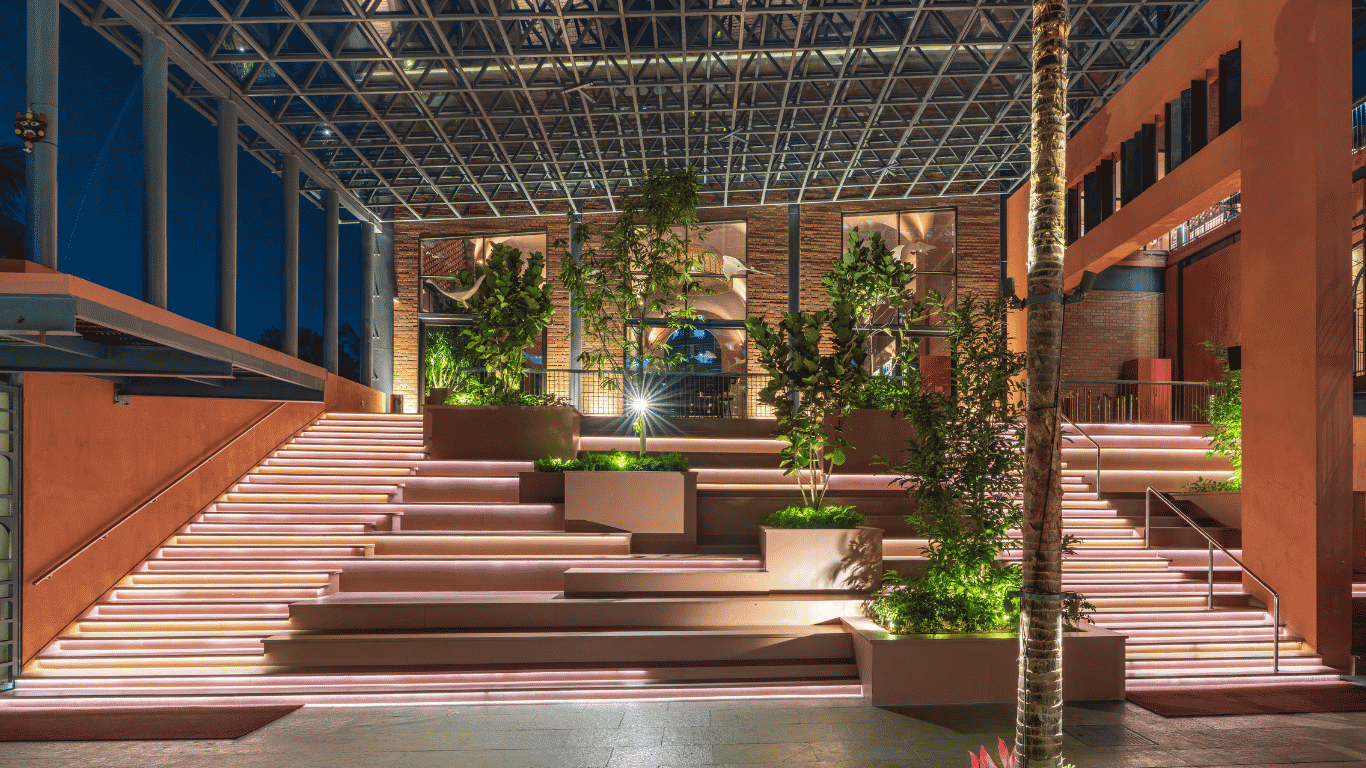
5. Backlit Staircase Elevation
Integrated LED lighting behind steps, risers, or handrails gives the staircase a soft, ambient glow. This works especially well in the evening, transforming the elevation into a lighting feature that highlights depth and form without relying on overhead fixtures alone.
6. Staircase Entrance with Statement Lighting
A sculptural light fixture or bold pendant placed above or alongside the staircase becomes the focal point of the entrance. The staircase itself can stay understated, letting the lighting fixture carry visual weight and set the tone for the rest of the interior.
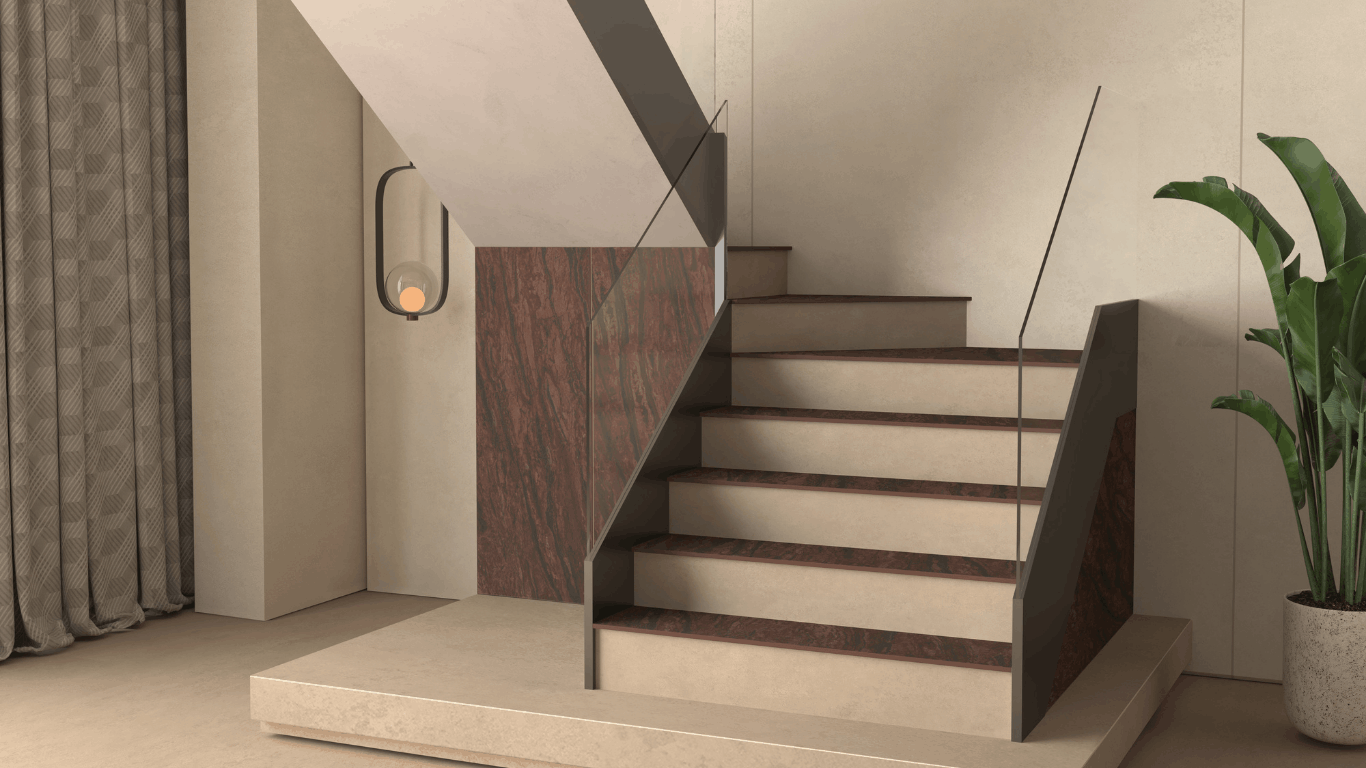
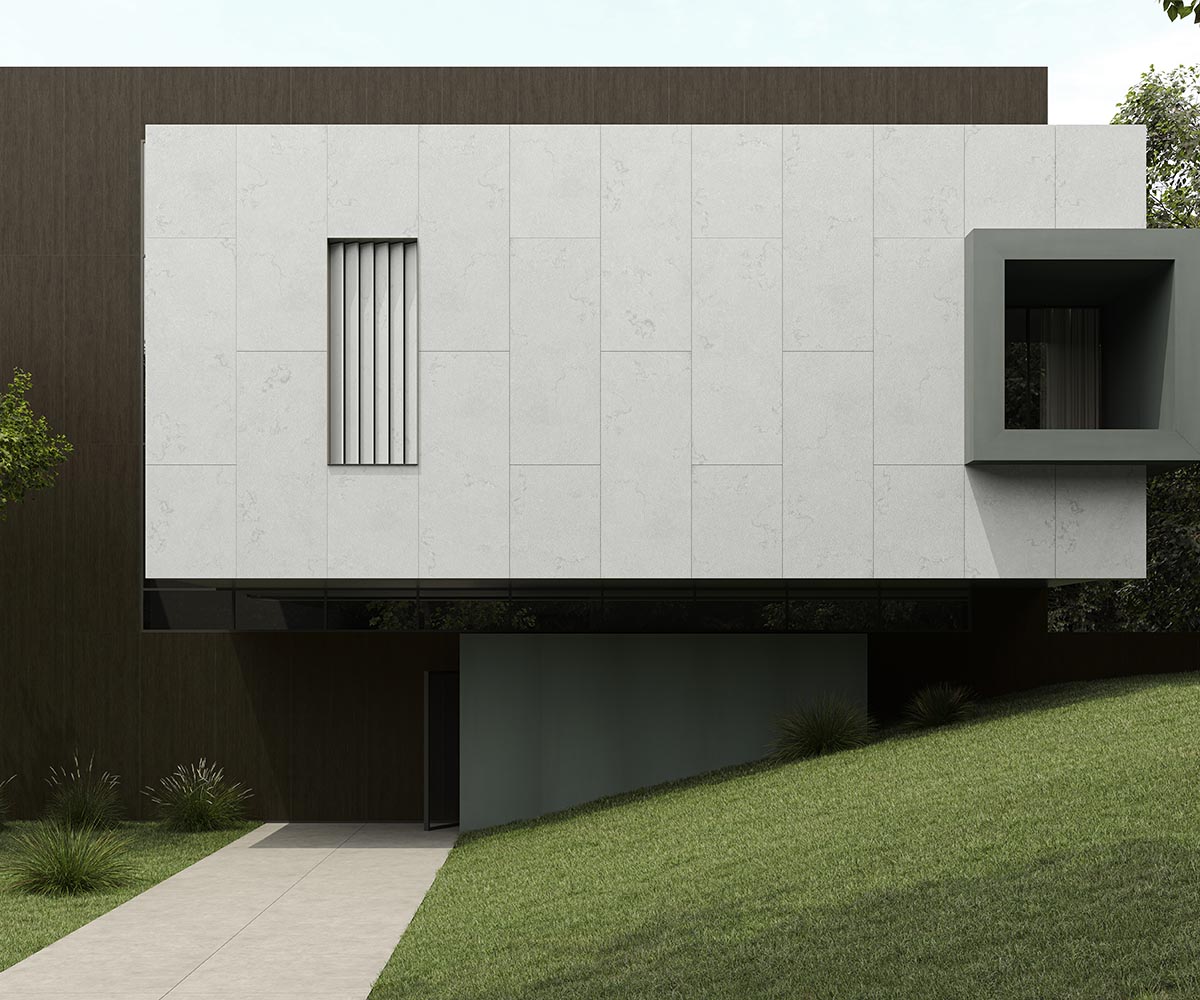
7. Staircase Elevation with Engineered Surface Cladding
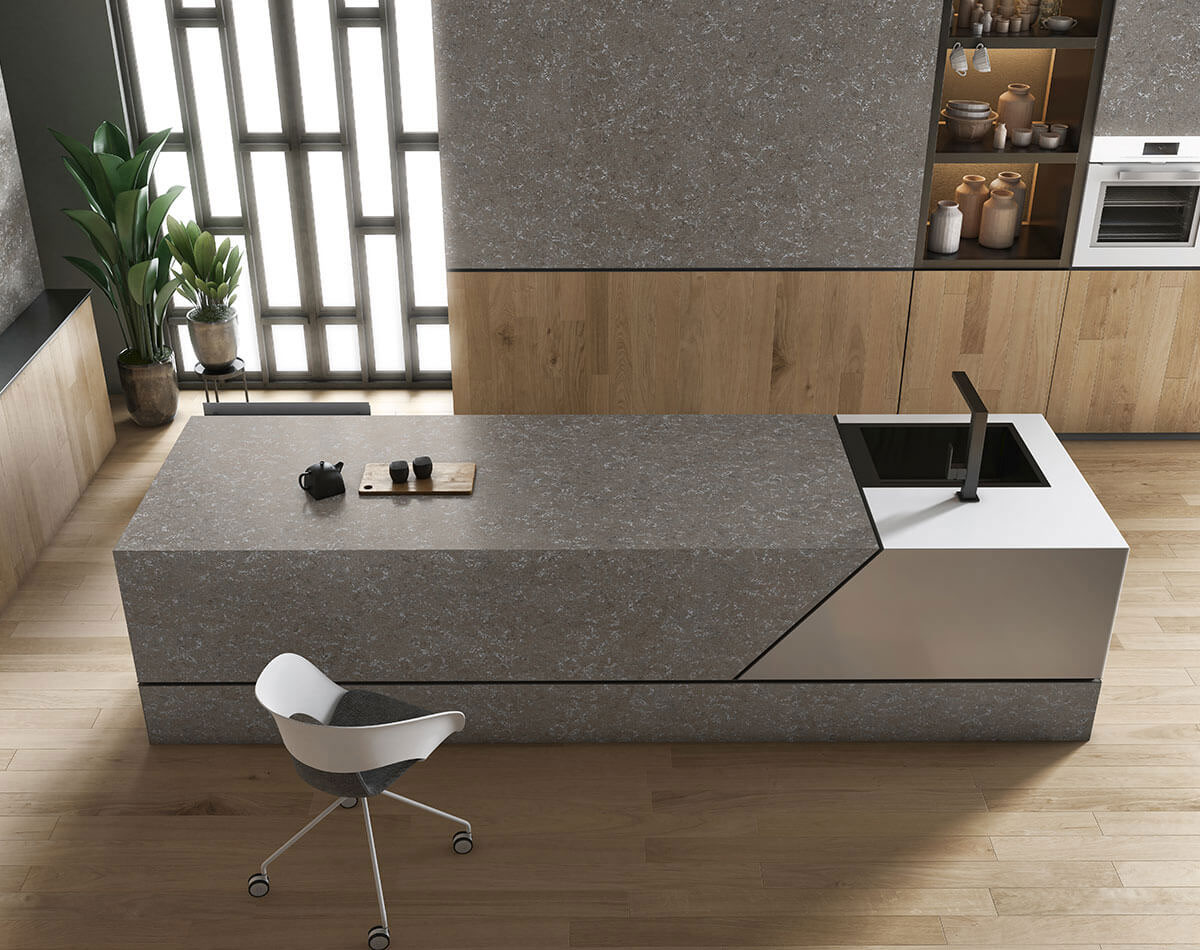
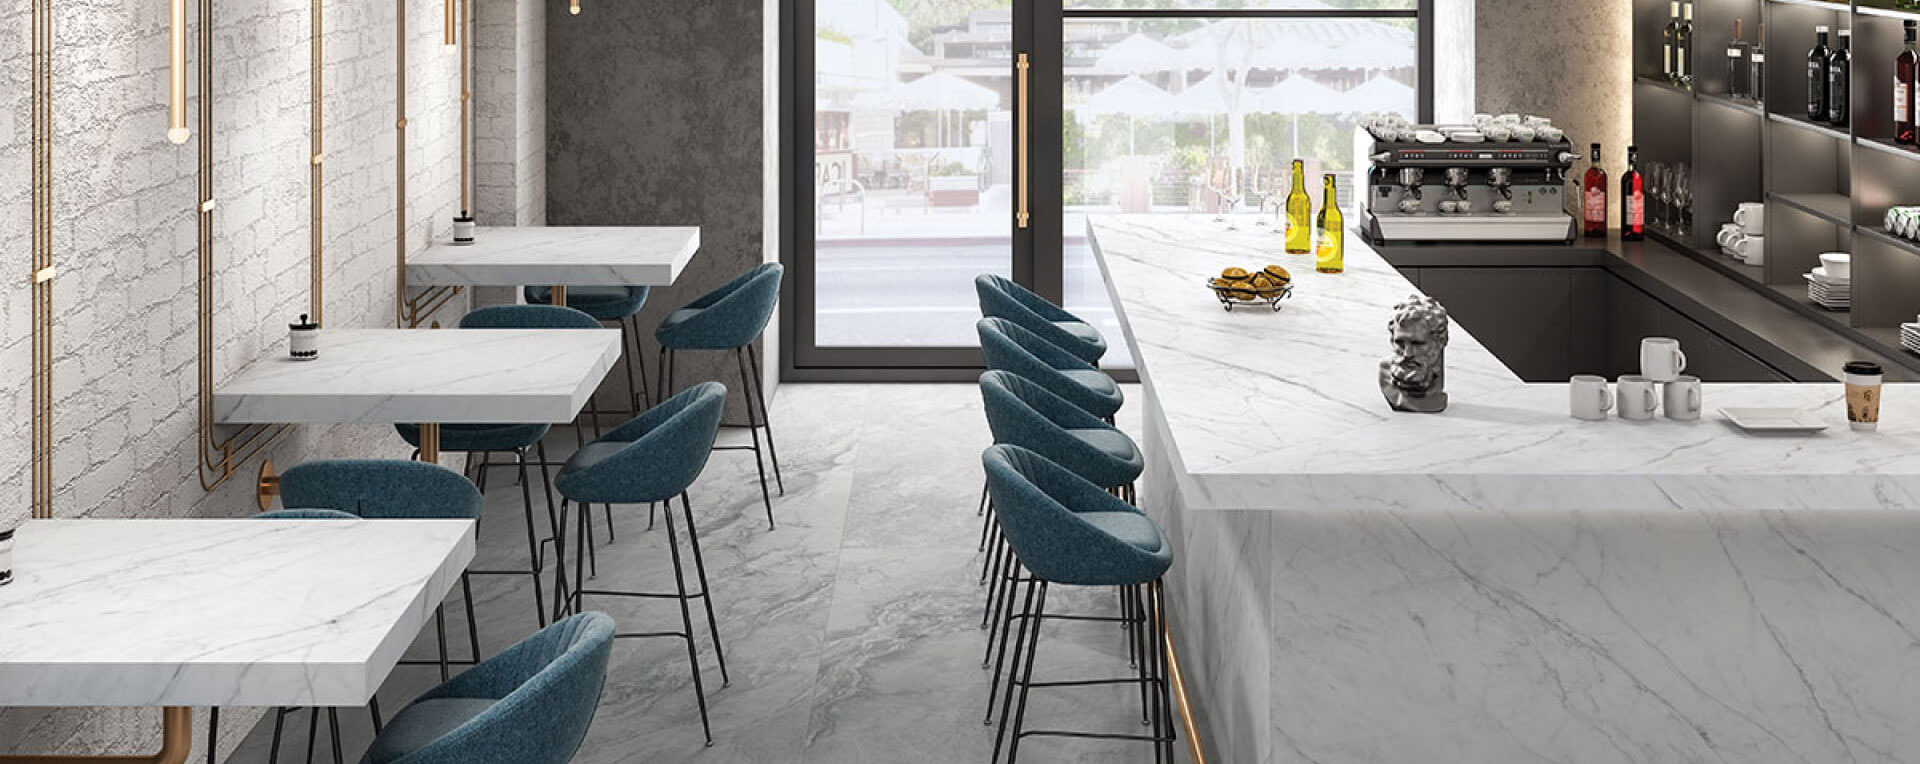
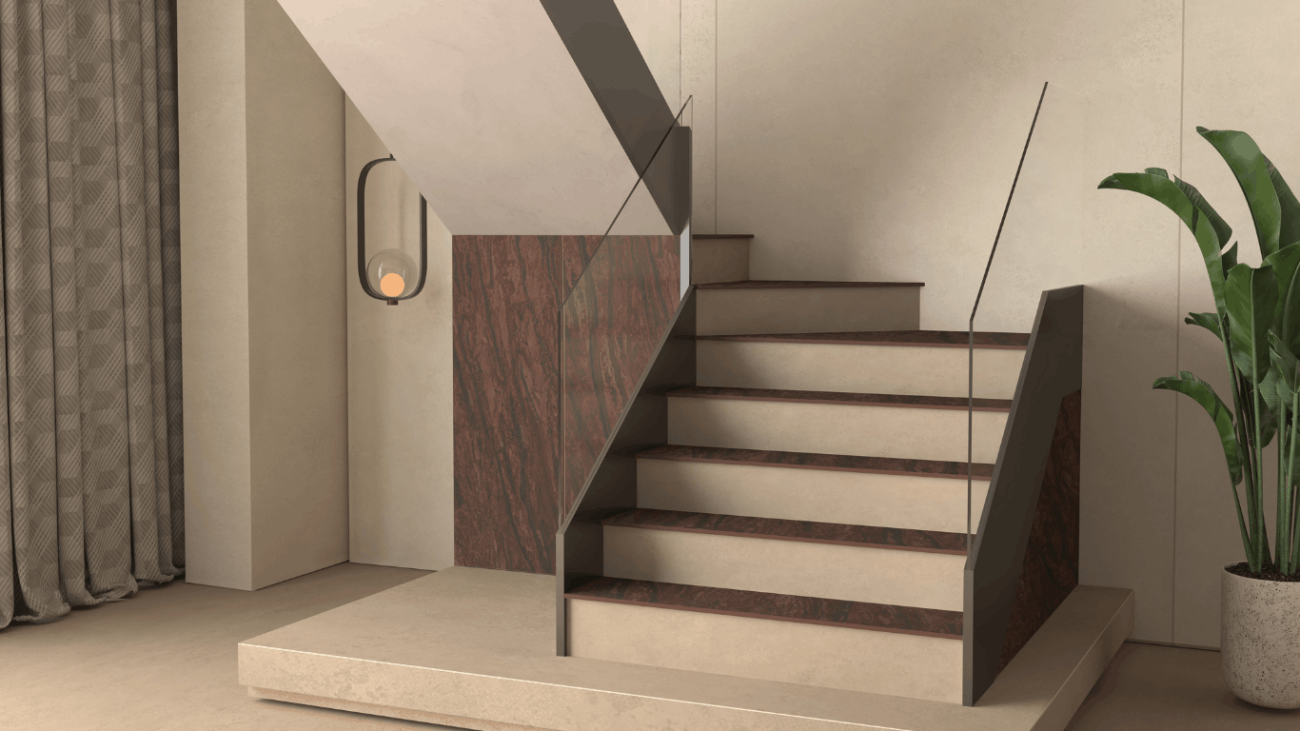
Cladding the staircase elevation with engineered surfaces introduces a consistent tone, finish, and texture across steps, risers, or walls. This creates a uniform and considered look while offering flexibility in finishes, marble-look, stone-look, wood-look, or concrete-look finishes can be selected to match the home’s overall material palette.
8. Minimalist Concrete Staircase Elevation
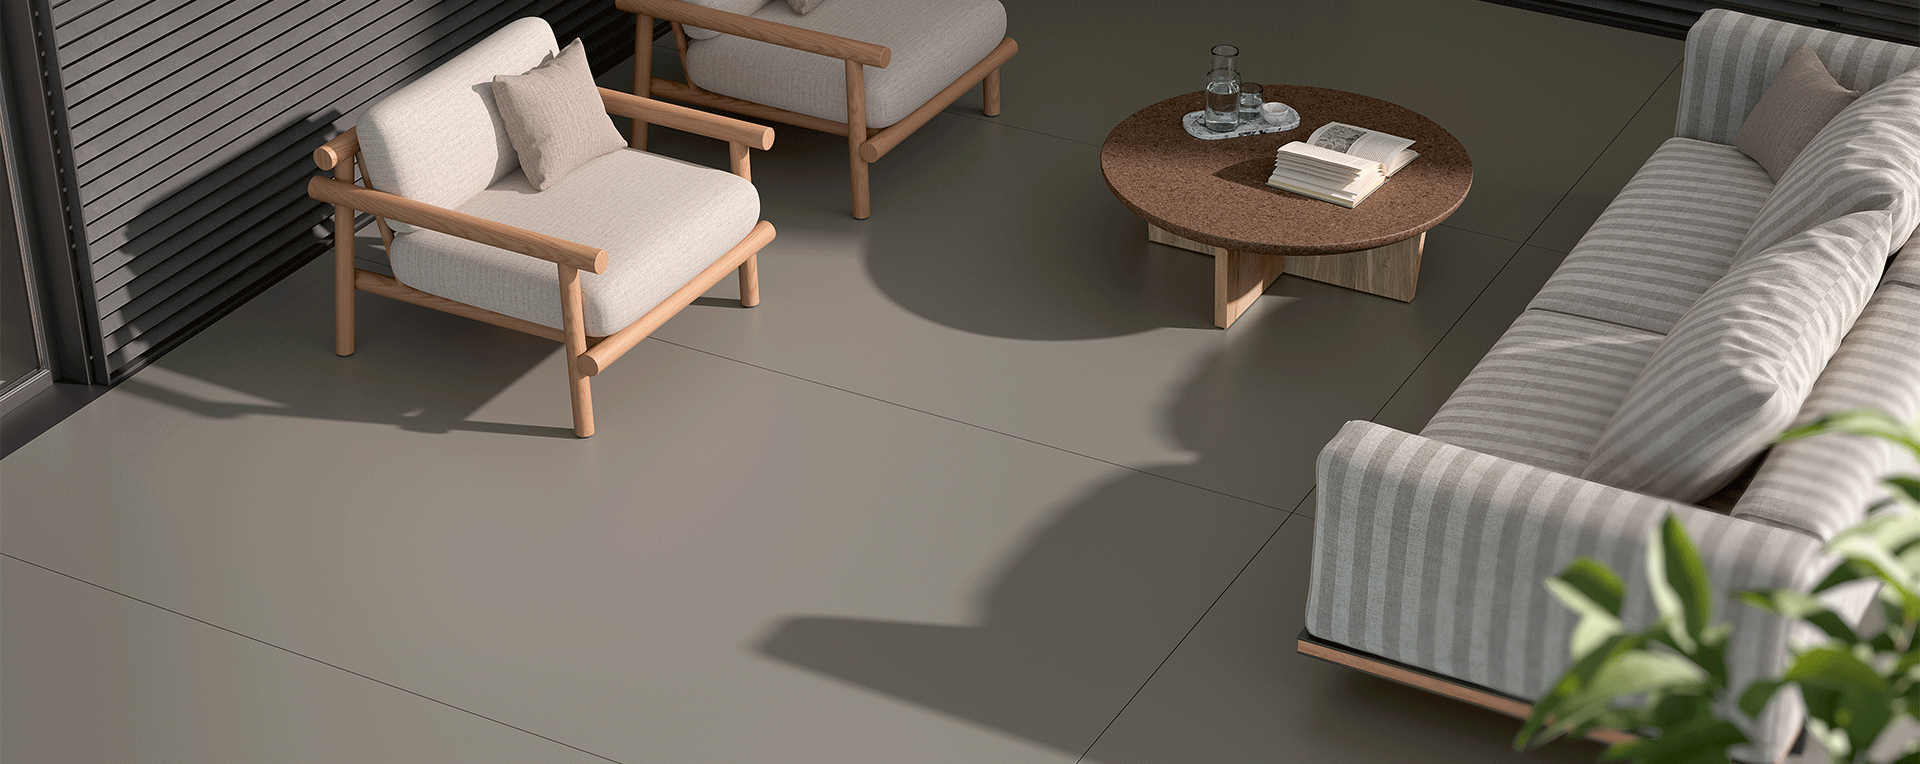
A concrete-look finish, whether through actual concrete or engineered surfaces, gives the staircase an understated, architectural presence. The raw, matt quality pairs well with minimal detailing, letting the structure’s form speak for itself rather than relying on ornamentation.
9. Wood-Clad Staircase Elevation Design
Wood-look cladding on treads, risers, or side panels introduces warmth into an otherwise structural element. This approach softens the staircase visually, making it feel more inviting, particularly effective in entrances that aim to balance modern lines with a lived-in, tactile quality.
Also Read: 10 Wooden Staircase Designs for Homes
10. Staircase Elevation with Greenery Backdrop
Positioning the staircase against a planted backdrop or a living wall merges architecture with nature. The greenery softens hard lines and introduces seasonal variation, making the staircase elevation feel connected to the outdoors even within an interior setting.
11. Dark-Toned Staircase Elevation
Graphite, deep charcoal, or black finishes give the staircase a bold, dramatic presence. Dark tones work particularly well when paired with contrasting lighting or lighter wall finishes, allowing the staircase to stand out as a defined architectural silhouette within the entrance.
12. Staircase Elevation Design Using Neotra Engineered Surfaces
Neotra engineered surfaces bring durability and design flexibility to staircase elevations, available in marble-look, concrete-look, wood-look, and stone-look finishes. Large-format slabs allow fewer joints across cladding and risers, giving the elevation a clean, continuous appearance suited to modern architectural styles.
Traditional Cladding vs Engineered Surfaces for Staircase Elevations
Choosing between engineered surfaces and traditional materials comes down to finish flexibility, consistency, and ease of installation. Traditional cladding can vary in texture and tone across pieces, while engineered surfaces offer a more uniform, large-format finish across the staircase elevation.
| Aspect | Traditional Cladding | Engineered Surfaces |
| Consistency | Can change between pieces | Uniform across slabs |
| Format | Smaller pieces, more joints | Large-format, fewer joints |
| Finish options | Limited to the material’s natural look | Marble-look, concrete-look, wood-look, and stone-look |
| Installation | Material-dependent | Streamlined across surfaces |