
Why 3D Exterior Design Visualisation Matters Before Construction
Building an Indian home exterior design is a big investment. Once the structure is up, changes are costly. A 3D visualisation lets you walk around the design before the first brick is laid. You can judge proportions, see how light falls on each surface, and compare materials side by side, which turns guesswork into clear decisions.
Here is what 3D visualisation helps you do –
- Spot design flaws early, before they become costly fixes
- Compare finishes, textures, and colours in realistic light
- Choose materials, including engineered surfaces, with a true sense of the final look
- Align architects, homeowners, and builders on one clear vision
8 Exterior 3D House Design Trends
Here are the 8 exterior design ideas or trends that define the look of modern homes today.
1. Flat-Roof Minimalist Facades
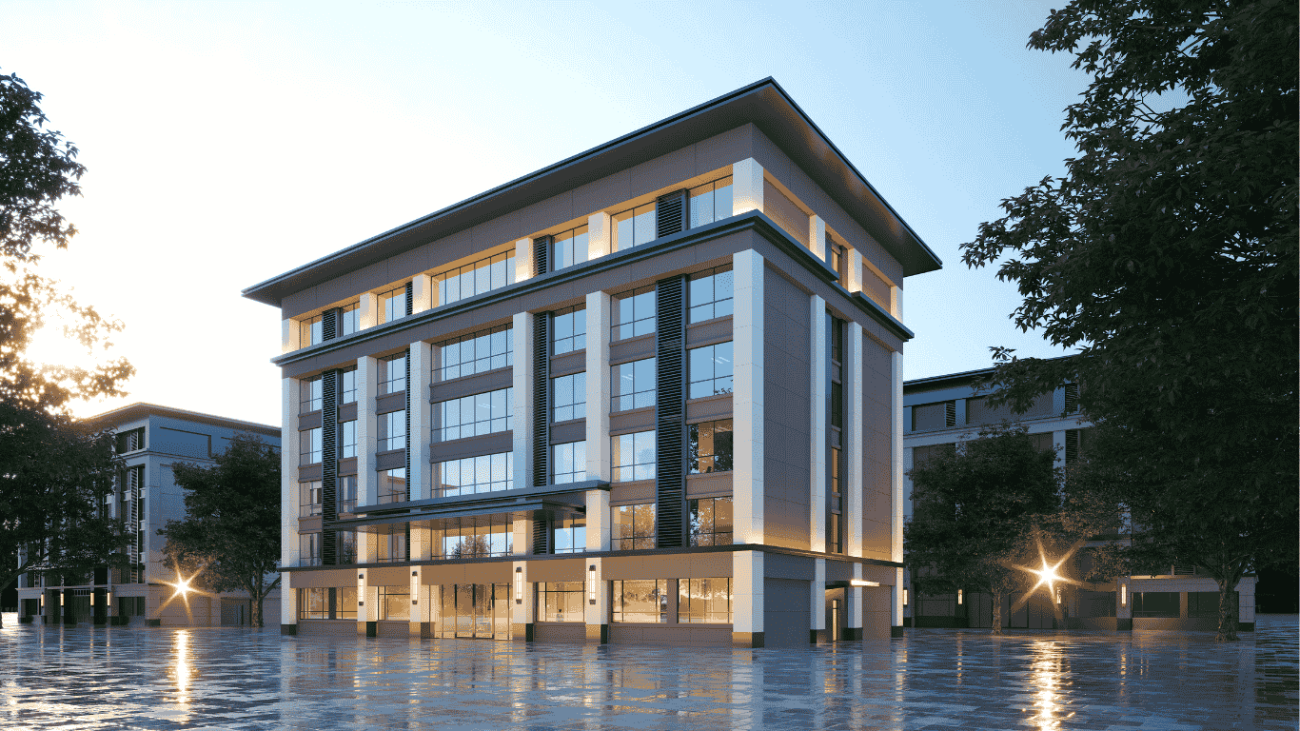
Flat roofs create a sharp, clean silhouette. With no sloping lines to break the view, the facade becomes a calm canvas. Minimalist homes use simple volumes, hidden gutters, and slim edges to look balanced and refined. In a 3D view, you can study how the roofline meets the walls and how shadows fall across the surface. Pair it with smooth, neutral cladding, and the result feels quiet, modern, and confident.
2. Mixed-Material Cladding (Stone, Wood, Metal)
Modern exteriors rarely rely on one material. Wood adds warmth, stone brings weight, and metal gives a crisp edge. Together, they create rhythm and depth across the facade. Use one material as the hero and the other as the accent. Clean joints and the consistent colour tones keep the look cohesive. 3D visualisation helps you test these combinations and see how each texture reacts to daylight before you commit.
Also Read: 7 Best High-Performance Facade Materials to Future-Proof Your Home Exterior
3. Large-Format Engineered Surface Panels
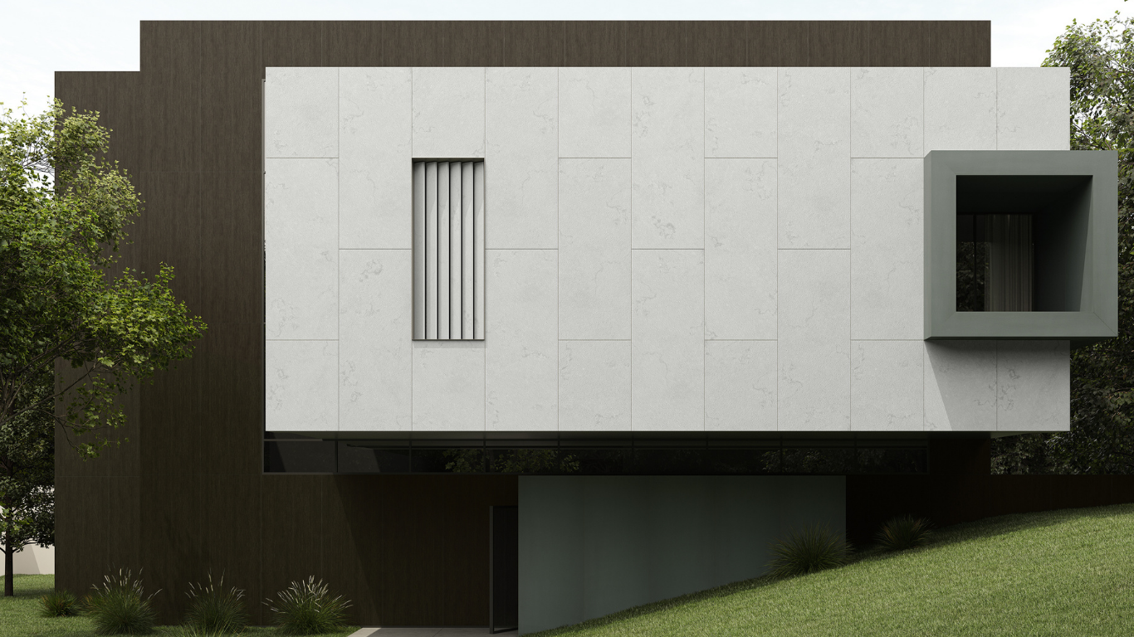
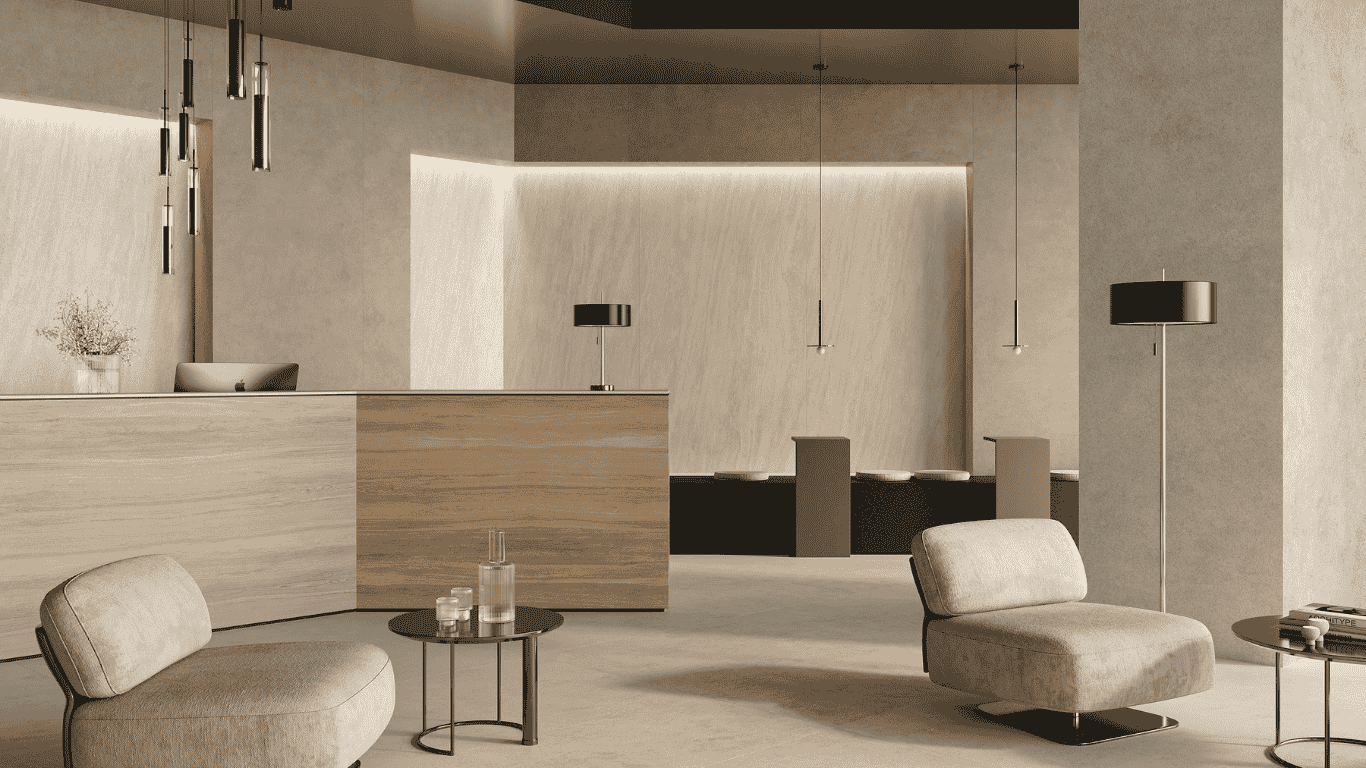
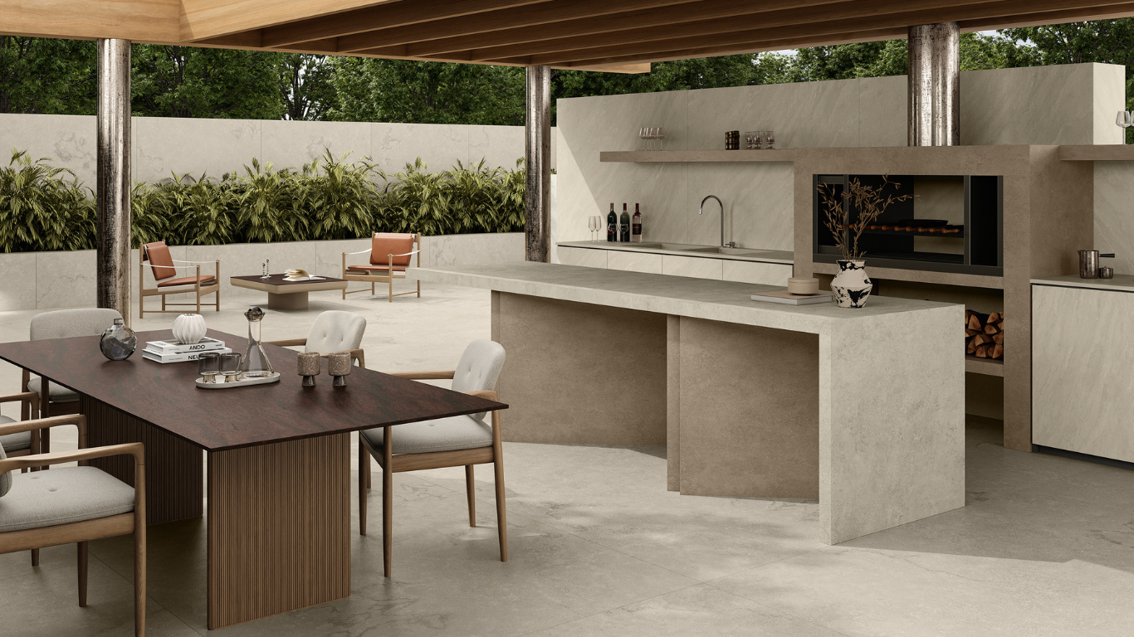
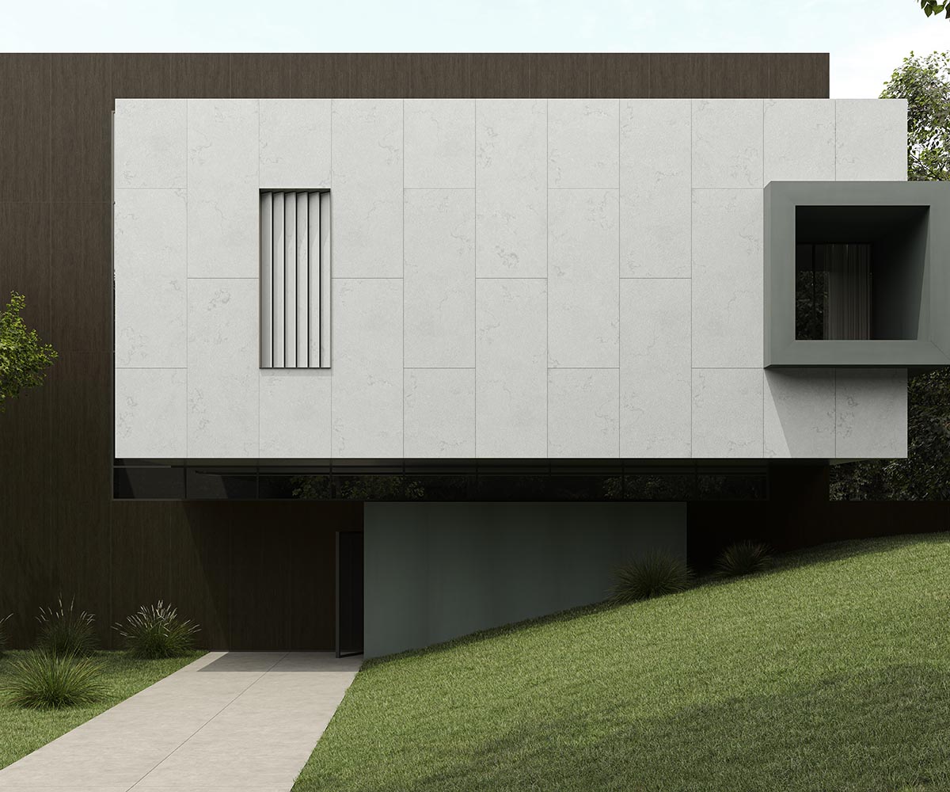
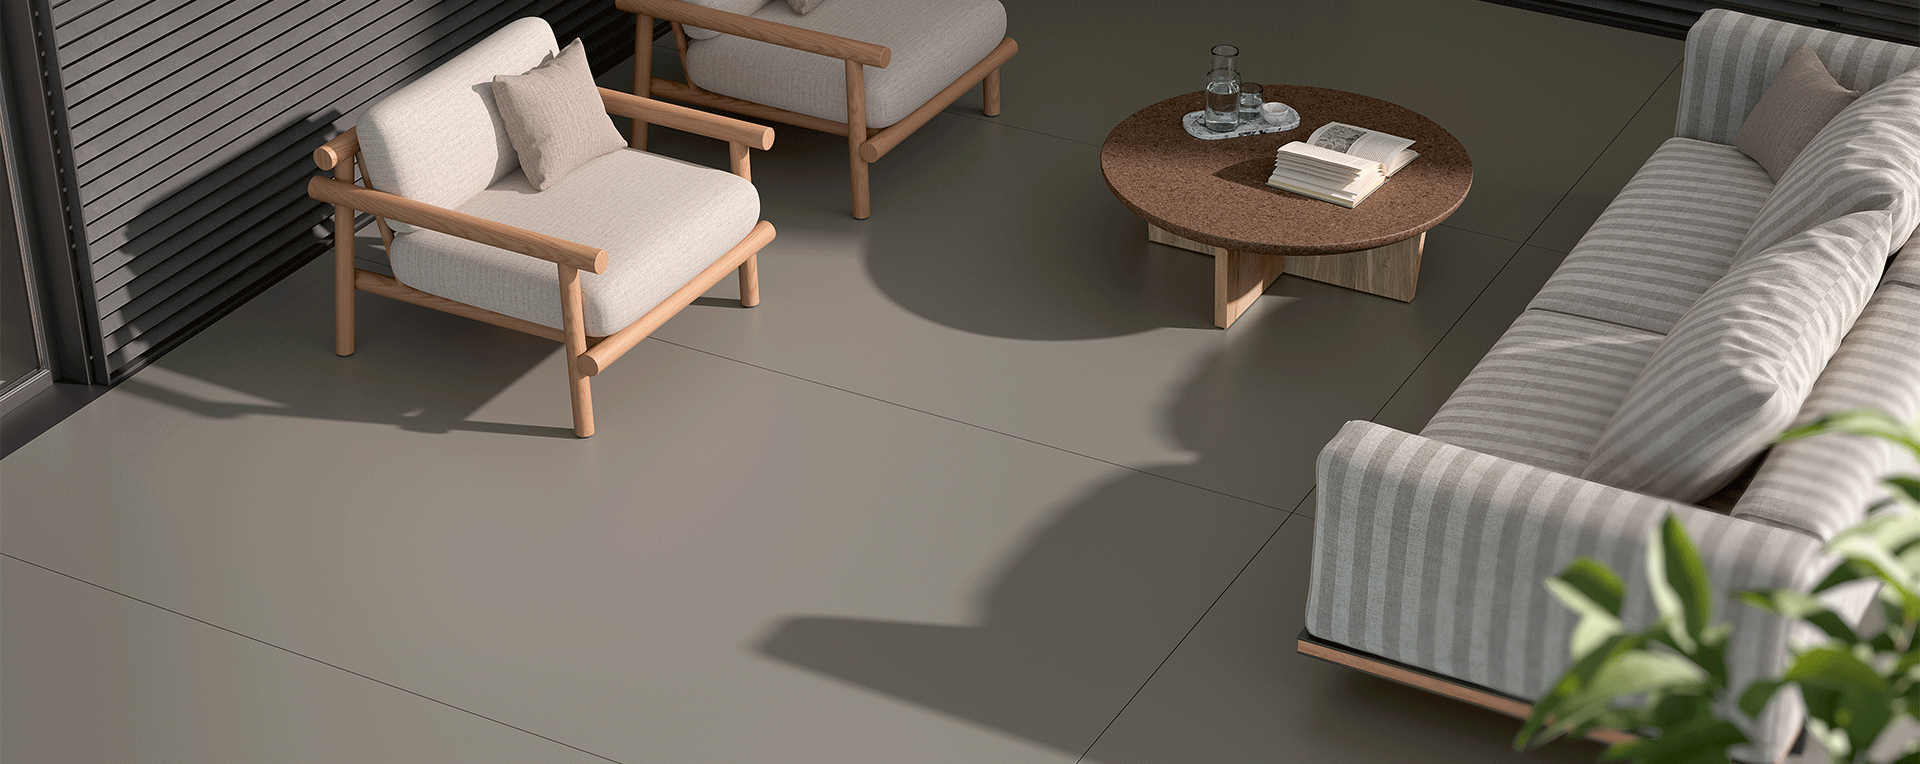
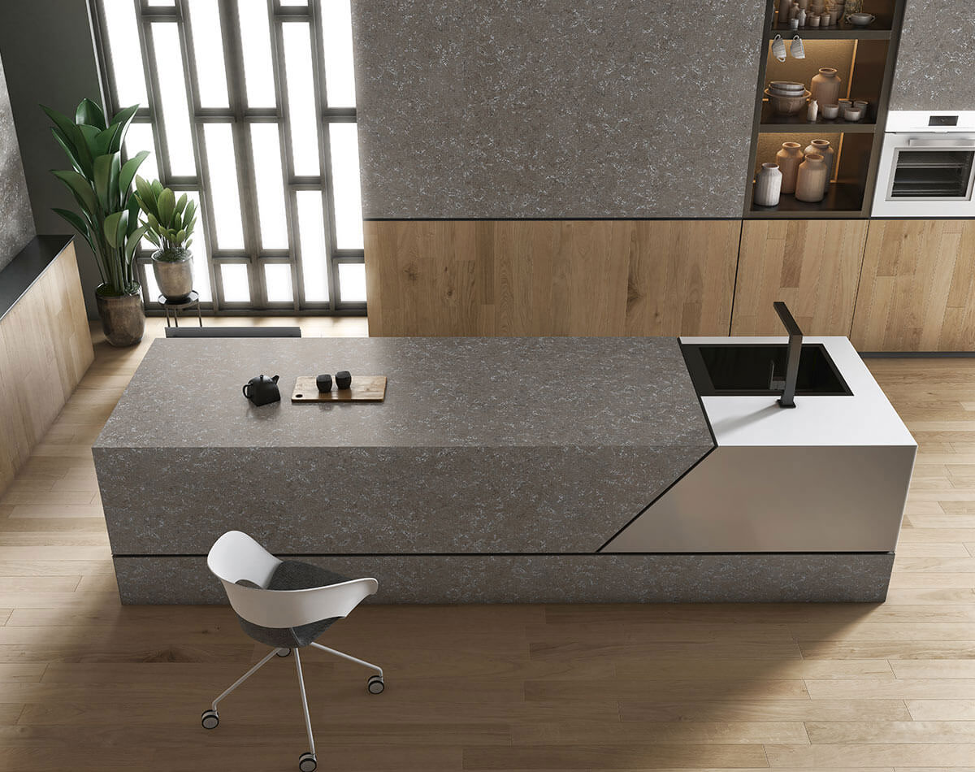
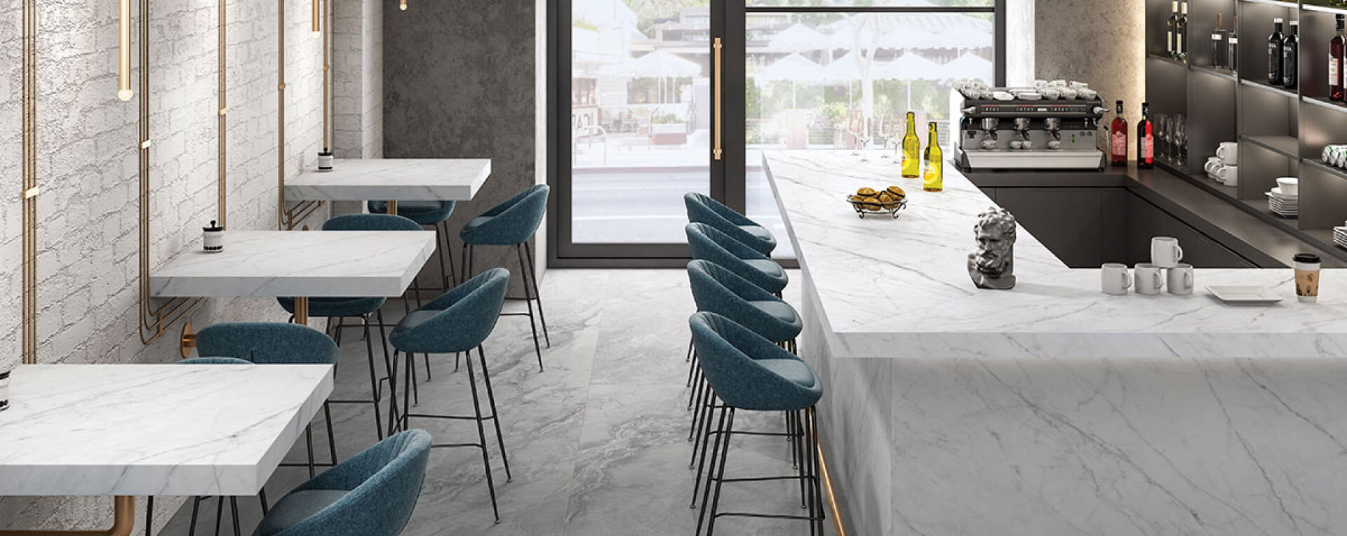
Large-format slabs mean fewer joints and a smooth, seamless look. Neotra advanced surfaces are made for this; they bring the look of stone, wood, marble, or concrete in a clean, even finish. Designers can shape bold, uninterrupted walls with a luxurious feel. The slabs come in a choice of thicknesses, so each project can use what suits its facade. In 3D, you can judge the panel scale with ease. Suitable for office, hospital, apartment, and bungalow’s exterior design.
4. Cantilevered Balconies and Overhangs
Adds drama; a balcony or upper volume that extends outward seems to float, creating a bold, sculptural form. It also gives useful shade and shelter below. These features add layers to the facade and make the home feel dynamic. Slim edges keep the effect light and elegant. In 3D, you can check the projection, the shadow play, and how the structure sits against the rest of the design.
5. Dark Monochrome Exterior Palettes
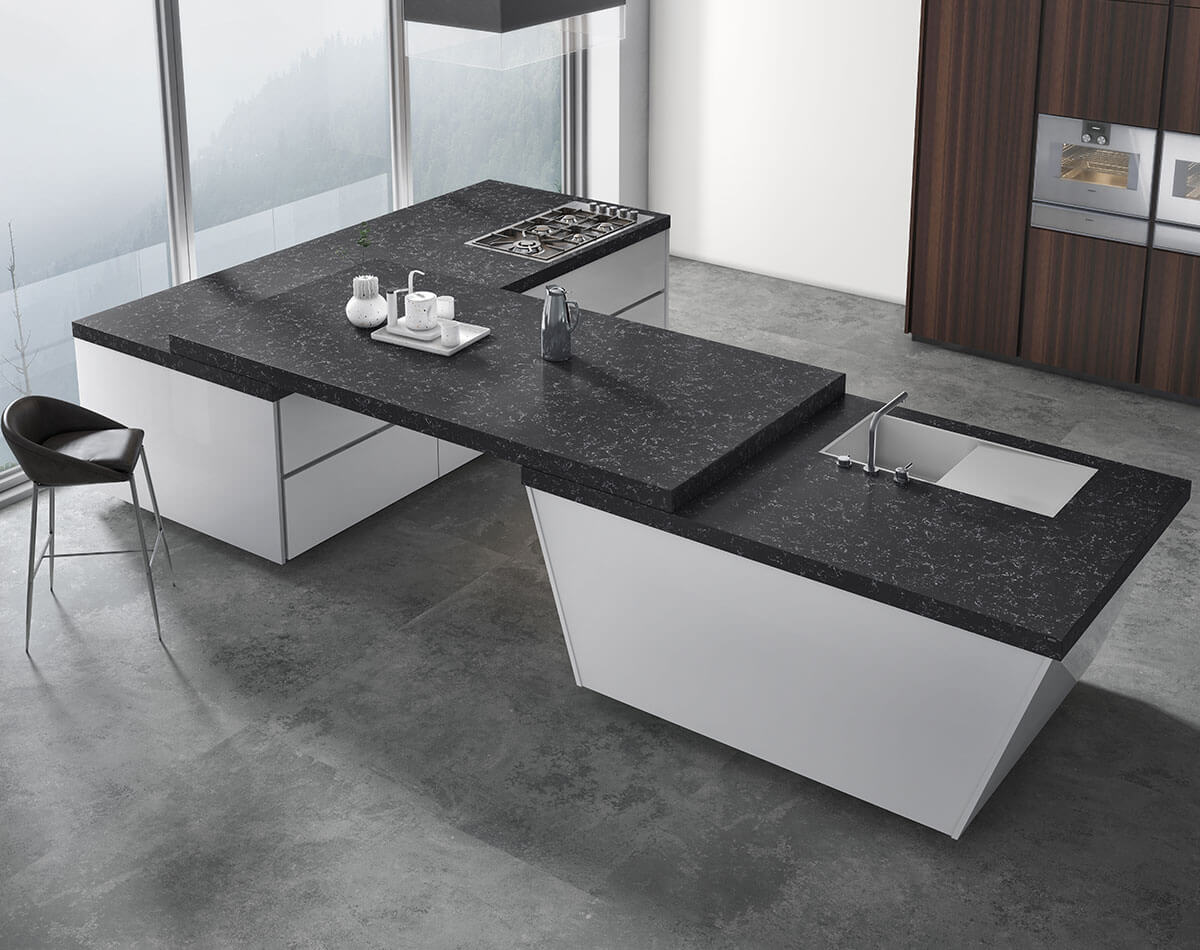
Deep charcoal, graphite, and black tones give homes a powerful, premium presence. A single dark palette makes the form stand out and lets texture do the talking. Matt-engineered surfaces look especially rich in this palette. Shadow and light play across the surface through the day. Visualising the shade in 3D helps you see how it looks in sun, shade, and evening light before you choose.
Also Read: Latest Facade Design Ideas for Modern Homes
6. Vertical Landscaping Integrated into Facades
Greenery is now part of the architecture, as living walls, climbing plants, and planter ledges bring softness to hard lines. They add colour, cool the surroundings, and connect the home with nature. Plants need light, water access, and a suitable backdrop. A 3D model lets you plan where greens will sit and how they will contrast with glass, stone, or panels. The result feels fresh, calm, and alive.
7. Double-Height Glass Facade Sections
Tall glass sections fill the home with daylight and create a striking first impression. Outside, they reveal a glimpse of the interior, like a framed view. And at night, they glow softly. The trick is to balance glass with solid surfaces so the facade does not feel empty. Solid panels beside glass add grounding and privacy while keeping the design sleek. 3D views help you check glare, height, and proportion.
Also Read: 15 Front Facade Design Ideas for Modern Houses
8. 3D Textured Surface Panels for Depth
Texture adds depth that flat walls cannot. Fluted, ribbed, or sculpted panels catch light and create shifting shadows through the day. The facade feels layered and alive. Textured engineered surfaces make this look easier to achieve, with a durable finish that stands up to weather. Seen in 3D, the play of light across each ridge is easy to judge before installation. Depth like this gives a home real character.
Traditional Cladding vs Engineered Surface Panels for Exteriors
Choosing the right exterior cladding material shapes how a home looks and ages. Traditional cladding, like wood, natural stone, or paint, has long been used. Neotra advanced surfaces offer a newer path; they bring the look of stone with a clean, consistent finish and a modern, large-format approach.
| Feature | Traditional Cladding | Engineered Surfaces |
| Panel Size | Smaller units, more joints | Large slabs, fewer joints |
| Look | Natural variation can be even | Consistent, refined finish |
| Durability | May fade, crack, or stain over time | Made for demanding outdoor use |
| Maintenance | Regular repainting or sealing | Simple upkeep |
| Design Freedom | Limited by the material | Wide range of textures and tones |