
Key Ideas for Modern Hospital Exterior Designs
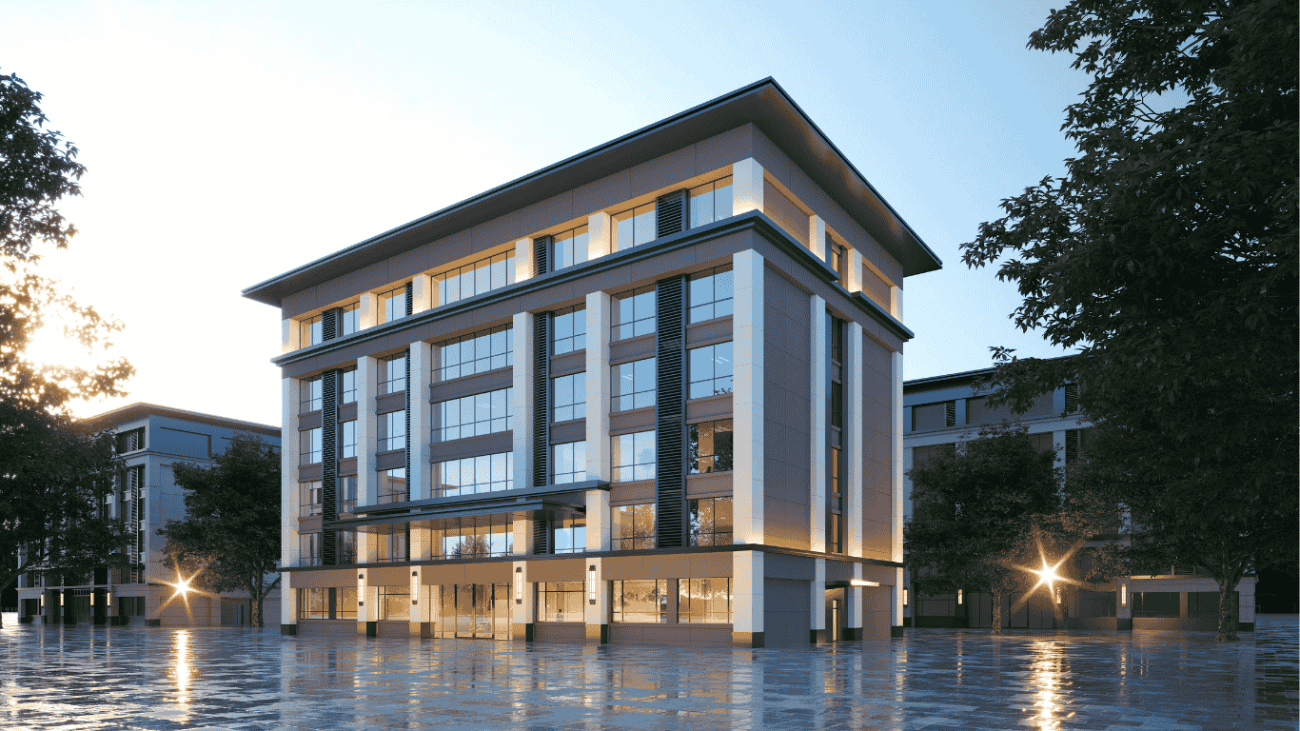
Here are 7 fundamental ideas to build modern hospital exterior designs.
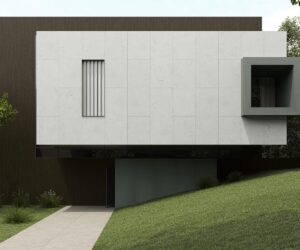
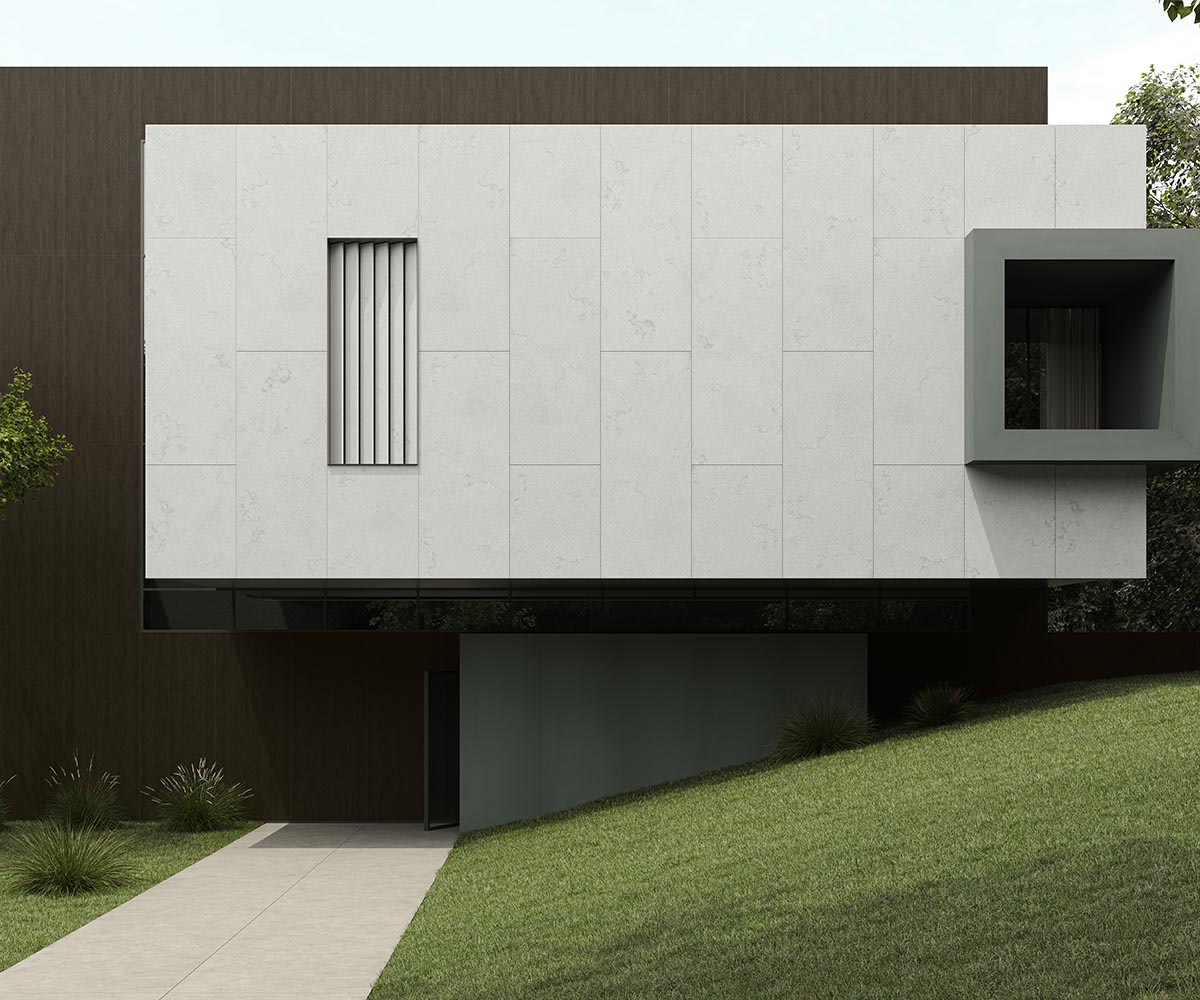
1: Clean-Line Ventilated Stone Rainscreen Facade for Infection Control
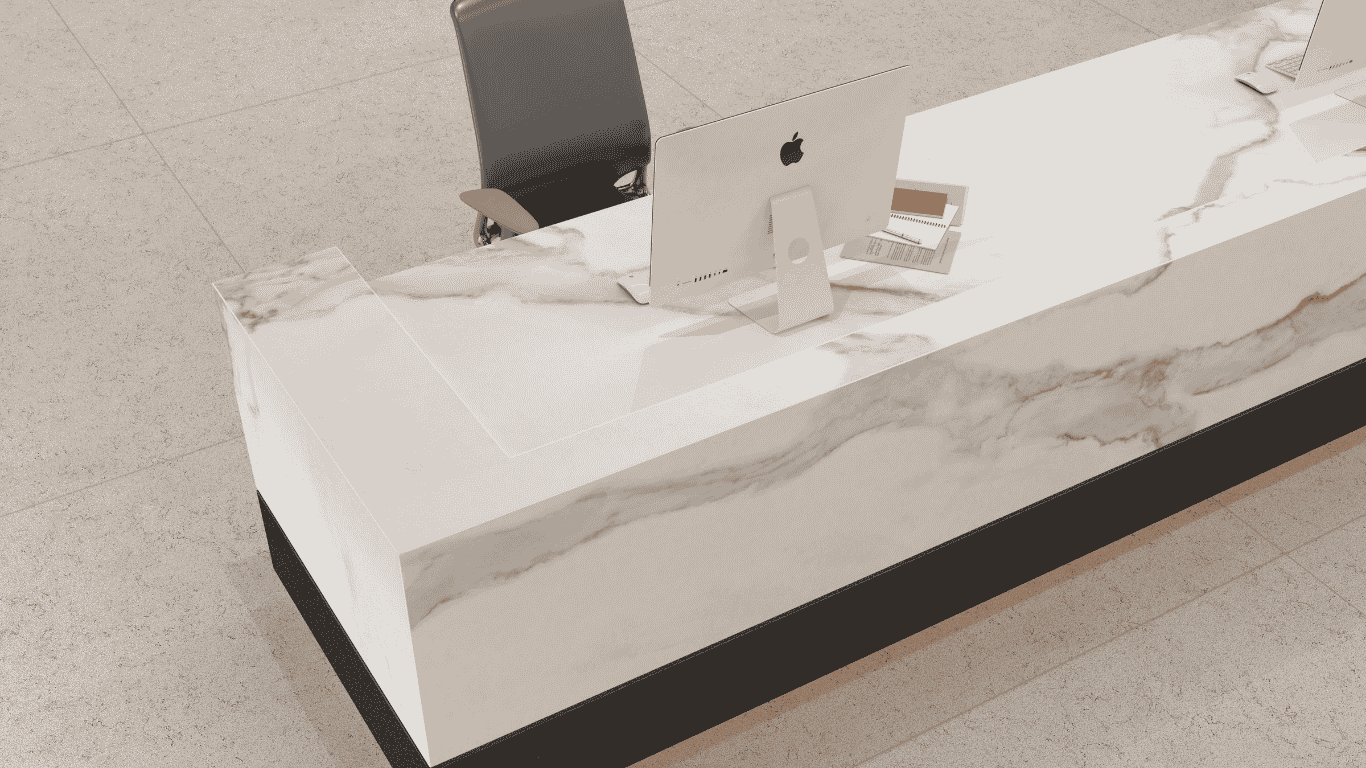
White stone surfaces convey calm, clarity, and quiet luxury. A single-colour palette lets proportion and texture take centre stage. Fine joints and clean lines keep the look pure; light-coloured surfaces also reflect sunlight and help reduce heat absorption.
2: Biophilic Healthcare Architecture with Green Terraces & Glass
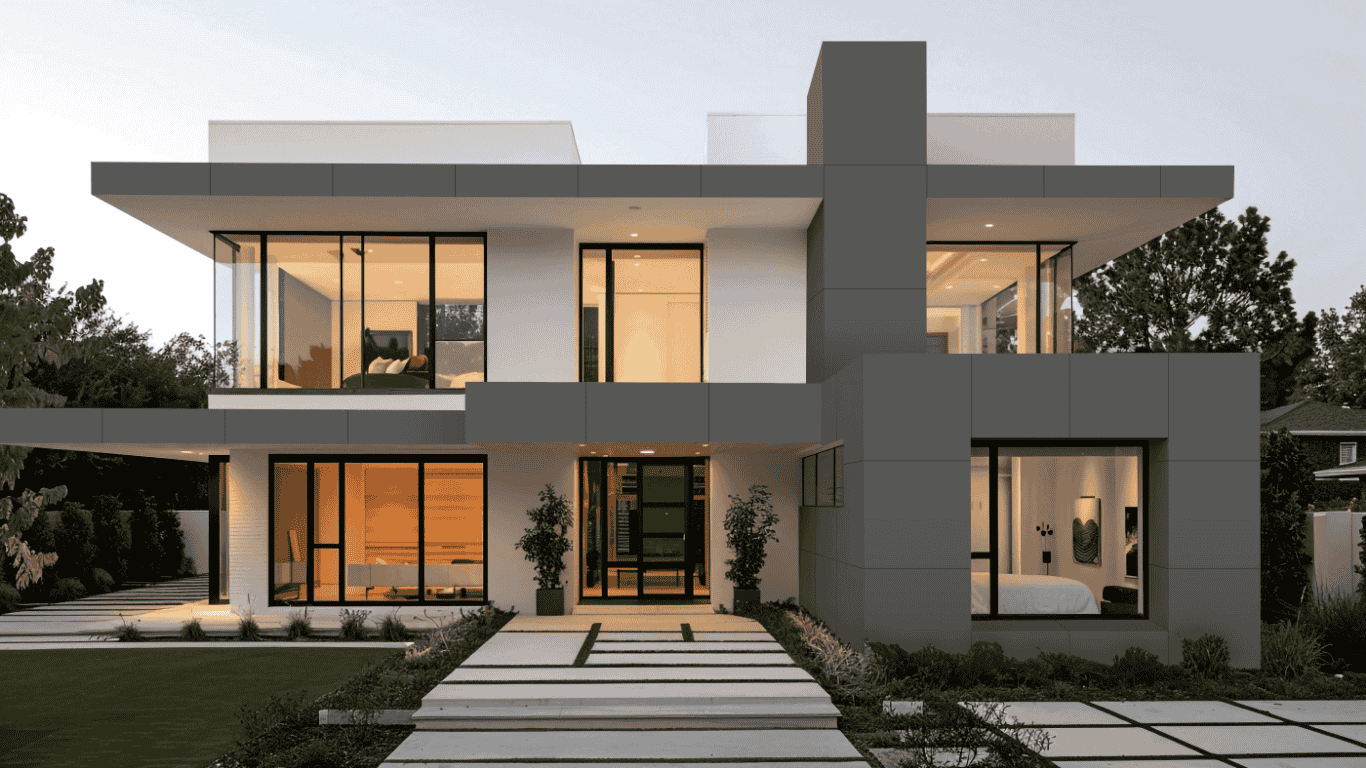
Brings nature into the building so a green terrace softens the exterior facade with life and colour. Also gives patients, staff, and visitors a calm place to rest. But the large glass panels draw daylight into lobbies and frame views of the greenery. Choose native, low-maintenance plants, and plan drainage with care.
3: Clear Emergency Canopy Entry Zone in Small Hospital Designs
A small hospital needs an entry that is clear at a glance. A dedicated canopy marks the arrival point and shelters patients. Give direct road access, bright lighting, and bold signage. Keep it distinct from the main entrance, using a different canopy form or a contrasting material, so no visitor is ever confused.
4: Low-E Glass & Insulated Sintered Stone Panel Facade Systems
Has a thin coating that reflects heat but lets daylight in, keeps interiors comfortable, and cuts glare. Insulated engineered sintered stone panels add strength to the solid walls. Resist scratches, stains, UV fading, and moisture. Set in a ventilated facade system, they improve thermal performance and lower energy use, resulting in a facade that is durable, efficient, and elegant.
5: Soothing Neutral Colour Palettes for Modern Hospital Designs
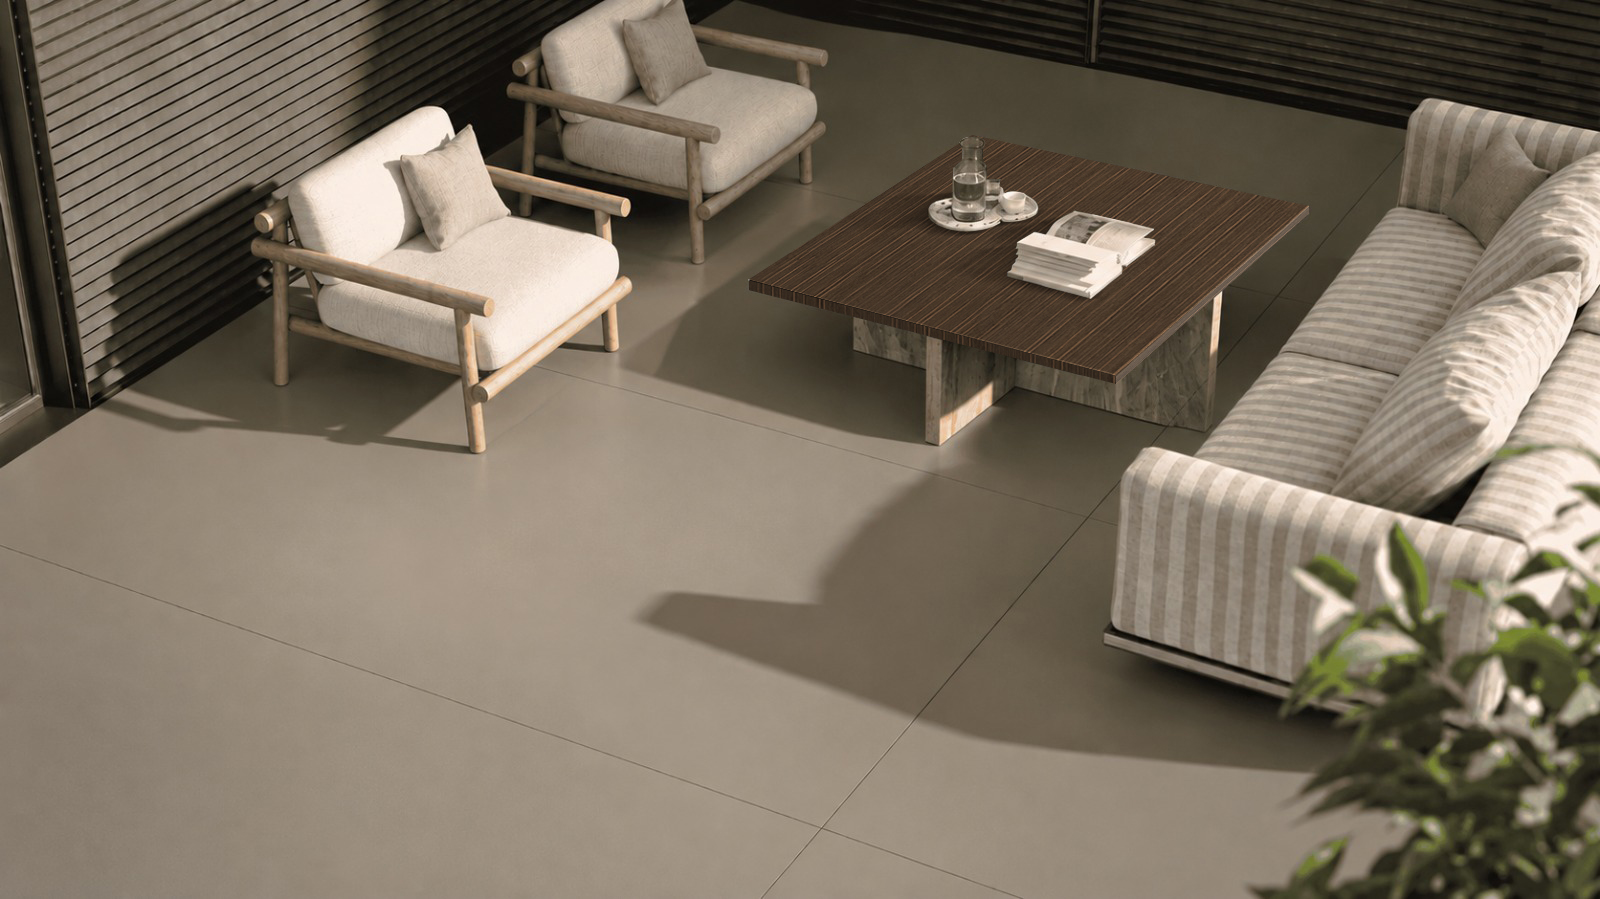
Neutral colours such as warm greys, soft whites, sand tones, and gentle beiges feel clean and peaceful. A neutral palette looks timeless; they reflect light well and pair naturally with greenery and stone. Use bronze or deep charcoal for contrast.
Also Read: 10 Stone Cladding Designs for Interior and Exterior Walls
6: Durable Antimicrobial Wall Cladding for Exterior Entry Portico
One of the busiest parts of the hospital, so its surfaces face constant traffic. Antimicrobial cladding limits the growth of bacteria and mould. Neotra surfaces are non-porous, NSF-certified, and have technology that protects the surface. Harmful and unwanted living organisms cannot remain or grow on surfaces. Our surfaces are also fire- and UV-resistant, helping create a clean entrance that signals hygiene is taken seriously.
7: Integrated Wayfinding Signage Panels Built into the Hospital Facade
Signs added after construction look cluttered. A better approach is to build wayfinding into the facade from the start. Use large, legible, clear, and high-contrast icons. Add built-in lighting for night use; visitors should feel guided and not lost while the building keeps a clean, premium look.
Also Read: Facade for Building: Meaning, Materials & Popular Design Styles
Adapting Facade Design for Small Hospital & Clinic Buildings
Small clinics and hospitals work with tighter sites and leaner budgets, but the patients expect the same level of care and comfort.
- Keep the form simple – A clean, well-proportioned facade looks more refined than a busy one. Simple shapes also cost less to build and maintain.
- Invest in the entrance – A well-designed canopy, quality cladding material, and clear signage create a strong first impression at a modest cost.
- Respect the neighbourhood – Many clinics reside in residential areas. Use the human scale, landscaping, and softer materials that fit the surroundings. The building should feel like part of the community.
- Use glass with care – A few large windows in key places bring in daylight. Also protect privacy and control heat. Low-emission glass makes this easy.
A compact building can look as premium as a large one; it only needs clear priorities.
Also Read: 8 Modern Architecture Facade Design Ideas Using Advanced Surfaces
Core Architectural Demands of Healthcare Building Facades
Healthcare facades must meet strict hygiene, safety, durability, energy-efficiency, and patient-comfort requirements.
- Hygiene and Cleanability: Non-porous surfaces resist dirt and support easy cleaning to maintain hygienic conditions.
- Durability and Weather Resistance: Materials withstand heavy use, harsh weather, and pollution for decades.
- Fire and Slip Safety: Cladding meets fire safety requirements, while paving and entrances provide slip-resistant surfaces.
- Energy Efficiency: Smart glazing and insulation reduce energy consumption in hospitals that operate day and night.
- Patient Comfort: Daylight, greenery, and calm colours create soothing environments and help ease patient stress.
- Future Expansion: Modular facade systems support future growth and changing healthcare infrastructure needs.
Selecting Hygienic and Weather-Proof Facade Materials
A hospital facade should stay clean and hygienic and should also withstand rain, sun, dust, and heat. The right material makes both tasks easier.
Look at these qualities when comparing options –
- Low porosity – Dense surfaces do not absorb moisture, dirt, or bacteria.
- Strength – The surface should handle scratches, impact, and daily wear.
- Durability – Fewer repairs mean lower costs over time.
- Weather resistance – The material should resist UV fading, humidity, heavy rain, and temperature swings.
- Easy cleaning – Smooth finishes clean quickly with simple methods.
- Fire safety – The system must meet local fire and building codes.
Neotra Advanced Surfaces meets these needs, offering a non-porous surface and excellent weather resistance. Aluminium composite panels are light and easy to clean. High-performance glass gives clarity and insulation. Fibre cement and terracotta add texture, with good durability.
Ask for data and certificates before you decide. A material that looks beautiful but fails in the weather will cost far more in the long run.