

Why Kitchen Slab Dimensions Matter
The right kitchen slab dimensions improve comfort, workflow, and functionality, making everyday cooking more efficient and enjoyable.
- The right depth provides enough space for appliances while leaving a comfortable work area for food preparation.
- The correct height helps reduce back strain during long cooking sessions, especially in Indian kitchens where cooking often involves standing for extended periods.
- The appropriate width allows activities like chopping, plating, and temporary storage to happen side by side without creating clutter.
- Poorly planned slab dimensions can make even the most beautifully finished kitchen feel impractical for daily use.
- Well-proportioned kitchen slabs create a layout that is comfortable, efficient, and as functional as it is visually appealing.
Standard Kitchen Slab Dimensions in India
Standard Slab Width (Length)
In Indian modular kitchens, slab width or length typically runs continuously along the counter run and is determined by the kitchen’s overall layout rather than a fixed number. Straight kitchens usually range from 6 to 10 feet; white L-shaped and U-shaped layouts extend further. Neotra slabs are available in large format, reducing joints and giving your kitchen countertops a seamless, premium finish across long runs.
Standard Slab Depth (Front to Back)
Depth, measured from wall to counter edge, is a daily standard across Indian kitchens, matching the modular body sizes most manufacturers use. This depth comfortably fits a sink, chimney, and hob while leaving enough front space for food prep. Going shallower cramps daily cooking; going deeper eats into kitchen floor space unnecessarily, especially in compact Indian apartment layouts.
Standard Slab Height (Platform Level)
Platform height in Indian kitchens typically sits between 850 to 900 mm from the finished floor, though it should ideally be customised to the primary cook’s height for genuine ergonomic comfort. A platform that’s too low forces bending, and one that’s too high strains wrists and shoulders. Many designers now recommend measuring the user’s height before finalising, rather than defaulting to standard numbers.
Also Read: 15 Stunning Kitchen Floor Ideas
Slab Thickness
Slab thickness affects both overhang capacity and durability. Most Indian kitchen counters use 20 mm thick slabs, offering strength for daily use while keeping the counter visually slim. Thinner slabs (12 mm) suit vertical cladding or backsplashes rather than worktops. Our engineered surfaces are manufactured for consistent thickness across the slab, ensuring stable support for hobs, sinks, and overhangs without compromising the counter’s clean profile.
Kitchen Slab Width for Different Kitchen Layouts
- Straight (Single Wall) Kitchen
In straight kitchens, slab width equals the length of the single counter run, usually between 6 to 10 feet, depending on room size. Since there’s no corner to divide the space, every inch of width must work harder, accommodating the hob, sink, and prep zone in sequence. Choosing a slab with minimal visible joints keeps this single run looking continuous and distinctly premium.
- L-Shaped Kitchen
An L-shaped kitchen split slab width across two perpendicular counters, typically totalling 10 to 14 feet combined. The corner join is the critical detail; mitred joints in a well-matched slab create a seamless flow around the bend. This layout works well for separating dry and wet zones, so slab width should be planned around where the sink, hon, and storage naturally fall.
Also Read: 10 Modern Kitchen Counter Design Ideas
- U-Shaped Kitchen
Three connected counters across all three arm ranges from 400 to 8100 mm in standard Indian modular kitchens. Combined slab width, joint placement, and pattern continuity make it special. With counters on 3 sides, this layout offers the most workspace but with the highest chance of visible seams. Selecting a Neotra slab with consistent veining from the Inmensa collection or a uniform solid tone from the Spa collection minimises visible breaks across the two corners.
- Kitchen Island
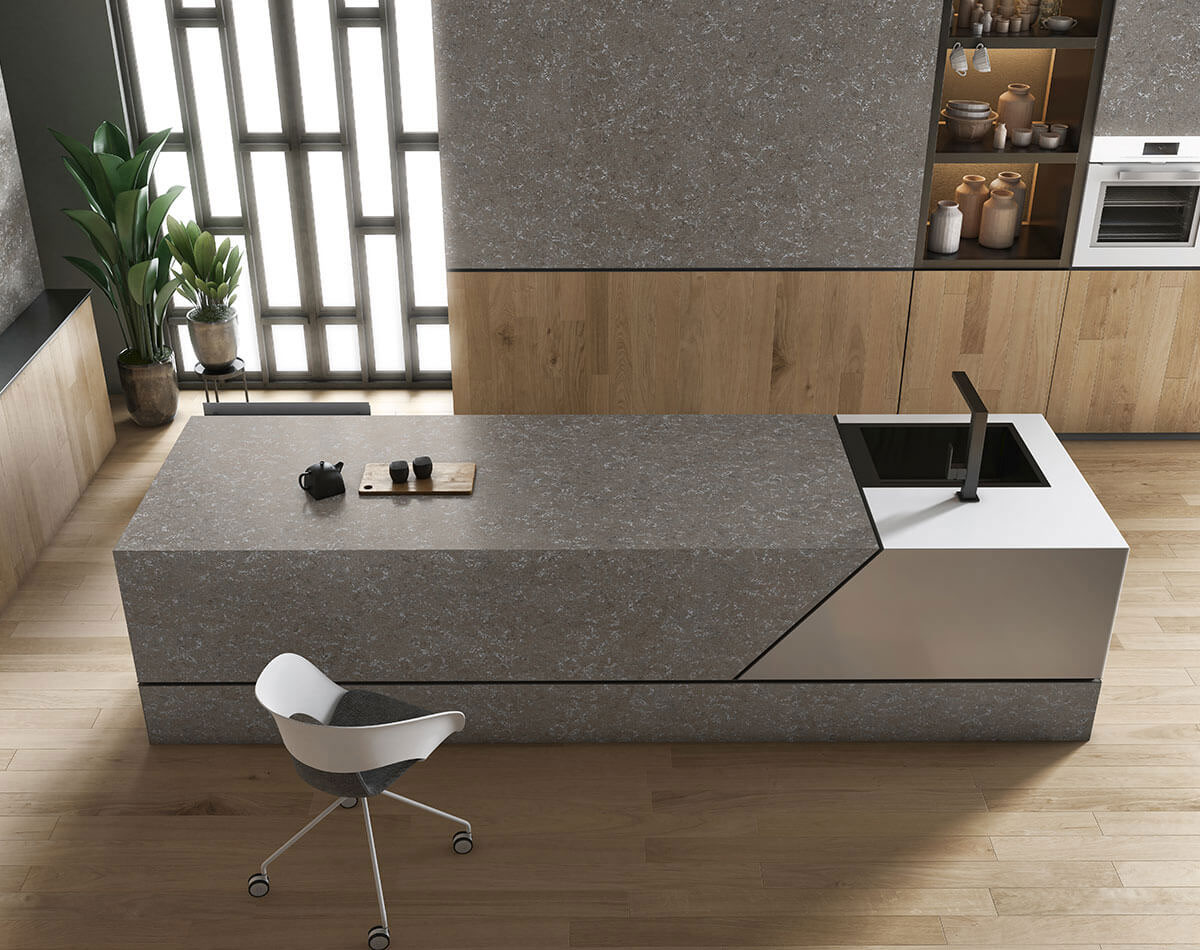
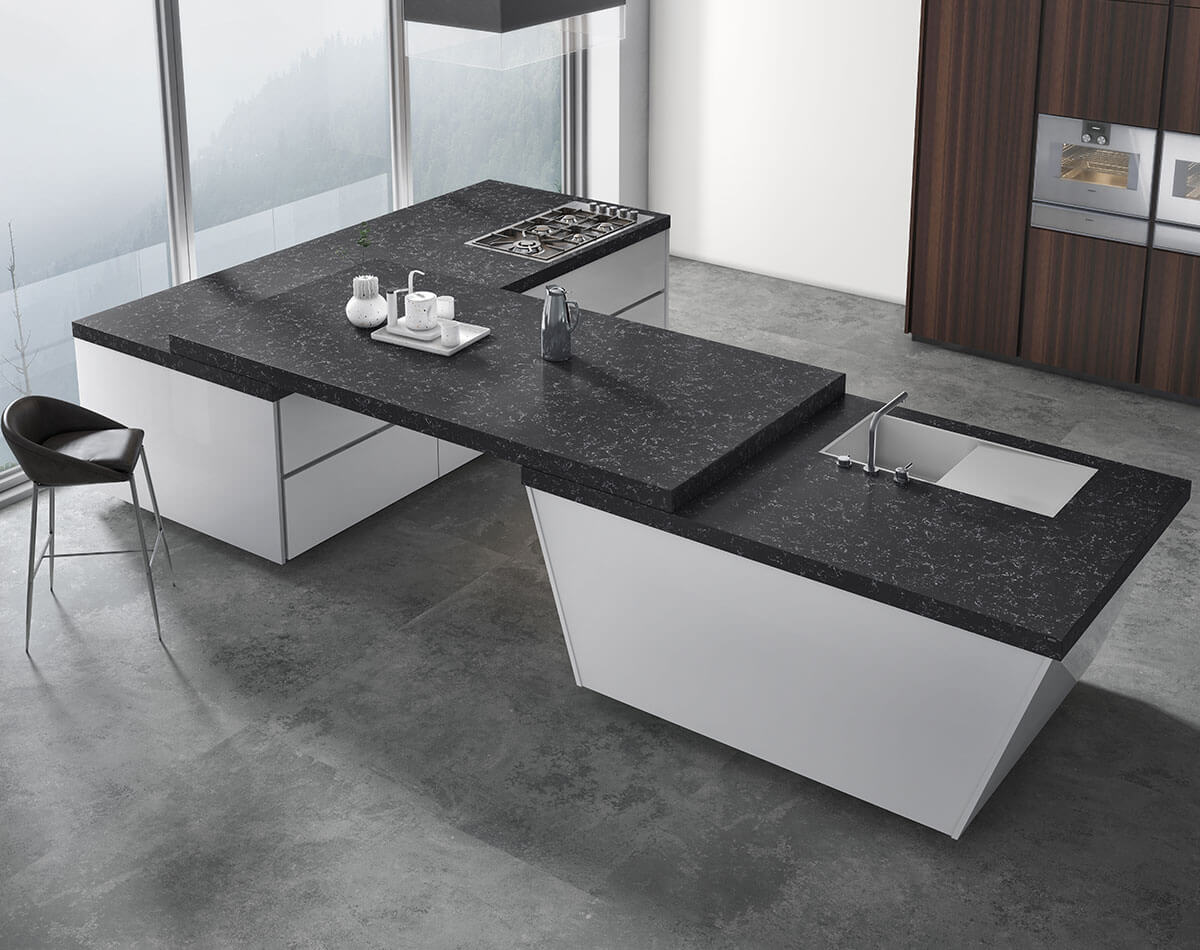
Island counters are freestanding, which adds a central counter; the typical island slab widths are 900-1200mm x 1800-2400mm to allow movement on all sides. Since an island is viewed from every angle, waterfall edges use additional slab for the vertical faces. Slab quality also matters more here than anywhere in the kitchen, making it the space where premium materials show their value most visibly.
Also Read: Top 5 Durable Stones for Kitchen Slabs
How to Choose the Right Neotra Slab Width for Your Kitchen
Choosing the right slab width improves functionality, reduces joints, and creates a cleaner, more efficient kitchen layout.
- Start with your kitchen layout, not the catalogue, by measuring the counter run before selecting a slab width.
- Match the slab width to your counter to minimise visible joints wherever possible.
- Plan around your cooking habits, allowing more prep space near the hob and dedicated zones for chopping and plating.
- Maintain sufficient clearance around appliances for comfortable daily use.
- Consider your height, as countertop comfort depends on both platform height and slab width.
- Neotra’s large-format slabs span long counter runs with fewer joints, dependable thickness, and consistent patterns, creating practical and visually seamless kitchen surfaces.