

Structural Concrete Slabs vs Engineered Surface Slabs: Understanding the Key Difference
Though both are slabs, structural RCC slabs and engineered surface slabs serve completely different purposes.
| Parameter | Structural Concrete / RCC Slabs | Engineered Surface Slabs |
| Primary Function | Structural load support & frame foundation | Surface cladding, flooring, & countertops |
| Material Composition | Cement, aggregates, steel rebar | Vitrified minerals, quartz, porcelain clays |
| Pores & Absorption | Porous (requires waterproofing) | Non-porous (stain & water resistant) |
| Surface Finish | Raw, rough concrete | Polished, matte, carved, or textured |
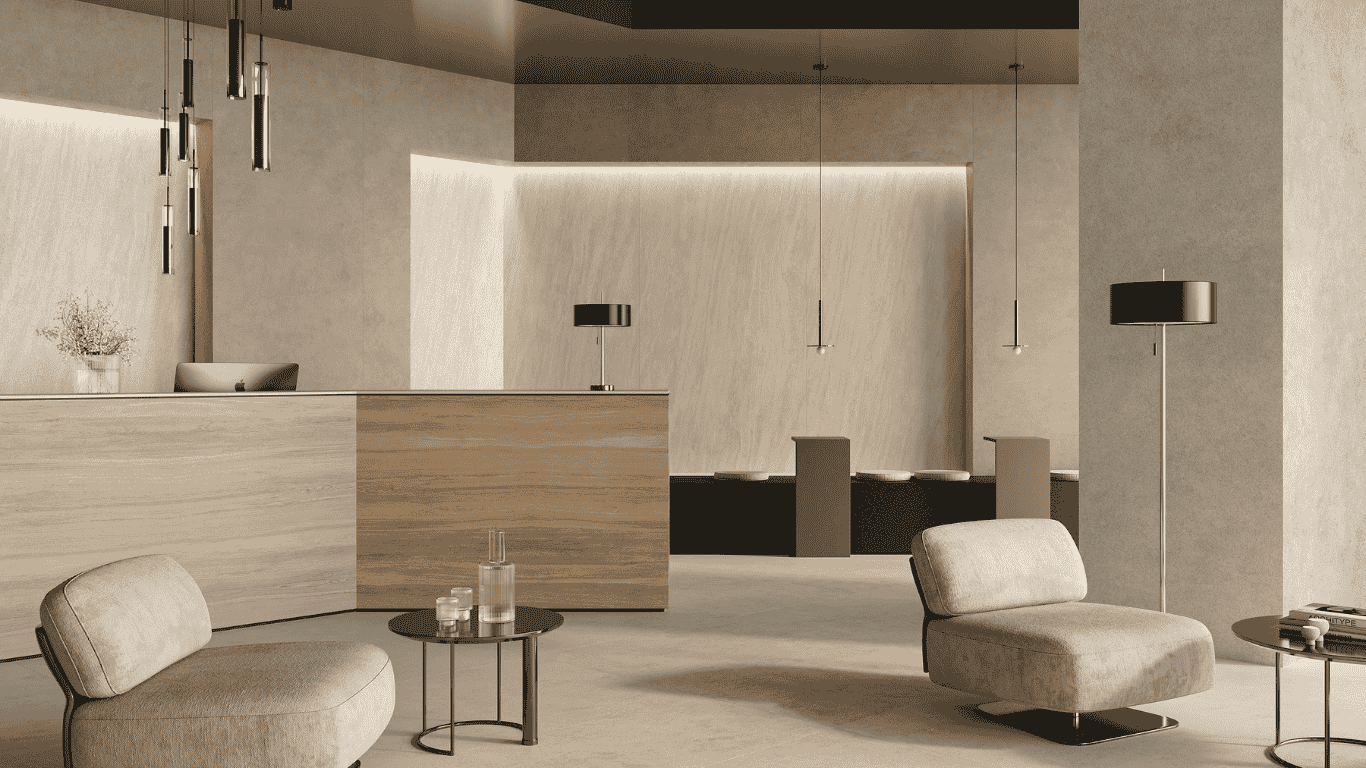
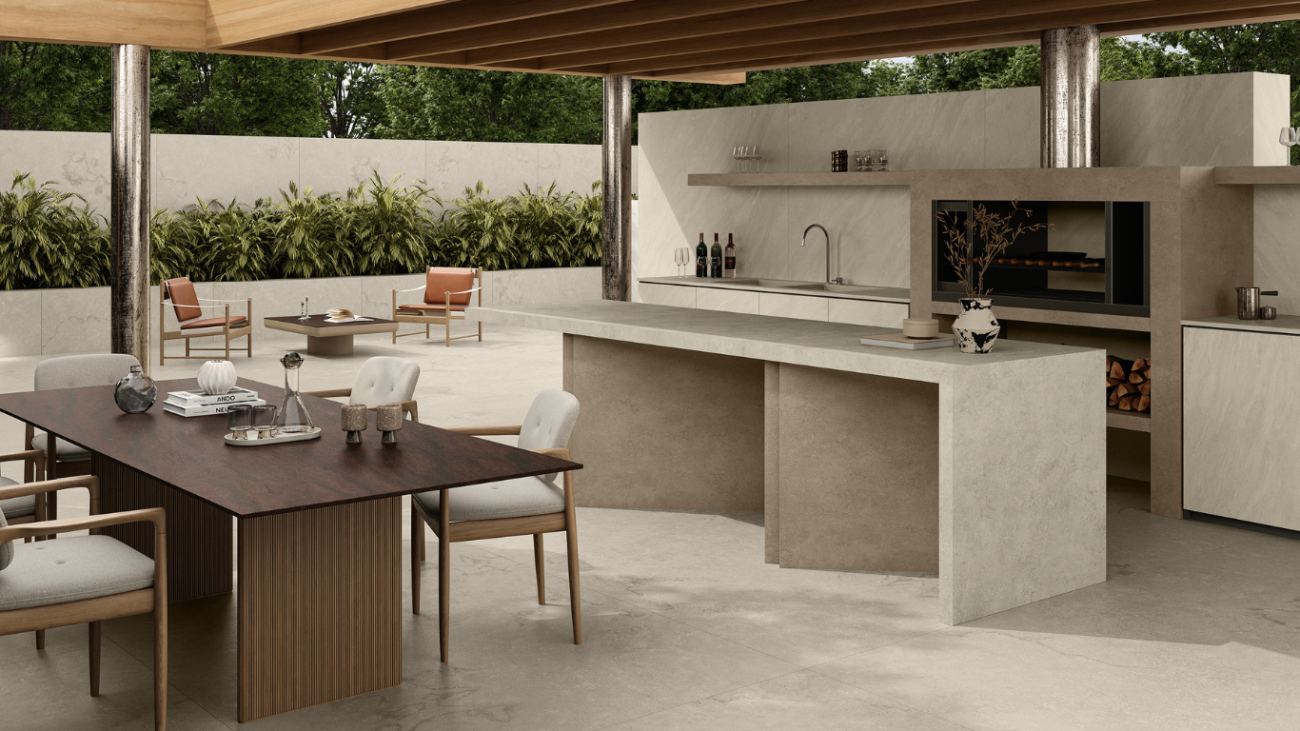
Structural concrete slabs are built for strength. They’re reinforced to bear loads over decades. Neotra-engineered surface slabs, on the other hand, are designed for performance and aesthetics in visible spaces. Manufactured under controlled conditions, they can be installed as countertops, floors, walls, or facades. While concrete slabs disappear beneath finishes and floors, engineered surfaces stay visible, so their finish and look matter just as much as their durability. Both serve construction, but at very different stages, for different reasons.
Modern Engineered Surface Slabs: Types and Applications
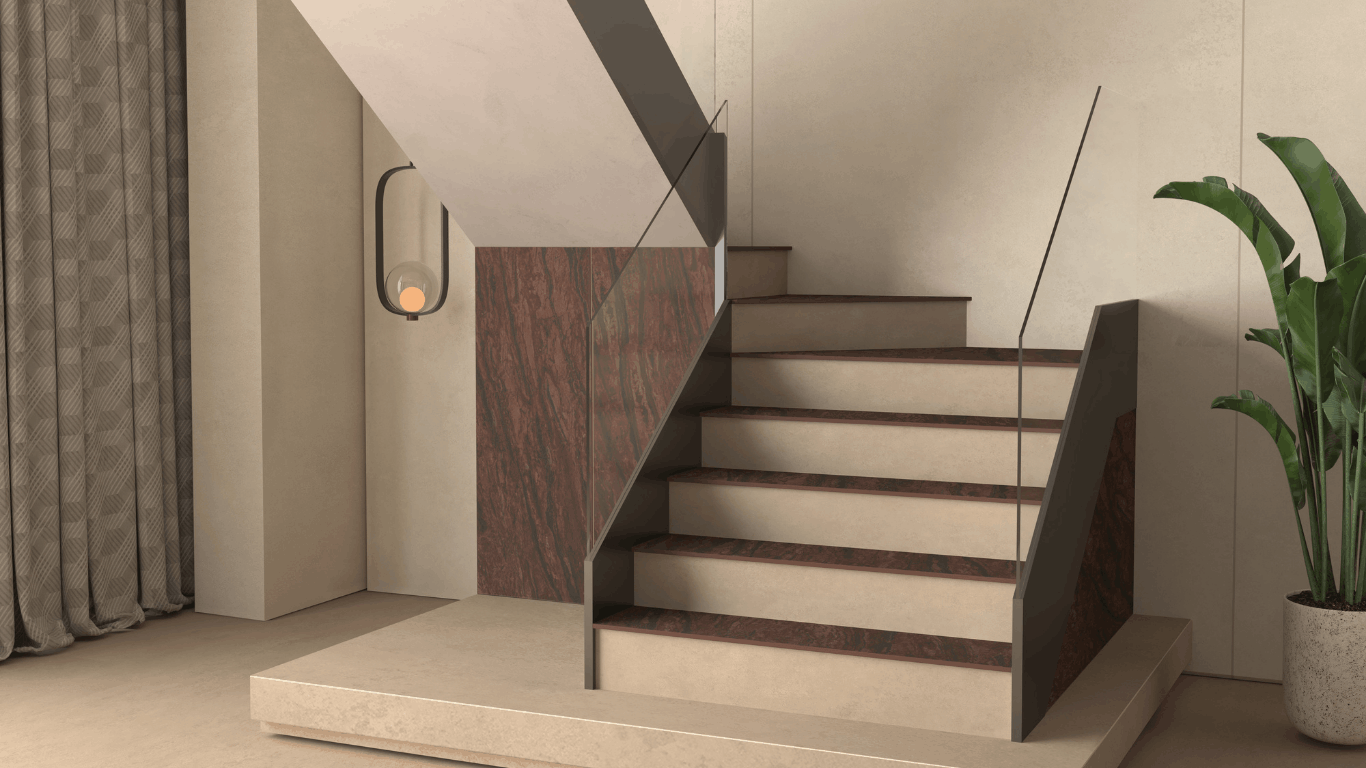
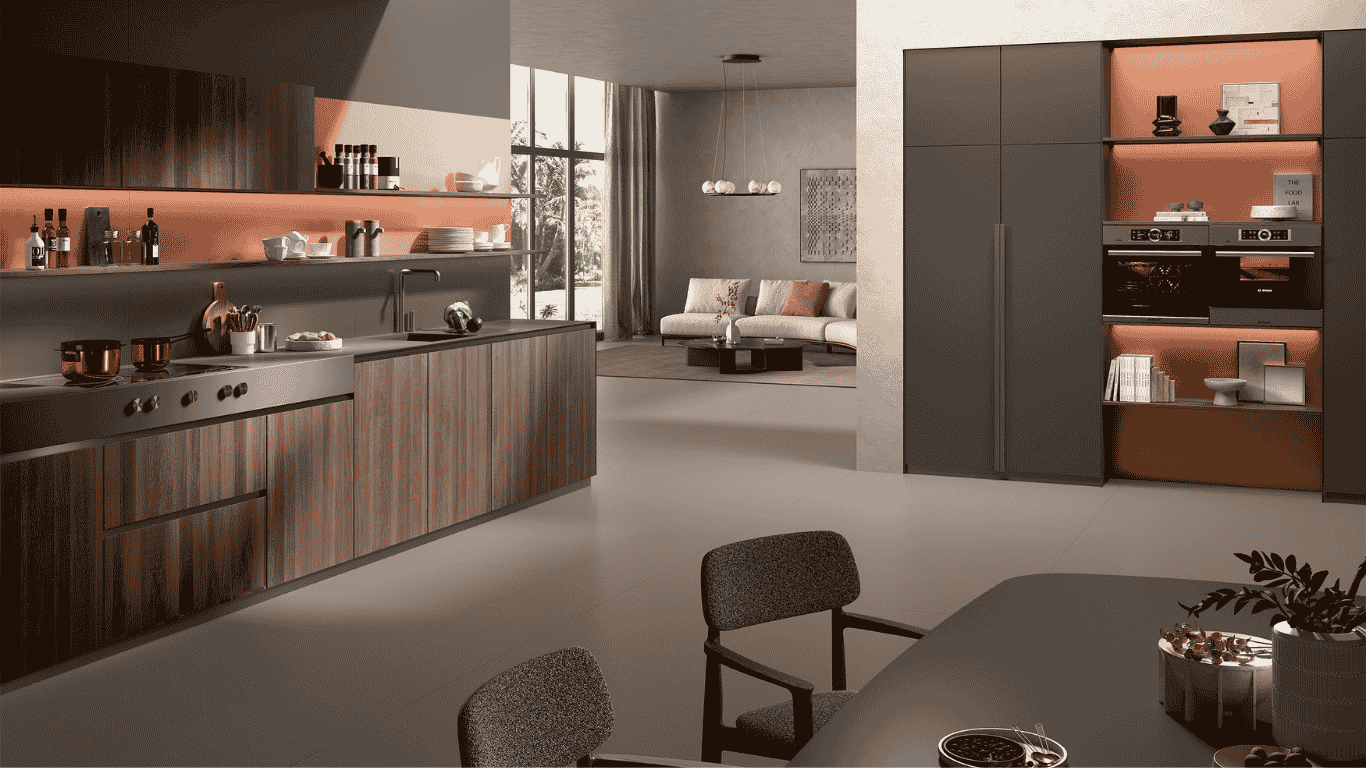
Engineered surface slabs have changed how designers and architects approach interiors and exteriors, offering finishes that are durable, consistent, and easy to install.
-
1: Large-Format Porcelain Slabs
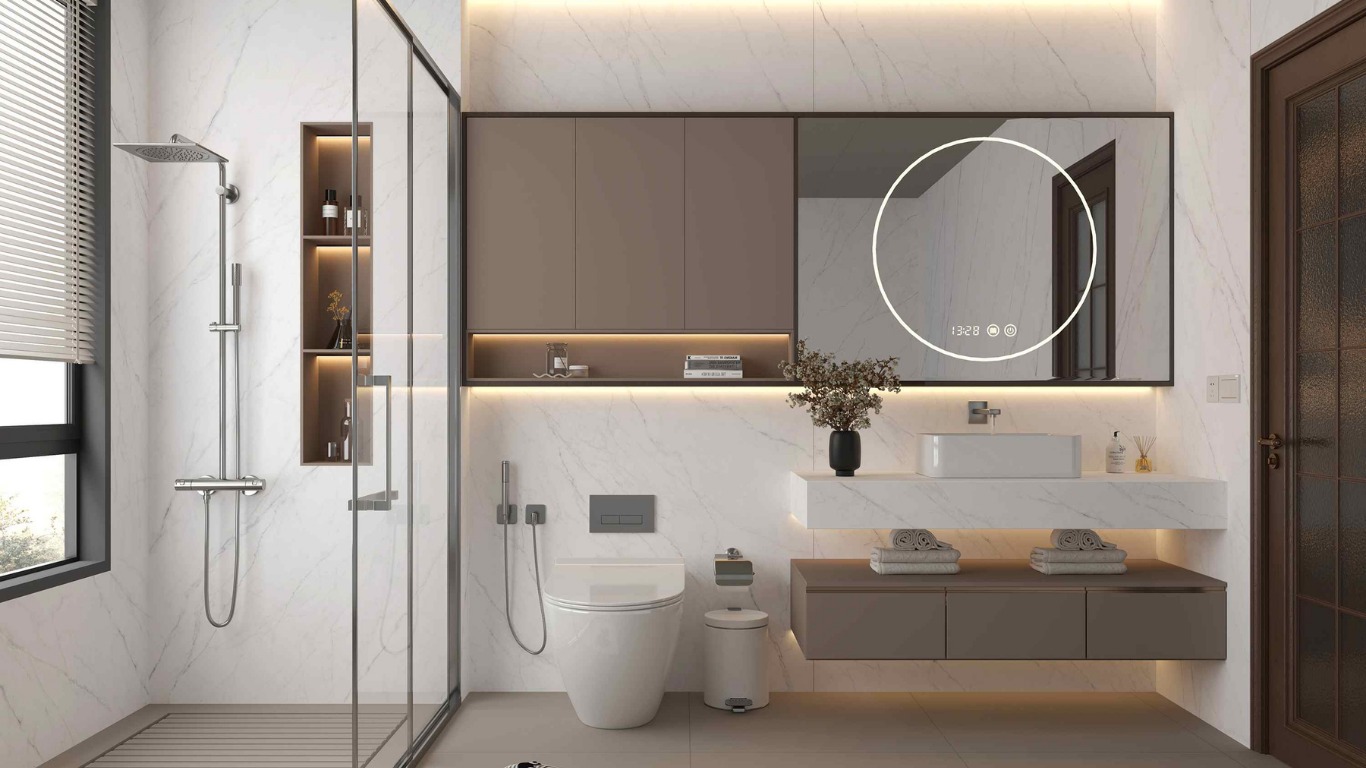
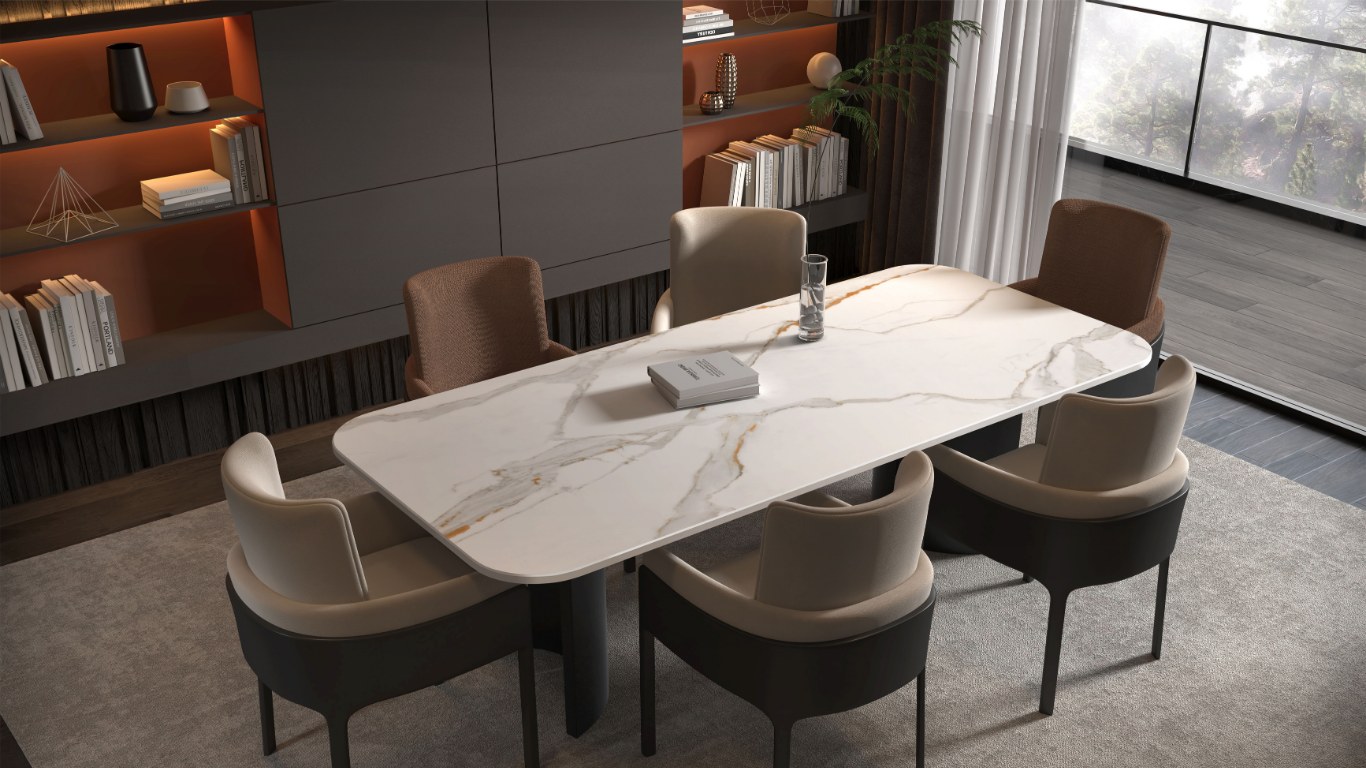
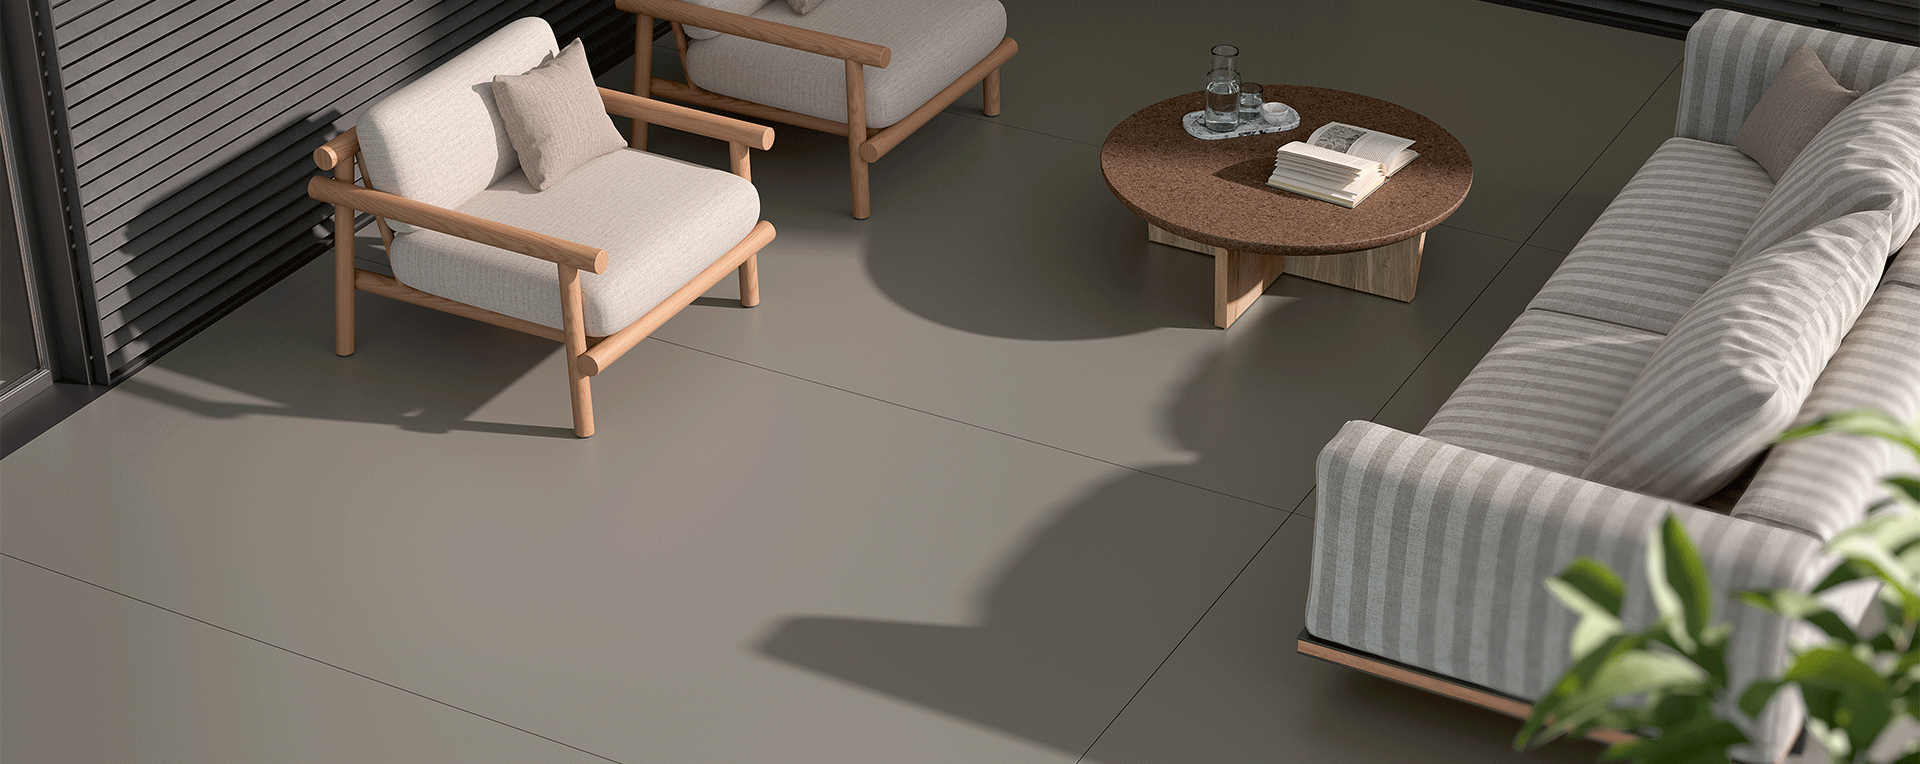
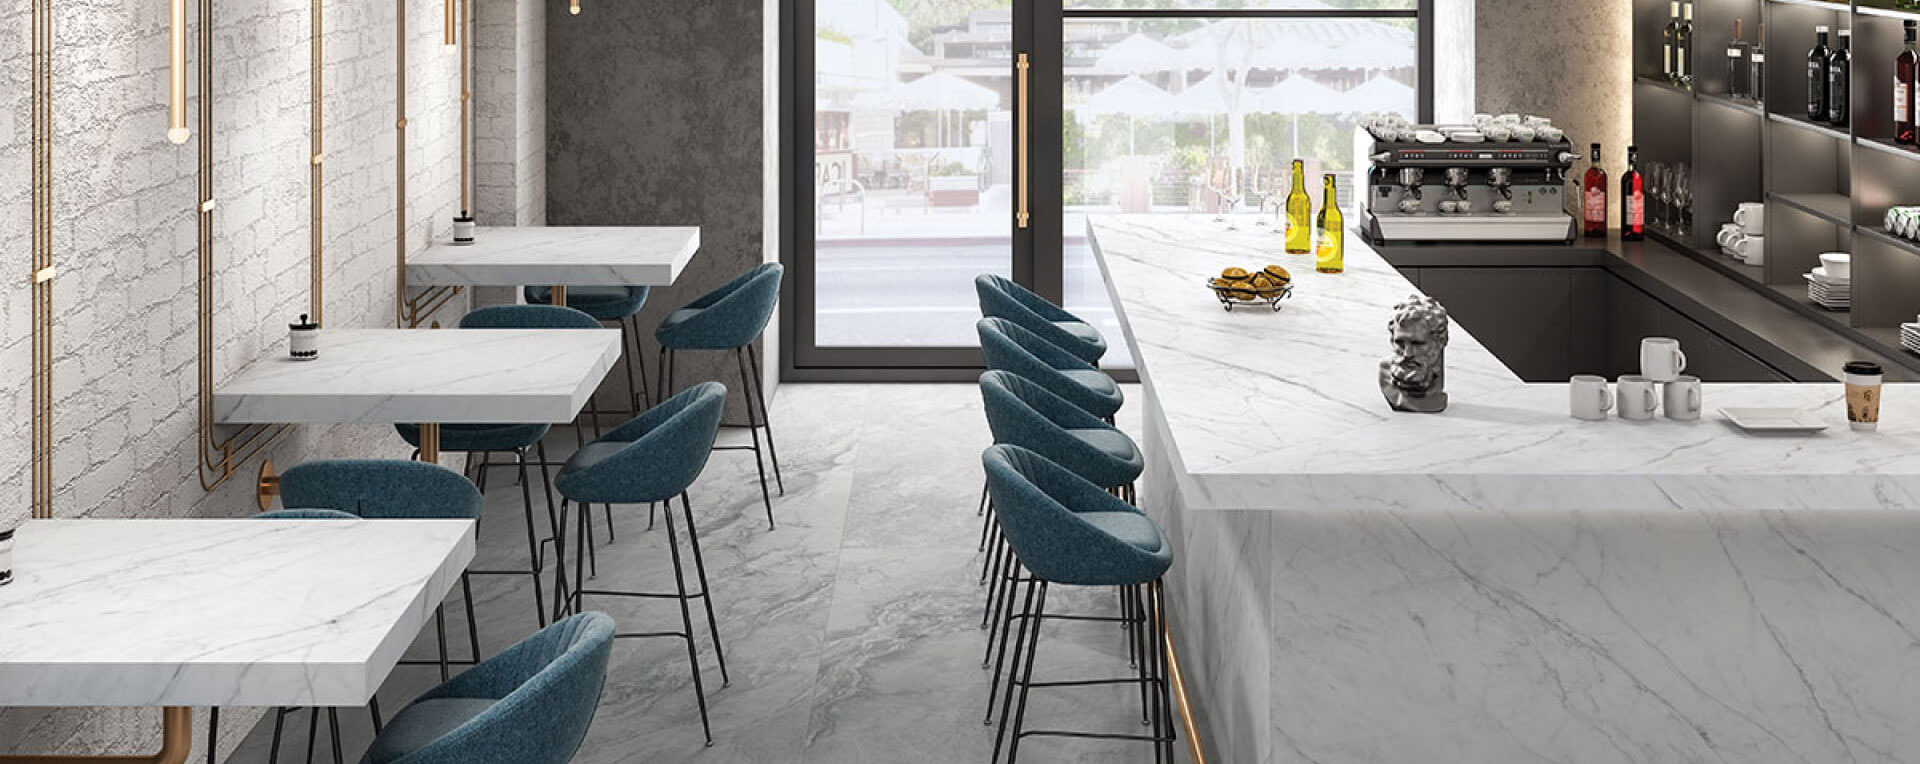
Fired at high temperatures, giving them a dense, non-porous structure. Their size means fewer joints across floors, walls, and countertops, creating a seamless look. They resist stains, moisture, and scratches, making them suitable for bathrooms, kitchens, and high-traffic flooring. Available in finishes from matt to polished, porcelain slabs suit both commercial and residential interiors. They are low-maintenance with a long lifespan, suitable for spaces that need to look good for years.
-
2: Engineered Quartz & Vitrified Slabs
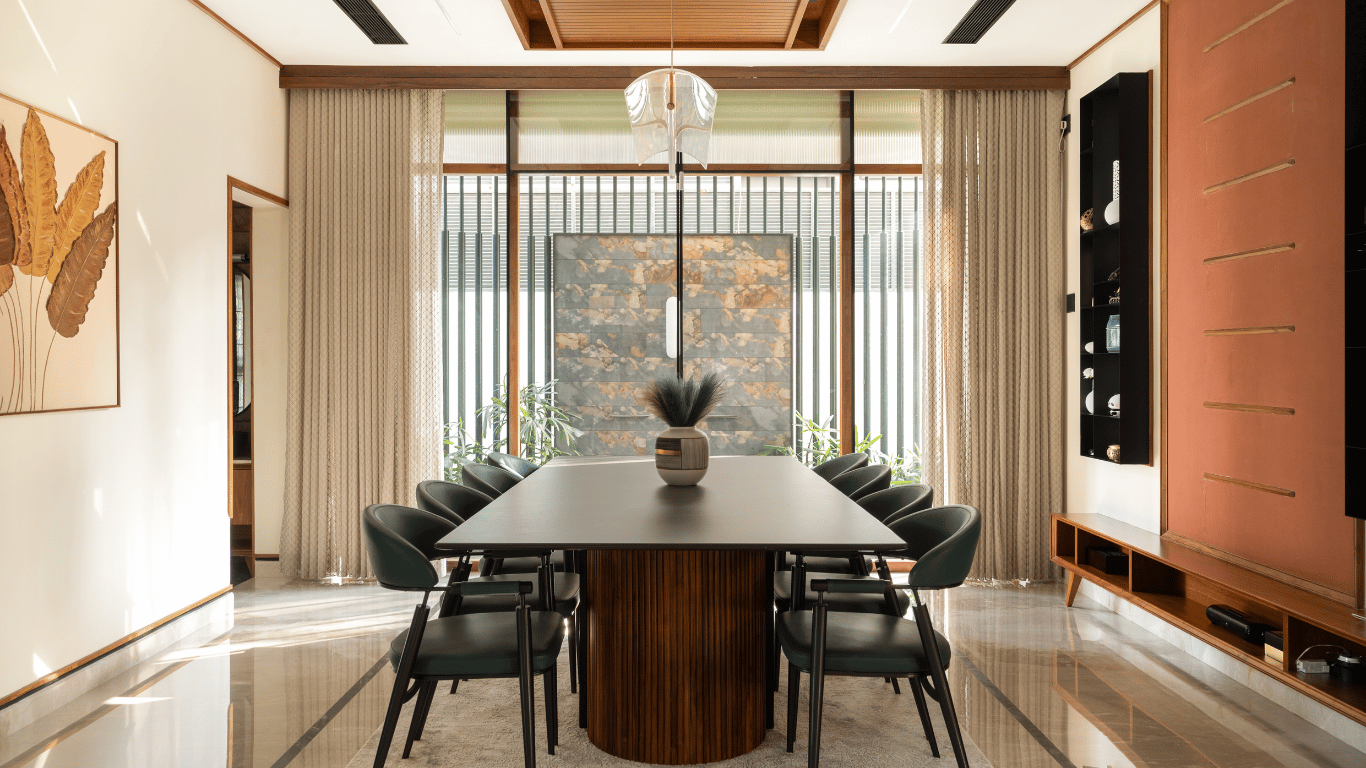
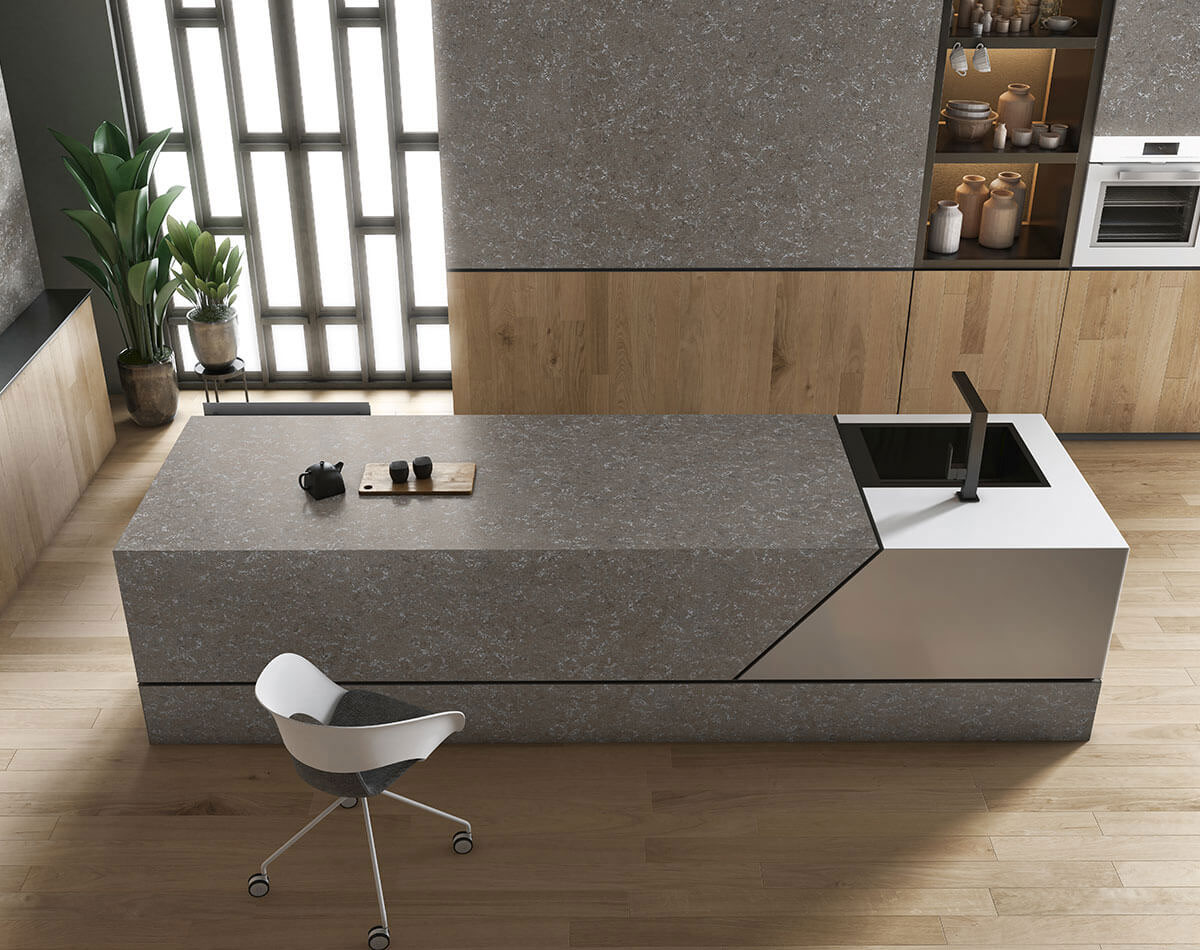
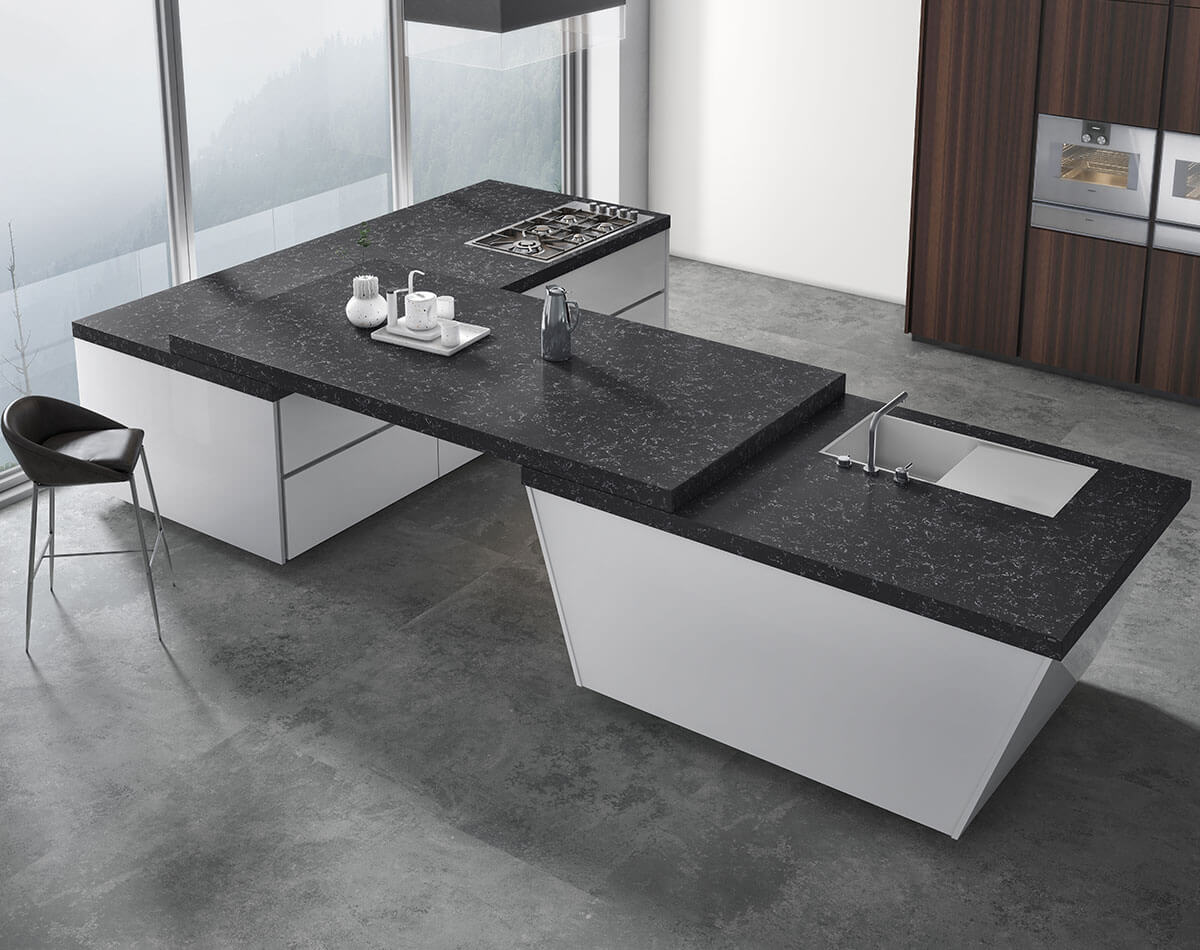
Engineered quartz combines natural quartz crystals with resins, producing a strong, non-porous surface that is ideal for vanities and countertops. Vitrified slabs, made through a similar bonding process, offer high density and low water absorption. Both types of slabs resist scratching and staining. Holding up well in bathrooms and kitchens. They come in consistent colours and patterns, unlike natural stone, which varies from slab to slab. This predictability makes installation easier for homeowners and architects working across large surface areas.
-
3: Sintered Stone Surface Slabs
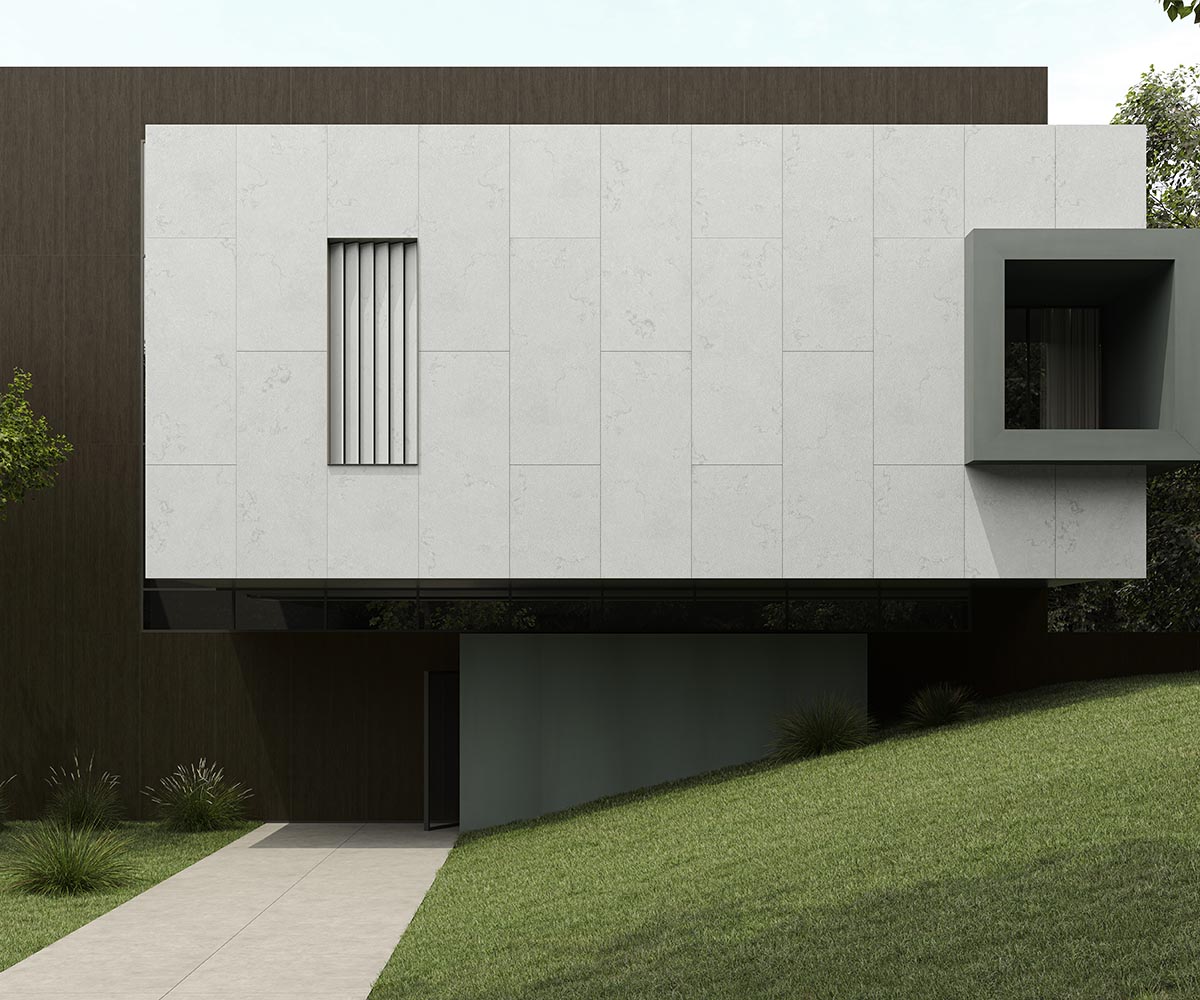
Made by compressing natural minerals under heat and pressure, resulting in a dense, durable surface. Our engineered surfaces come in marble-look, stone-look, concrete-look, and wood-look surfaces, giving designers flexibility without compromising on performance. These slabs resist heat, UV exposure, scratches, and stains, making them suitable for kitchen counters, facades, furniture, and outdoor applications. Their slim formats and consistent finish quality make them a versatile choice for both interior and exterior projects.
Classification of Structural Concrete Slabs in Construction
Structural concrete slabs come in several forms, each suited to different loads, spans, and construction methods. Here are the varied types of concrete slabs –
-
1: One-Way RCC Slab
Transfers load in a single direction, typically supported by two parallel beams or walls. They’re reinforced with steel bars running along the shorter span. Simple and economical to design, one-way slabs suit smaller rooms and residential construction with limited spans.
-
2: Two-Way Reinforced Concrete Slab
Two-way slabs distribute load in both directions, supported by beams on all four sides. Reinforcement allows wider spans without excessive thickness. They are common in commercial floors, halls, and spaces requiring flexible layouts without too many interior columns.
-
3: Flat Slab (Without Beams)
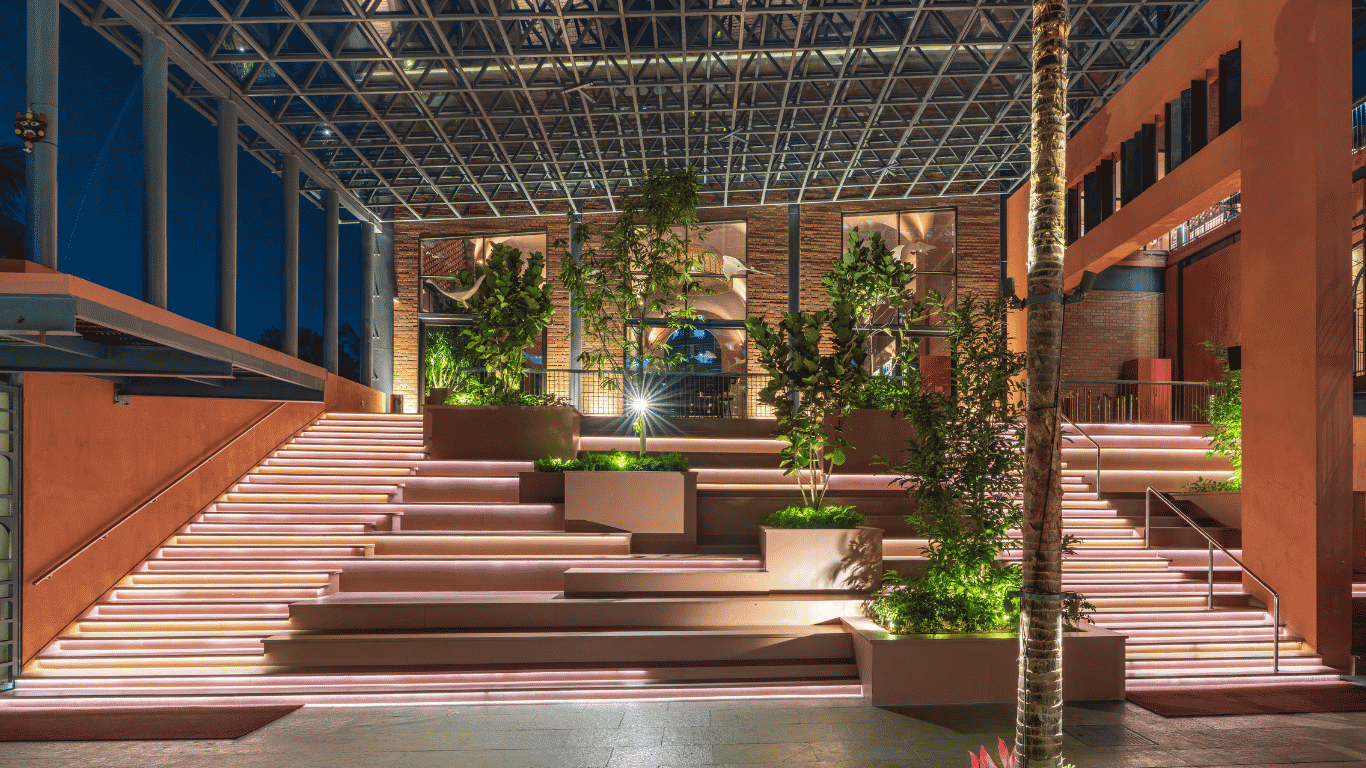
Rest directly on columns without beams, creating a clean ceiling with no protruding structural elements. This design suits parking structures, buildings, and offices needing flexible floor plans. Reduced floor-to-floor height also helps optimise overall building space and cost.
-
4: Waffle/Grid Slab Systems
They are used as a grid of ribs running both ways, reducing dead weight while supporting long spans. This suits large halls, buildings, and auditoriums needing wide open spaces without intermediate columns. The exposed grid pattern also adds a distinct architectural character.
-
5: Precast & Hollow Core Concrete Slabs
Precast slabs are manufactured off-site and installed once cured, speeding up construction. Hollow-core variants include internal voids that reduce weight without sacrificing strength. Both types suit large-scale projects like multi-storey buildings and warehouses, where consistency and speed matter.
Choosing the Right Slab Type for Construction and Interior Projects
Choosing between engineered and structural surface slabs comes down to what they need to do and where they are used. Structural slabs are chosen for load-bearing performance, while Neotra advanced surfaces are chosen for durability, finish, and design flexibility. Here are a few factors to consider –
- Load requirements – weight, span, and support conditions
- Application – visible surface finish vs. structural strength
- Design flexibility – sizes, finishes, and installation formats
- Maintenance – ease of cleaning and long-term upkeep
- Timeline and budget – material cost and installation speed