
15 Inspiring Flat Entrance Design Concepts
Below are the 15 design ideas that enhance the entrance of the flat.
1: Book-Matched Marble-Look Porcelain Slab Accent Wall
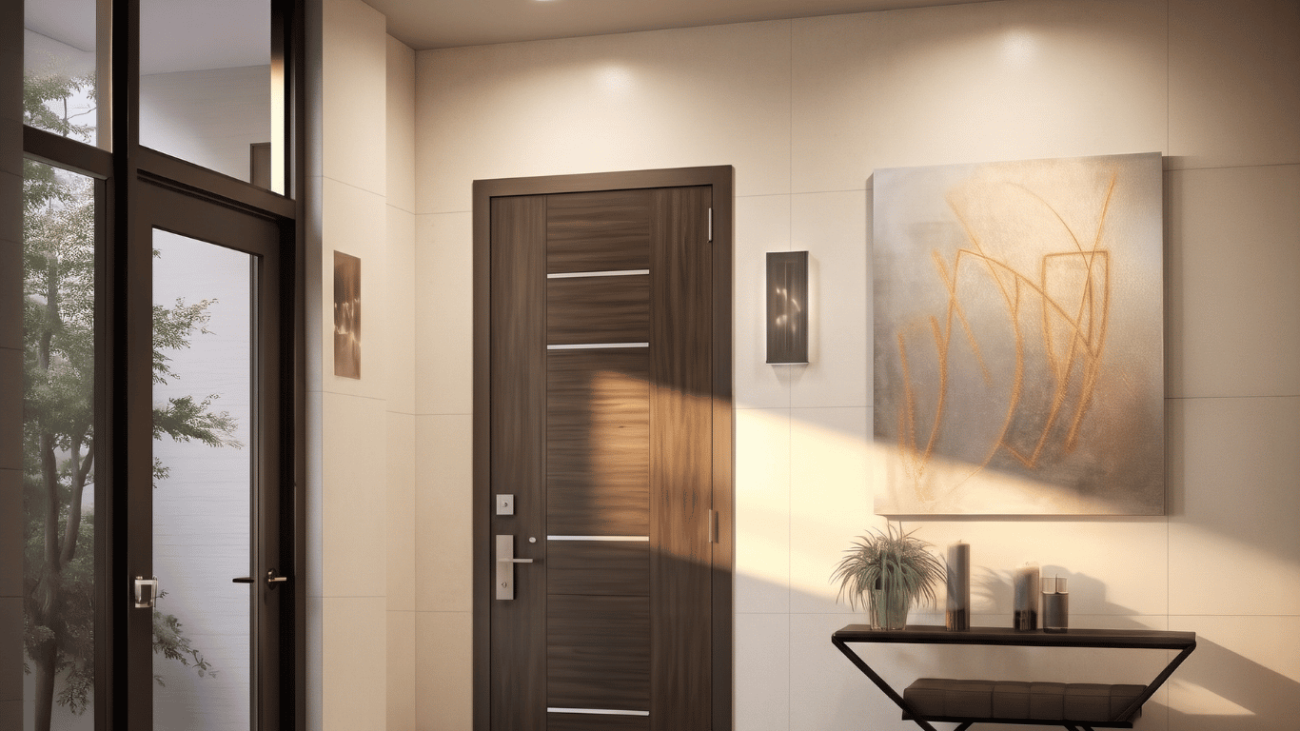
Frame the accent wall with bookmatched slabs. The mirrored pattern draws the eye straight to the accent wall. A simple opening becomes a grand arrival. This works well with a plain or wooden door, as the contrast between marble and wood adds warmth.
2: Fluted Stone Panel Flat Entrance Wall Design with Concealed LEDs
Place fluted slabs on the wall that faces the door. The vertical lines add height and make the ceiling feel taller. Concealed LEDs in the back of the wall give a modern, glowing look at the entrance. Keep the other walls simple so the texture stands out. Neutral shades give a refined finish.
3: Floating Sintered Stone Console Table with Full-Height Mirror
A thin sintered slab makes a slim and sturdy console top with a full-height mirror. It resists scratches, strains, and daily wear. Keep the styling simple, as a single vase or a tray for keys is enough. The result feels light and refined.
4: Traditional Indian Doorway Frame Clad in Warm Stone Slabs
The main door holds special meaning in an Indian home. Frame with slabs in warm tones such as sand or beige. The stone gives the doorway weight and presence. Pair with a carved wooden door or brass fittings.
5: Monochromatic Dark Slate Entrance Feature Wall
Use a dark slate-finish slab on the wall and the floor. A single colour across surfaces makes the space feel unified and larger than it is. Add warm lighting to soften the depth. Dark slabs also hide everyday marks well, which helps in a busy entrance.
6: Backlit Translucent Onyx-Effect Entrance Focal Wall
A backlit onyx-effect panel shows veins and creates a soft, warm glow. Use it as the main wall facing the door. It adds depth that works as gentle ambient lighting. Choose warm light for a calm and luxurious mood.
7: Minimalist Japandi Entrance with Floating Shoe Console
Keep storage hidden and surfaces clear. Use a handleless cabinet in a matching slab finish. Select a floating shoe console, thin slab edges, and tight joints for a crisp line. A neutral palette of beige, ivory, or soft grey completes the look.
Also Read: 10 Stunning Outdoor Surface Designs for Modern Exteriors
8: Wood-Finish Sintered Stone Wall Panels for Cosy Foyers
Bring the warmth of wood with the strength of stone. They do not fade, warp, or need polishing. Walnut and oak tones make a small foyer feel inviting. Pair them with a light floor or stone console. The mix of stone and wood feels balanced and premium.
9: Integrated Nameplate & Bell Panel Clad in Textured Stone
Clad the panel around your nameplate and doorbell in textured stone. The finish adds depth and tactile quality. Keep the lettering simple and the lighting soft, as it turns a basic necessity into a considered design feature.
10: Modern Industrial Concrete-Look Entrance Wall Cladding
Concrete-look slabs give a clean, urban feel. The muted grey surface is modern and calm, with the character of raw concrete without the cracks or upkeep. Add black metal fixtures and warm lighting to soften the look. This suits modern flats with a minimal palette.
Also Read: Latest Slab Material Trends for Kitchen Counters & Islands
11: Mirror and Brass-Inlaid Geometric Stone Feature Wall
A large mirror makes a compact entrance feel larger. Frame it with a slim slab border or mount it on a slab backdrop. The mirror reflects light, and the brass-inlaid geometric stone adds weight and elegance. Opt for a round or arched mirror to soften the straight lines.
12: Compact Apartment Niche Entrance with Floating Stone Shelf
Many flats have a small recess near the door. Fix a slim stone shelf to the wall with nothing beneath it. It holds keys, a single decor piece, and a small plant. Because the floor stays clear, the space feels larger.
13: Terrazzo-Effect Accent Wall for Vibrant Entrance Foyers
Terrazzo brings playfulness and colour to the entrance. The scattered chips add energy without feeling heavy. Use it on an accent wall and keep the rest plain. Select chips in muted tones for a refined look.
14: Two-Tone Split Entrance Wall Treatment (Stone Lower, Paint Upper)
A two-tone wall adds structure to the entrance. Clad the lower half in stone slabs and paint the upper half in a soft shade. The stone protects the wall from bags and scuffs, while the paint keeps the space light.
Also Read: 12 Apartment Exterior Design Ideas for Modern Buildings | Neotra
15: Glass-Partitioned Entrance Foyer with Stone Slab Flooring
Many flats open straight into the living room. A slim partition creates a defined foyer while letting light pass through. Lay stone slab flooring across the entrance to mark the zone clearly. The large slabs reduce joints and make the area feel wider.
Also Read: 10 Front Wall Surface Designs to Elevate Your Home’s Entrance
Why Key Focus Belongs on Flat Entrance Wall Design
In a compact flat, the entrance wall is the first thing that a guest sees, as it is also the one you see every time you come home. This makes it the most valuable wall in the space.
- A bookmatched, backlit, or fluted slab wall sets a premium tone at once.
- With little room for furniture, the wall carries the design through pattern, texture, and light.
- Durable sintered slabs resist scratches and stains, so the wall stays polished with little effort.
- A floating console, mirror, storage, niche, and lighting can all be built on one wall.
- The finishes hint at the style inside and set the direction for the home.
Selecting Low-Maintenance Materials for High-Touch Entryways
The entrance sees more wear than any other part of the home. Choose materials that stay beautiful with little effort.
- Sintered stone resists scratches, moisture, and stains. A simple wipe keeps it clean.
- Select lightly textured or matt surfaces. Neotra surfaces hide fingerprints and marks better than high gloss.
- Darker or veined patterns also conceal daily wear.
- For flooring, pick slip-resistant surfaces with minimal joints, so dirt has fewer places to settle.
- Handleless storage in a matching finish keeps surfaces smooth and easy to maintain.
Lighting Techniques to Elevate Compact Apartment Foyers
In a small foyer, light shapes how spacious and refined the space feels. A single ceiling light is rarely enough, so layer your lighting for depth, warmth, and function.
- Start with ambient lighting – Recessed ceiling lights give brightness without crowding the space. Warm white tones feel welcoming and bring out the richness of stone surfaces.
- Create a focal point – A backlit onyx-effect panel turns a plain wall into a glowing feature and doubles as ambient light.
- Add accent lighting – Concealed LED strips behind the floating console or inside a niche create a soft glow. Furniture appears to hover, and the entrance feels larger.
- Highlight texture – Narrow lights placed close to a fluted slab cast gentle shadows along the grooves.
- Use a mirror – A large mirror reflects light and brightens the whole space.
Keep all fixtures in the same colour temperature for a uniform, premium finish.