

Vanity Top Dimensions Guide: Standard Sizes
Consider the available wall width, cabinetry, basin configuration, and clearances around the user before selecting a basin top. While vanity tops are available in several standard dimensions, the ideal size depends on the spatial requirements of the bathroom.
The common dimensions of vanity tops include:
- Basin Configurations: Single or double basins can influence both the overall width and countertop layout.
- Depth: A standard depth is often around 500-600 mm, providing proper space for the basin and daily-use essentials.
- Thickness: Common choices include 2 mm, 12 mm, 15 mm, and 20 mm, depending on the application and desired aesthetic.
- Width: Typically ranges from approximately 600 mm for compact vanities to 1800 mm or more for larger double-vanity installations.
Dimensional Breakdown Matrix: Sizing & Thickness Standards
The relationship between vanity size and thickness determines both appearance and performance. The following matrix offers a practical starting point when selecting an engineered surface for various bathroom applications.
| Vanity Configuration | Standard Width Range | Standard Depth | Recommended Vanity Top Thickness |
| Powder Room / Compact | 24″ – 30″ (600 – 750 mm) | 18″ – 21″ | 12 mm or 15 mm |
| Single Basin Standard | 36″ – 48″ (900 – 1200 mm) | 21″ – 22″ | 15 mm or 20 mm |
| Double Basin Luxury | 60″ – 72″+ (1500 – 1800+ mm) | 21″ – 24″ | 20 mm (or 12 mm with Mitered Apron) |
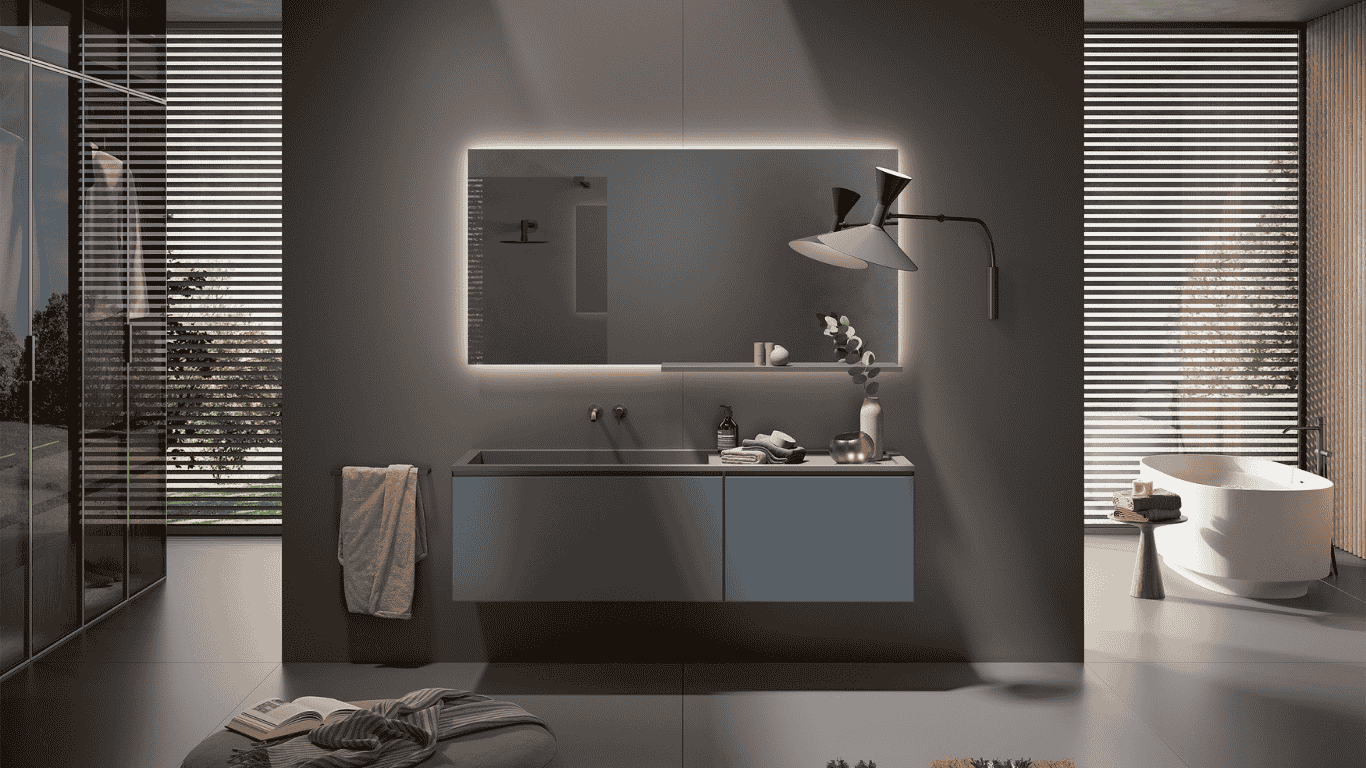
| Floating Wall-Mounted | Custom Sizes up to 3000 mm | 20″ – 22″ | 12 mm with mitered profile |
The final specifications should account for basin type, wall conditions, cabinetry construction, cut-outs, support requirements, and fabrication details.
Also Read: 15 Bathroom Vanity Design Ideas for Stylish Bathrooms
Evaluating Vanity Top Thickness Options: 6mm, 12mm, 15mm & 20mm
The thickness of a vanity top contributes to edge detailing, integration with the cabinetry, visual weight, and structural behaviour.
Different thicknesses can create distinctly different architectural expressions.
-
1: Ultra-Slim 5.5 mm Slabs (Cladding & Vertical Facings)
Ultra-slim 5.5 mm engineered surfaces create refined expression, particularly suited to vertical cladding, side panels, drawer fonts, and integrated facings. They work beautifully where visual continuity and minimal material thickness are the priority.
Also Read: 12 Vanity Designs for Small Bathrooms That Save Space
-
2: Modern Minimalist 12mm Slabs (Ideal for Floating Tops)
A 12mm engineered surface offers a balanced combination of visual lightness and performance. They are particularly effective for floating vanity tops, where a slim profile complements concealed supports and creates a clean, modern architectural appearance.
-
3: Standard 15mm & 20mm Solid Slabs (Maximum Structural Strength)
15 mm and 20 mm slabs provide a more substantial profile for applications requiring greater visual substance and structural robustness. These thicknesses suit larger vanity tops, heavier basins, and designs where the surface becomes a strong architectural element.
Also Read: 15 Vanity Top Designs That Make Small Bathrooms Feel Larger
-
4: Mitered Edge Profiles for Heavy Block Countertop Aesthetics
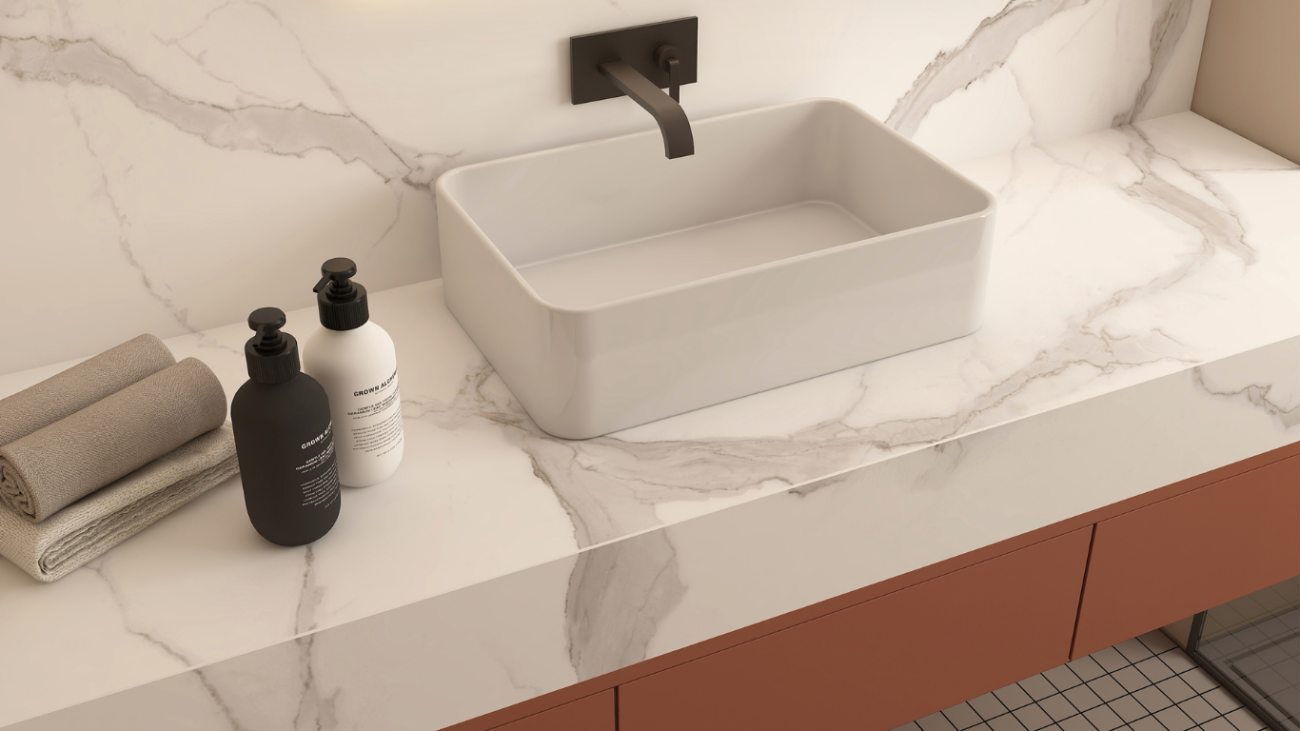
Transform a slimmer slab into a visually substantial countertop profile. By fabricating adjoining pieces at an angle, designers can achieve the appearance of a thicker solid block while retaining the material efficiency and refined finish of engineered surfaces.
Custom Sintered Stone Slab Fabrication for Unique Bathroom Sizes
Not every bathroom follows a standard dimensional template. Hospitality spaces, bespoke residences, architecturally detailed bathrooms, and compact powder rooms often require vanity tops designed around specific wall conditions, cabinetry, basin positions, or integrated elements. This is where custom fabrication becomes an important part of the design process.
Neotra-engineered surfaces can be used for vanities, allowing designers to work beyond conventional dimensions while maintaining a uniform surface language. Depending on the design, fabrication can incorporate precise cut-outs, edge treatments, and coordinated vertical applications.
Key considerations for a custom vanity include:
- Basin and faucet cut-out positions
- Accurate site measurements before fabrication
- Required overhang and support
- Wall and cabinetry tolerances
- Desired edge profiles and thickness
- Coordination between vertical and horizontal surfaces